Experience country living with everyday conveniences nearby at this spacious four bedroom, three bathroom home offering 3,188 square feet on 7.16 acres. More than 5 acres of irrigated land, full perimeter fencing, and livestock ready grounds create endless possibilities for animals, gardening, recreation, or agricultural use. The property features buyer owned solar, a new well equipment, Byers LeafGuard gutters, automatic sprinklers in the front and backyard, and a newly rebuilt balcony. Mature and young fruit and nut trees, along with established olive trees add to the property's rural charm. Enjoy the above ground swimming pool and spa or relax outdoors while taking in the space and privacy this acreage provides. Fishing and boating enthusiasts will appreciate being less than a mile from the Live Oak recreational area, campground, and boat launch along the Feather River. Conveniently located near top local schools, shopping, fitness facilities, and other everyday amenities, this property offers acreage, recreation, and convenience in one impressive setting.
Active
$700,000
2191 Archer Ave, Live Oak, CA 95953
4beds
3,188sqft
Single Family Residence
Built in 1900
7.16 Acres Lot
$690,600 Zestimate®
$220/sqft
$-- HOA
What's special
Livestock ready groundsEstablished olive treesNewly rebuilt balconyByers leafguard guttersFull perimeter fencing
- 13 days
- 511
- 25
Zillow last checked:
Listing updated:
Listed by:
Konstantin Safris DRE #01958291 916-747-2960,
LPT Realty, Inc
Source: MetroList Services of CA,MLS#: 226113926Originating MLS: MetroList Services, Inc.
Facts & features
Interior
Bedrooms & bathrooms
- Bedrooms: 4
- Bathrooms: 3
- Full bathrooms: 3
Dining room
- Features: Dining/Family Combo, Space in Kitchen
Kitchen
- Features: Breakfast Area, Tile Counters
Heating
- Central, Fireplace(s), Wood Stove, Natural Gas
Cooling
- Ceiling Fan(s), Central Air
Appliances
- Included: Free-Standing Gas Range, Dishwasher, Disposal, Microwave, Dryer, Washer
- Laundry: Laundry Closet, Electric Dryer Hookup
Features
- Flooring: Carpet, Laminate, Wood
- Has fireplace: No
Interior area
- Total interior livable area: 3,188 sqft
Property
Parking
- Parking features: No Garage, RV Possible, Detached
- Has garage: Yes
Features
- Has private pool: Yes
- Pool features: Above Ground, On Lot, Pool Cover, Liner
Lot
- Size: 7.16 Acres
- Features: Manual Sprinkler F&R, Auto Sprinkler F&R, Sprinklers In Rear, Irregular Lot, See Remarks
Details
- Parcel number: 009181039000
- Zoning: R-1
- Special conditions: Standard
- Horses can be raised: Yes
- Horse amenities: 1-6 Stalls, Barn, Irrigated Pasture
Construction
Type & style
- Home type: SingleFamily
- Property subtype: Single Family Residence
Materials
- Frame, Wood, Lap Siding
- Foundation: Raised
- Roof: Shingle
Condition
- Year built: 1900
Utilities & green energy
- Electric: 220 Volts in Laundry
- Sewer: Septic System
- Water: Well
- Utilities for property: Cable Available, Cable Connected, Internet Available, Solar, Natural Gas Available
Green energy
- Energy generation: Solar
Community & HOA
Location
- Region: Live Oak
Financial & listing details
- Price per square foot: $220/sqft
- Tax assessed value: $398,869
- Price range: $700K - $700K
- Date on market: 9/15/2026
Estimated market value
$690,600
$656,000 - $725,000
$2,913/mo
Price history
| Date | Event | Price |
|---|---|---|
| 9/15/2026 | Listed for sale | $700,000-7.8%$220/sqft |
Source: MetroList Services of CA #226113926 Report a problem | ||
| 7/28/2026 | Listing removed | $759,000$238/sqft |
Source: MetroList Services of CA #226028980 Report a problem | ||
| 6/29/2026 | Price change | $759,000-3.9%$238/sqft |
Source: MetroList Services of CA #226028980 Report a problem | ||
| 4/23/2026 | Price change | $790,000-4.2%$248/sqft |
Source: MetroList Services of CA #226028980 Report a problem | ||
| 3/27/2026 | Listed for sale | $825,000+205.6%$259/sqft |
Source: MetroList Services of CA #226028980 Report a problem | ||
| 6/18/2003 | Sold | $270,000$85/sqft |
Source: Public Record Report a problem | ||
Public tax history
| Year | Property taxes | Tax assessment |
|---|---|---|
| 2026 | -- | $398,869 +2% |
| 2025 | $4,646 +2.2% | $391,049 +2% |
| 2024 | $4,545 +1.7% | $383,383 +2% |
| 2023 | $4,469 +1.7% | $375,867 +2% |
| 2022 | $4,393 +0.8% | $368,498 +2% |
| 2021 | $4,359 +0.7% | $361,274 +1% |
| 2020 | $4,329 +5.3% | $357,569 +6.1% |
| 2017 | $4,113 +8.2% | $336,944 +2% |
| 2016 | $3,799 +2.3% | $330,337 +1.5% |
| 2015 | $3,714 | $325,374 +2% |
| 2014 | $3,714 | $318,999 |
Find assessor info on the county website
Monthly payment
Est. payment
Payment breakdown
Explore the cost of this home by adjusting the details. Changes won't be saved.Climate risks
Neighborhood: 95953
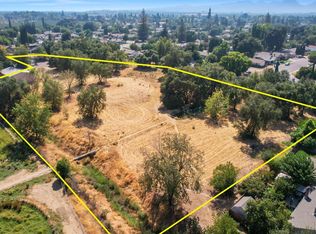
Similar homes
- $449,9004 bd3 ba2.3k sqft2433 Date St, Live Oak, CA 95953For Sale
 MLS ID #226108489, Kelly McCarthy. MetroList Services of CA
 - $650,0006 bd4 ba3.4k sqft770 Ramirez Rd, Marysville, CA 95901For Sale
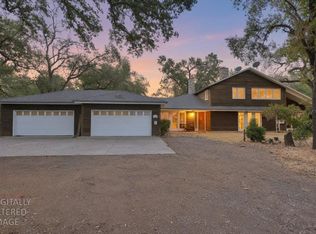 MLS ID #226097045, Michelle Franzen. MetroList Services of CA
 - $564,9995 bd4 ba3k sqft9136 Ida St, Live Oak, CA 95953For Sale
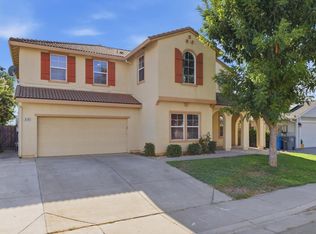 MLS ID #226111823, Manav Gulati. MetroList Services of CA
 - $525,0004 bd3 ba2.3k sqft3158 Violet Ct, Live Oak, CA 95953For Sale
 MLS ID #226114577, Will Brown. MetroList Services of CA
