Skip main navigation
Off market
Street View
  • $708,800

    1977 Nina Way, Yuba City, CA 95993

    5beds
    2,951sqft
    SingleFamily
    Built in 2004
    10,018 Square Feet Lot
    $708,800 Zestimate®
    $240/sqft
    $3,191 Estimated rent

    Home value

    $708,800

    $666,000 - $751,000

    $3,191/mo

    Zestimate® history
    Loading
    Loading...

    Owner options

    List your home for rent

    $3,191/mo

    Rent Zestimate®

    Find your next renter with Zillow Rental Manager. Plus, with online applications, you can quickly screen prospective tenants – for free.

    Learn more

    $3,191/mo

    Rent Zestimate®

    Refinance and save

    $4,499/mo

    Est. payment

    Refinancing to a lower rate could help reduce your monthly payments and save thousands over the life of the loan.

    See today's rates

    $4,499/mo

    Est. payment

    Explore your selling options

    Work with a Zillow partner agent

    Leverage their expertise and Zillow's premium Showcase listings to get your home seen by more buyers.

    Get started

    List with your own agent

    Get your home in front of millions of buyers by listing it on Zillow.

    Learn how to do it

    Sell it yourself

    Take full control of how buyers see your home on Zillow by listing For Sale by Owner (FSBO).

    List your home

    What's special

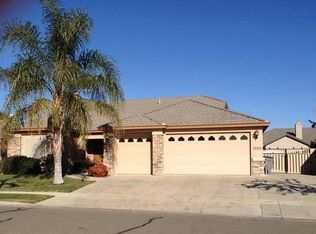
    Our home was built by Interwest Homes a leading building in the Yuba/Sutter Region for many years. It was designed for our large family which included a separate In-Law Suite. The In-Law Suite has a separate entrance to the outside and its own section of the backyard. It also has access to the main house. The large and spacious backyard was landscaped by Barrow's Landscaping. The home also includes a three car garage (extra plugs and lighting installed including a separate freezer breaker), separate laundry room with large Kohler porcelain sink and cabinets, family room and living room. All cabinets have melamine interiors including shelves. Master Bedroom Suite has a raised counter top height. It also has a walk-in closet and large soaking tub. The large covered back patio is already wired for a Hot Tub (breaker box installed). The home includes a large Tuff Shed 10' x 12' with 6' high walls and upper loft. The home was originally wired with a media / communication box which included CAT 5 Networking Wire, Cable and Phone lines to each bedroom and major rooms and locations. I also wired the family room for a home theater 5.1 Surround Sound before the drywall was installed. When the home was built the from Bedroom which can be made into a home office was framed and header installed for the installation of french doors from the main hallway. The Solar System is made up of 28 panels and two inverters. The goal was to live "off the grid" as far as paying higher electric rates to the power company. We do pay an administrative fee to the power company as well as draw power from them at night and rainy days. We, however, over the past five years have found we generate more power during the year than we use to run our home (including running the A/C during the extremely hot days of California).

    This property is not currently displayed as for sale or rent on Zillow. This may be different from what's on other websites or public sources.
    Facts & features

    Interior

    Bedrooms & bathrooms
    • Bedrooms: 5
    • Bathrooms: 4
    • Full bathrooms: 4
    Heating
    • Forced air, Electric, Gas, Solar
    Cooling
    • Central, Solar
    Appliances
    • Included: Dishwasher, Garbage disposal, Microwave, Range / Oven
    Features
    • Flooring: Tile, Carpet, Laminate
    • Basement: None
    • Has fireplace: Yes
    Interior area
    • Total interior livable area: 2,951 sqft

    Property

    Parking
    • Total spaces: 3
    • Parking features: Garage - Attached
    Features
    • Exterior features: Stucco
    • Has view: Yes
    • View description: None
    Lot
    • Size: 10,018 Square Feet
    Details
    • Parcel number: 059580036000

    Construction

    Type & style
    • Home type: SingleFamily
    Materials
    • Roof: Tile
    Condition
    • Year built: 2004

    Community & HOA

    Location
    • Region: Yuba City

    Financial & listing details

    • Price per square foot: $240/sqft
    • Tax assessed value: $562,479
    • Annual tax amount: $7,672

    Price history

    DateEventPrice
    11/12/2004Sold$472,500$160/sqft
    Source: Public Record Report a problem

    Public tax history

    YearProperty taxesTax assessment
    2025$7,672 +1.7%$562,479 +2%
    2024$7,546 +1.3%$551,451 +2%
    2023$7,452 +1.7%$540,639 +2%
    2022$7,327 +1.7%$530,039 +2%
    2021$7,208 +6.9%$519,661 +8.3%
    2020$6,744 +13.5%$480,000 +15.7%
    2017$5,940 +8.3%$415,000 +11.3%
    2016$5,485 -4%$373,000 +11.7%
    2015$5,711 $334,000 -15.4%
    2014$5,711 $395,000 +29.1%
    2012-- $306,000 +8.1%
    2011-- $283,000 -5.4%
    2010-- $299,000 -8%
    2009-- $325,000 -11.9%
    2008-- $369,000 -24.9%
    2007-- $491,485 +2%
    2006-- $481,848 +2%
    2005-- $472,400 +1021.2%
    2004-- $42,132
    Find assessor info on the county website

    Neighborhood: 95993

    Nearby schools

    GreatSchools rating
    Get a cash offer in 3 minutes
    Find out how much your home could sell for in as little as 3 minutes with a no-obligation cash offer.
    Estimated market value
    $708,800
    Get a cash offer in 3 minutes
    Find out how much your home could sell for in as little as 3 minutes with a no-obligation cash offer.
    Estimated market value
    $708,800