Now at a reduced price!!! Discover refined living at 885 Buckingham Dr, Yuba City, CA, a traditional-style residential property presented in great condition. Special features include 3 master suites, and one is downstairs!! This attractive property offers a compelling blend of comfort and elegance, designed for a sophisticated lifestyle. The heart of this home is an open-plan kitchen, seamlessly integrating with the living room. It features sleek stainless steel appliances and a functional island, complete with a built-in sink and microwave, making it ideal for both everyday meals and entertaining. Unwind in a bathroom thoughtfully designed for comfort, offering a spacious layout with a large double vanity and a rejuvenating walk-through shower. Beyond the interiors, a private yard awaits, offering a serene escape. Enjoy outdoor living on the inviting patio or the charming porch, or indulge in relaxation with a private outdoor hot tub. The property also includes a convenient built-in garage, a dedicated laundry room, and a versatile great room. There is custom shelving in the closets, quartz counters in bathrooms and granite in the kitchen and powder room. There are ceiling fans, a whole house fan, and custom shutters throughout. You get extra square footage in the wonderful sun room! This property presents an exceptional opportunity to embrace a lifestyle of comfort and convenience.
Contingent - show
Price cut: $21K (7/17)
$659,000
885 Buckingham Dr, Yuba City, CA 95991
5beds
2,749sqft
Single Family Residence
Built in 2020
4,791 Square Feet Lot
$647,600 Zestimate®
$240/sqft
$-- HOA
What's special
Private yardCharming porchBuilt-in garageVersatile great roomWhole house fanSleek stainless steel appliancesRejuvenating walk-through shower
- 84 days
- 446
- 10
Zillow last checked:
Listing updated:
Listed by:
Ginny Ritz DRE #01010859 530-329-1111,
Berkshire Hathaway HomeServices Heritage, REALTORS
Source: MetroList Services of CA,MLS#: 226071899Originating MLS: MetroList Services, Inc.
Facts & features
Interior
Bedrooms & bathrooms
- Bedrooms: 5
- Bathrooms: 5
- Full bathrooms: 4
- Partial bathrooms: 1
Rooms
- Room types: Bathroom, Possible Guest, Sun Room, Kitchen, Living Room
Primary bedroom
- Features: Walk-In Closet
Primary bathroom
- Features: Shower Stall(s), Double Vanity, Sitting Area, Low-Flow Shower(s), Low-Flow Toilet(s), Multiple Shower Heads, Quartz, Window
Dining room
- Features: Formal Room, Dining/Family Combo
Kitchen
- Features: Pantry Closet, Granite Counters, Kitchen Island, Island w/Sink
Heating
- Central, Natural Gas
Cooling
- Ceiling Fan(s), Central Air, Whole House Fan
Appliances
- Included: Built-In Electric Oven, Free-Standing Refrigerator, Gas Cooktop, Gas Plumbed, Built-In Gas Range, Gas Water Heater, Range Hood, Ice Maker, Dishwasher, Disposal, Microwave, Plumbed For Ice Maker, Tankless Water Heater
- Laundry: Cabinets, Electric Dryer Hookup, Gas Dryer Hookup, Upper Level, Inside, Inside Room
Features
- Flooring: Carpet, Tile
- Has fireplace: No
Interior area
- Total structure area: 0
- Total interior livable area: 2,749 sqft
Property
Parking
- Total spaces: 3
- Parking features: 24'+ Deep Garage, Attached, Tandem, Garage Door Opener, Garage Faces Front
- Attached garage spaces: 3
Features
- Levels: Two
- Stories: 2
- Fencing: Back Yard,Masonry
Lot
- Size: 4,791 Square Feet
- Features: Auto Sprinkler F&R, Curb(s)/Gutter(s), Street Lights, Landscape Back, Landscape Front
- Topography: Level,Level
Details
- Additional structures: Pergola, Gazebo
- Parcel number: 051650066000
- Zoning: R1
- Special conditions: Standard
Construction
Type & style
- Home type: SingleFamily
- Architectural style: Contemporary
- Property subtype: Single Family Residence
Materials
- Stucco
- Foundation: Slab
- Roof: Tile
Condition
- Year built: 2020
Utilities & green energy
- Electric: 220 Volts in Kitchen, 220 Volts in Laundry
- Sewer: Public Sewer
- Water: Public
- Utilities for property: Cable Connected, Public, Electric, Sewer In & Connected, Internet Available, Natural Gas Connected
Community & HOA
Community
- Subdivision: North Canterbury Estates
Location
- Region: Yuba City
Financial & listing details
- Price per square foot: $240/sqft
- Tax assessed value: $577,702
- Annual tax amount: $8,731
- Price range: $659K - $659K
- Date on market: 6/5/2026
- Road surface type: Paved
Estimated market value
$647,600
$615,000 - $680,000
$3,285/mo
Price history
| Date | Event | Price |
|---|---|---|
| 8/13/2026 | Contingent | $659,000$240/sqft |
Source: BHHS broker feed #226071899 Report a problem | ||
| 7/17/2026 | Price change | $659,000-3.1%$240/sqft |
Source: MetroList Services of CA #226071899 Report a problem | ||
| 6/5/2026 | Listed for sale | $680,000+29.5%$247/sqft |
Source: MetroList Services of CA #226071899 Report a problem | ||
| 9/11/2020 | Sold | $525,000$191/sqft |
Source: Public Record Report a problem | ||
Public tax history
| Year | Property taxes | Tax assessment |
|---|---|---|
| 2025 | $8,731 +1.5% | $577,702 +2% |
| 2024 | $8,600 +1.6% | $566,376 +2% |
| 2023 | $8,461 +1.7% | $555,272 +2% |
| 2022 | $8,319 +3.3% | $544,385 +3.7% |
| 2021 | $8,057 +185.1% | $524,888 +778.5% |
| 2020 | $2,826 +247% | $59,751 +5.9% |
| 2017 | $814 +2.1% | $56,437 +1.1% |
| 2016 | $798 +51% | $55,839 +72.6% |
| 2015 | $528 +7.9% | $32,359 +2% |
| 2014 | $490 | $31,725 +2.5% |
| 2012 | -- | $30,962 +2% |
| 2011 | -- | $30,355 +0.8% |
| 2010 | -- | $30,128 -0.2% |
| 2009 | -- | $30,200 +12.2% |
| 2008 | -- | $26,921 +2% |
| 2007 | -- | $26,394 +8.8% |
| 2006 | -- | $24,256 |
Find assessor info on the county website
Monthly payment
Est. payment
Payment breakdown
Explore the cost of this home by adjusting the details. Changes won't be saved.Climate risks
Neighborhood: 95991
Similar homes
- $599,0004 bd2 ba2.3k sqft921 Kensington Way, Yuba City, CA 95991For Sale
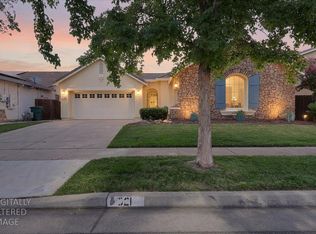 MLS ID #226085760, Maria Ball. MetroList Services of CA
 - $579,5003 bd3 ba2.2k sqft1151 Carlisle Way, Yuba City, CA 95991For Sale
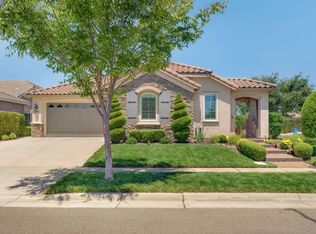 MLS ID #226075895, Martin Mahmoudi. MetroList Services of CA
 - $659,0005 bd4 ba2.9k sqft1818 Genoa Ct, Yuba City, CA 95993For Sale
 MLS ID #226102527, Jack Haight. MetroList Services of CA
 - $525,0004 bd3 ba2.1k sqft994 Heritage Way, Yuba City, CA 95991For Sale
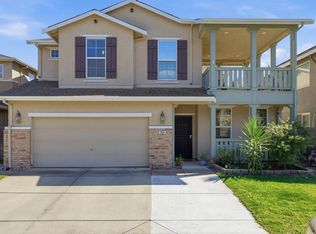 MLS ID #226100984, Kelly McCarthy. MetroList Services of CA
Local buyer's agents are ready to help
