This beautifully crafted 4-bedroom, 2-bath home in Yuba City offers a seamless blend of sophistication and functional living. Thoughtfully designed with both comfort and style in mind, the home showcases rich hardwood flooring, elegant crown molding, and plantation shutters that enhance its timeless appeal. The inviting living space is anchored by a gas fireplace, creating a warm and sophisticated setting for both everyday living and entertaining. The kitchen features granite countertops, a gas stove, and generous cabinetry, offering a functional yet polished space for culinary use. The primary suite serves as a private retreat, complete with a walk-in closet and a well-designed en-suite bathroom featuring dual sinks, a soaking tub, and a separate shower. Step outside to a thoughtfully landscaped backyard featuring a covered patio and tranquil water feature, ideal for outdoor relaxation or hosting gatherings. A 2-car garage adds convenience and storage.
Active
Price cut: $10K (7/24)
$539,000
1243 Santa Barbara Way, Yuba City, CA 95991
4beds
1,930sqft
:
Get pre-qualified$3,495/mo
Single Family Residence
Built in 2012
7,405 Square Feet Lot
$532,900 Zestimate®
$279/sqft
$-- HOA
What's special
Gas fireplaceTranquil water featureThoughtfully landscaped backyardWell-designed en-suite bathroomInviting living spaceSeparate showerGranite countertops
- 110 days |
- 337 |
- 14 |
Zillow last checked:
Listing updated:
Listed by:
Candice Micheli DRE #01907740 530-300-7195,
Showcase Real Estate
Source: MetroList Services of CA,MLS#: 226049421Originating MLS: MetroList Services, Inc.
Facts & features
Interior
Bedrooms & bathrooms
- Bedrooms: 4
- Bathrooms: 2
- Full bathrooms: 2
Primary bathroom
- Features: Shower Stall(s), Double Vanity, Tub
Dining room
- Features: Space in Kitchen
Kitchen
- Features: Granite Counters
Heating
- Central, Fireplace Insert
Cooling
- Ceiling Fan(s), Central Air
Appliances
- Included: Built-In Gas Range, Ice Maker, Dishwasher, Microwave
- Laundry: Inside, Inside Room
Features
- Flooring: Carpet, Laminate, Tile, Wood
- Number of fireplaces: 1
- Fireplace features: Gas Log
Interior area
- Total structure area: 0
- Total interior livable area: 1,930 sqft
Property
Parking
- Total spaces: 2
- Parking features: Attached, Garage Door Opener, Uncovered Parking Space
- Attached garage spaces: 2
- Has uncovered spaces: Yes
Features
- Levels: One
- Stories: 1
- Fencing: Back Yard
Lot
- Size: 7,405 Square Feet
- Features: Auto Sprinkler F&R
Details
- Additional structures: Pergola
- Parcel number: 051640016000
- Zoning: R1
- Special conditions: Standard
Construction
Type & style
- Home type: SingleFamily
- Property subtype: Single Family Residence
Materials
- Stucco
- Foundation: Slab
- Roof: Tile
Condition
- Year built: 2012
Utilities & green energy
- Electric: 220 Volts in Laundry
- Sewer: Public Sewer
- Water: Public
- Utilities for property: Cable Available
Community & HOA
Location
- Region: Yuba City
Financial & listing details
- Price per square foot: $279/sqft
- Tax assessed value: $415,579
- Annual tax amount: $6,025
- Price range: $539K - $539K
- Date on market: 4/24/2026
Estimated market value
$532,900
$506,000 - $560,000
$2,582/mo
Price history
| Date | Event | Price |
|---|---|---|
| 7/24/2026 | Price change | $539,000-1.8%$279/sqft |
Source: MetroList Services of CA #226049421 Report a problem | ||
| 4/24/2026 | Listed for sale | $549,000+44.5%$284/sqft |
Source: MetroList Services of CA #226049421 Report a problem | ||
| 6/25/2020 | Sold | $380,000-3.8%$197/sqft |
Source: MetroList Services of CA #202001487 Report a problem | ||
| 5/28/2020 | Pending sale | $394,900$205/sqft |
Source: Elouise Kinne Realty #202001487 Report a problem | ||
| 5/16/2020 | Listed for sale | $394,900+16.1%$205/sqft |
Source: Elouise Kinne Realty #202001487 Report a problem | ||
| 3/30/2017 | Sold | $340,000+36.5%$176/sqft |
Source: Public Record Report a problem | ||
| 6/22/2012 | Sold | $249,000$129/sqft |
Source: Public Record Report a problem | ||
Public tax history
| Year | Property taxes | Tax assessment |
|---|---|---|
| 2025 | $6,025 +1.7% | $415,579 +2% |
| 2024 | $5,924 +2% | $407,432 +2% |
| 2023 | $5,809 +1.7% | $399,445 +2% |
| 2022 | $5,710 +1.2% | $391,614 +2% |
| 2021 | $5,645 +5.6% | $383,937 +6.4% |
| 2020 | $5,345 +24.3% | $360,812 +32% |
| 2017 | $4,299 +5.6% | $273,413 +2% |
| 2016 | $4,070 +6% | $268,051 +1.5% |
| 2015 | $3,840 | $264,026 +3.5% |
| 2014 | $3,840 | $255,030 +125.6% |
| 2012 | -- | $113,035 +1048.8% |
| 2011 | -- | $9,839 +0.8% |
| 2010 | -- | $9,765 -61.7% |
| 2009 | -- | $25,500 -45.2% |
| 2008 | -- | $46,502 +2% |
| 2007 | -- | $45,590 +2% |
| 2006 | -- | $44,696 +3.3% |
| 2005 | -- | $43,281 |
Find assessor info on the county website
Monthly payment
Est. payment
Payment breakdown
Explore the cost of this home by adjusting the details. Changes won't be saved.Climate risks
Neighborhood: 95991
Nearby schools
GreatSchools rating
- 4/10April Lane Elementary SchoolGrades: K-5Distance: 0.7 mi
- 1/10Gray Avenue Middle SchoolGrades: 6-8Distance: 2.1 mi
- 5/10River Valley High SchoolGrades: 9-12Distance: 2.3 mi
- $467,5003 bd2 ba1.8k sqft1233 Santa Barbara Way, Yuba City, CA 95991Off Market
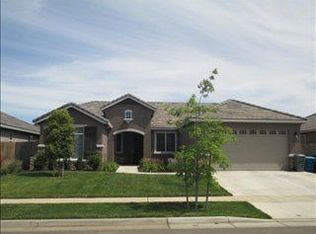
- $449,5003 bd2 ba1.7k sqft1253 Santa Barbara Way, Yuba City, CA 95991Off Market
- $483,6003 bd2 ba1.8k sqft2033 Bristol Ct, Yuba City, CA 95991Off Market

- $469,2003 bd2 ba1.7k sqft1223 Santa Barbara Way, Yuba City, CA 95991Off Market
- $491,2004 bd2 ba1.9k sqft2040 Westminster Dr, Yuba City, CA 95991Off Market
- $535,6004 bd2 ba2.3k sqft1242 Santa Barbara Way, Yuba City, CA 95991Off Market
- $601,9003 bd4 ba2.7k sqft2053 Bristol Ct, Yuba City, CA 95991Off Market
- $517,3004 bd2 ba2.3k sqft1232 Santa Barbara Way, Yuba City, CA 95991Off Market
A local agent can set up tours, give advice and negotiate with sellers.
Similar homes
- $539,0004 bd3 ba2.5k sqft1024 Santa Barbara Way, Yuba City, CA 95991For Sale
 MLS ID #226076469, Lisa Rosecrantz. MetroList Services of CA
 - $599,0004 bd2 ba2.3k sqft921 Kensington Way, Yuba City, CA 95991For Sale
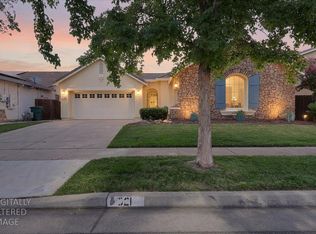 MLS ID #226085760, Maria Ball. MetroList Services of CA
 - $579,5003 bd3 ba2.2k sqft1151 Carlisle Way, Yuba City, CA 95991For Sale
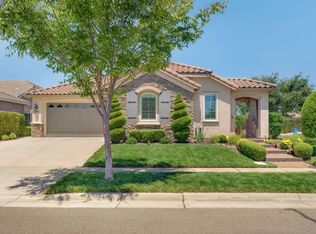 MLS ID #226075895, Martin Mahmoudi. MetroList Services of CA
 - $514,9993 bd2 ba2.1k sqft1740 Tamarack Dr, Yuba City, CA 95991For Sale
 MLS ID #226088720, Hayden Anderson. MetroList Services of CA
 - $525,0006 bd3 ba2.2k sqft571 Laurel Dr, Yuba City, CA 95991For SaleMLS ID #226092205, Bob Puliti. MetroList Services of CA
- $525,0003 bd2 ba2k sqft1871 Malkit Ct, Yuba City, CA 95993Off Market
- $494,9993 bd3 ba1.8k sqft1641 Paula Dr, Yuba City, CA 95993For SaleMLS ID #226100538, Manraj Sangha. MetroList Services of CA
- $424,0003 bd2 ba1.4k sqft1256 Northridge Dr, Yuba City, CA 95991For SaleMLS ID #226034760, Heather Brink. MetroList Services of CA
- $475,0004 bd2 ba2k sqft251 White Water Way, Yuba City, CA 95991For SaleMLS ID #226099040, Kelly McCarthy. MetroList Services of CA
- $584,9006 bd3 ba2.5k sqft1455 Meadowlark Way, Yuba City, CA 95993For SaleMLS ID #226072881, Nico Almanza. MetroList Services of CA
- $495,0003 bd2 ba1.8k sqft4152 Franklin Rd, Yuba City, CA 95993For SaleMLS ID #226100159, Connie Coughlin. MetroList Services of CA
- $635,0004 bd3 ba2.3k sqft1858 Chloe Ct, Yuba City, CA 95993For SaleMLS ID #226070292, Sara Magee. MetroList Services of CA
- $449,9004 bd2 ba1.7k sqft248 S Lawrence Ave, Yuba City, CA 95991For SaleMLS ID #226083540, Mikah Martin. MetroList Services of CA
- $559,9005 bd3 ba2.8k sqft235 Mississippi Dr, Yuba City, CA 95991For SaleMLS ID #226055153, Amy Xu. MetroList Services of CA
- $475,0003 bd2 ba1.8k sqft757 Savannah Dr, Yuba City, CA 95991For SaleMLS ID #226089613, Lloyd Leighton. MetroList Services of CA
- $439,0003 bd2 ba2k sqft1219 Charlotte Ave, Yuba City, CA 95991For SaleMLS ID #226079344, Antonio Rubio. MetroList Services of CA
- $629,0004 bd3 ba2.6k sqft1918 Heidi Way, Yuba City, CA 95993For SaleMLS ID #226060908, Sunny Purewal. MetroList Services of CA
- $475,0004 bd2 ba1.7k sqft1957 Hunji Dr, Yuba City, CA 95993For SaleMLS ID #226082231, Muhammad Sandhu. MetroList Services of CA
- $499,9003 bd3 ba1.5k sqft145 Montana Ct, Yuba City, CA 95991For SaleMLS ID #226049318, Antonio Rubio. MetroList Services of CA
- $639,0003 bd3 ba2.6k sqft1949 Nina Way, Yuba City, CA 95993For SaleMLS ID #226094192, Jan Crawford. MetroList Services of CA
Local buyer's agents are ready to help
