Welcome to 1858 Chloe Court, an impeccably maintained single-story home tucked away on a peaceful court in one of Yuba City's most sought-after neighborhoods. Set on an oversized, beautifully landscaped 0.23-acre lot, this exceptional 4-bedroom, 2.5-bath residence offers 2,309 square feet of thoughtfully designed living space that perfectly balances comfort, style, and functionality. Step inside to inviting formal living and dining rooms, where expansive windows frame picturesque views of the stunning backyard, creating a warm and welcoming atmosphere for everyday living and entertaining. The spacious family room features a cozy wood-burning fireplace and flows effortlessly into the charming California room, extending your living space outdoors. Accessible from both the family room and the primary suite, this versatile retreat is the perfect place to relax, entertain guests, or enjoy the beauty of every season. The beautifully updated kitchen is designed to impress, showcasing granite countertops, a cast-iron sink, abundant cabinetry, a generous walk-in pantry, breakfast nook, updated flooring, custom paint, and stylish lighting that combine beauty with everyday practicality. The spacious primary suite serves as a peaceful retreat with private access to the California room, a large walk-in closet, and an en-suite bath with dual sinks. Two secondary bedrooms share a convenient Jack-and-Jill bathroom, while the fourth bedroom, complete with double doors, offers endless flexibility as a home office, den, or guest suite. Additional highlights include a tastefully updated powder room with elegant wainscoting, a private laundry room with utility sink, a three-car garage, whole-house fan, and a water heater replaced in 2025. The expansive, pool-sized backyard is truly the crown jewel of the property. Impeccably maintained and thoughtfully landscaped, it offers a tranquil fountain and an extraordinary collection of mature plantings, including a producing pomegranate tree, Meyer lemon tree, roses, tulip tree, honeysuckle, mint, aloe vera, lacecap and oakleaf hydrangeas, crepe myrtles, magnificent maple trees, and morecreating a private outdoor sanctuary bursting with color, texture, and year-round beauty. Ideally located just minutes from Regency Park, top-rated schools, shopping, dining, and everyday conveniences, this remarkable home offers the perfect blend of peaceful living, exceptional outdoor space, and modern amenities.
Active
Price cut: $10K (6/30)
$635,000
1858 Chloe Ct, Yuba City, CA 95993
4beds
2,309sqft
:
Get pre-qualified$4,118/mo
Single Family Residence
Built in 2002
10,454 Square Feet Lot
$626,600 Zestimate®
$275/sqft
$-- HOA
What's special
Cozy wood-burning fireplaceThree-car garageExpansive pool-sized backyardTranquil fountainStylish lightingLarge walk-in closetCast-iron sink
- 67 days |
- 478 |
- 7 |
Zillow last checked:
Listing updated:
Listed by:
Sara Magee DRE #01994709 916-752-6576,
HomeSmart ICARE Realty
Source: MetroList Services of CA,MLS#: 226070292Originating MLS: MetroList Services, Inc.
Facts & features
Interior
Bedrooms & bathrooms
- Bedrooms: 4
- Bathrooms: 3
- Full bathrooms: 2
- Partial bathrooms: 1
Rooms
- Room types: Dining Room, Family Room, Kitchen, Laundry, Living Room
Primary bedroom
- Features: Ground Floor, Outside Access
Primary bathroom
- Features: Shower Stall(s), Tile, Tub, Walk-In Closet(s), Window
Dining room
- Features: Breakfast Nook, Space in Kitchen, Dining/Living Combo, Formal Area
Kitchen
- Features: Breakfast Area, Pantry Closet, Granite Counters, Kitchen Island, Kitchen/Family Combo
Heating
- Central, Fireplace(s)
Cooling
- Ceiling Fan(s), Central Air, Whole House Fan
Appliances
- Included: Built-In Electric Oven, Built-In Gas Range, Range Hood, Dishwasher, Disposal, Microwave
- Laundry: Laundry Room, Cabinets, Sink, Inside Room
Features
- Flooring: Carpet, Laminate, Tile
- Number of fireplaces: 1
- Fireplace features: Family Room, Wood Burning
Interior area
- Total structure area: 0
- Total interior livable area: 2,309 sqft
Video & virtual tour
Property
Parking
- Total spaces: 3
- Parking features: Attached, Garage Door Opener, Garage Faces Front, Driveway, Level Driveway/Sidewalks
- Attached garage spaces: 3
- Has uncovered spaces: Yes
Features
- Levels: One
- Stories: 1
- Fencing: Back Yard,Wood
Lot
- Size: 10,454 Square Feet
- Features: Auto Sprinkler F&R, Cul-De-Sac, Landscape Back, Landscape Front
- Topography: Level,Level
Details
- Parcel number: 059480040000
- Zoning: R1
- Special conditions: Standard
Construction
Type & style
- Home type: SingleFamily
- Architectural style: Contemporary
- Property subtype: Single Family Residence
Materials
- Stucco, Frame, Wood
- Foundation: Concrete, Slab
- Roof: Tile
Condition
- Year built: 2002
Utilities & green energy
- Electric: 220 Volts
- Sewer: Public Sewer
- Water: Public
- Utilities for property: Cable Available, Public, Electric, Natural Gas Connected
Community & HOA
Location
- Region: Yuba City
Financial & listing details
- Price per square foot: $275/sqft
- Tax assessed value: $395,371
- Annual tax amount: $5,822
- Price range: $635K - $635K
- Date on market: 6/4/2026
- Road surface type: Asphalt
Estimated market value
$626,600
$595,000 - $658,000
$2,770/mo
Price history
| Date | Event | Price |
|---|---|---|
| 6/30/2026 | Price change | $635,000-1.6%$275/sqft |
Source: MetroList Services of CA #226070292 Report a problem | ||
| 6/11/2026 | Price change | $645,000-2.3%$279/sqft |
Source: MetroList Services of CA #226070292 Report a problem | ||
| 6/4/2026 | Listed for sale | $660,000+147.2%$286/sqft |
Source: MetroList Services of CA #226070292 Report a problem | ||
| 12/18/2002 | Sold | $267,000$116/sqft |
Source: Public Record Report a problem | ||
Public tax history
| Year | Property taxes | Tax assessment |
|---|---|---|
| 2025 | $5,822 +1.3% | $395,371 +2% |
| 2024 | $5,747 +1.9% | $387,620 +2% |
| 2023 | $5,642 +2.9% | $380,021 +2% |
| 2022 | $5,484 +1% | $372,570 +2% |
| 2021 | $5,429 +1.1% | $365,288 +1% |
| 2020 | $5,372 +2.5% | $361,542 +6.1% |
| 2017 | $5,242 +1.8% | $340,688 +2% |
| 2016 | $5,151 +7.1% | $334,007 +1.5% |
| 2015 | $4,808 | $328,989 +6.1% |
| 2014 | $4,808 | $310,000 +21.6% |
| 2012 | -- | $255,000 +11.8% |
| 2011 | -- | $228,000 -14.6% |
| 2010 | -- | $267,000 -7.9% |
| 2009 | -- | $290,000 -1.4% |
| 2008 | -- | $294,021 -0.4% |
| 2007 | -- | $295,119 +2% |
| 2006 | -- | $289,331 +2% |
| 2005 | -- | $283,658 +2% |
| 2004 | -- | $278,097 +1.9% |
| 2003 | -- | $273,000 |
Find assessor info on the county website
Monthly payment
Est. payment
Payment breakdown
Explore the cost of this home by adjusting the details. Changes won't be saved.Climate risks
Neighborhood: 95993
Nearby schools
GreatSchools rating
- 7/10Butte Vista Elementary SchoolGrades: K-8Distance: 0.3 mi
- 5/10River Valley High SchoolGrades: 9-12Distance: 1.9 mi
- $577,2004 bd3 ba2.1k sqft1844 Chloe Ct, Yuba City, CA 95993Off Market
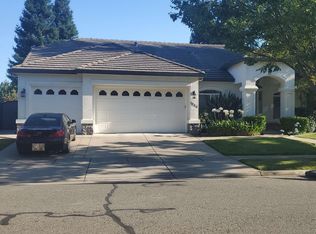
- $547,7004 bd2 ba2k sqft1872 Chloe Ct, Yuba City, CA 95993Off Market
- $651,9004 bd3 ba2.6k sqft1863 Chloe Ct, Yuba City, CA 95993Off Market
- $519,4004 bd2 ba2.1k sqft1830 Chloe Ct, Yuba City, CA 95993Off Market
- $598,0003 bd2 ba2.3k sqft1849 Chloe Ct, Yuba City, CA 95993Off Market
- $689,0004 bd3 ba2.6k sqft1886 Chloe Ct, Yuba City, CA 95993Off Market
- $603,4004 bd2 ba2.1k sqft1877 Chloe Ct, Yuba City, CA 95993Off Market
- $350,0004 bd2 ba2.1k sqft1877 Chloe Ct, Yuba City, CA 95993Off Market
A local agent can set up tours, give advice and negotiate with sellers.
Similar homes
- $639,0003 bd3 ba2.6k sqft1949 Nina Way, Yuba City, CA 95993For Sale
 MLS ID #226094192, Jan Crawford. MetroList Services of CA
 - $629,0004 bd3 ba2.6k sqft1918 Heidi Way, Yuba City, CA 95993For Sale
 MLS ID #226060908, Sunny Purewal. MetroList Services of CA
 - $659,0004 bd3 ba2.3k sqft1758 Blevin Rd, Yuba City, CA 95993For Sale
 MLS ID #226069294, Jaskarn Johal. MetroList Services of CA
 - $584,9006 bd3 ba2.5k sqft1455 Meadowlark Way, Yuba City, CA 95993For Sale
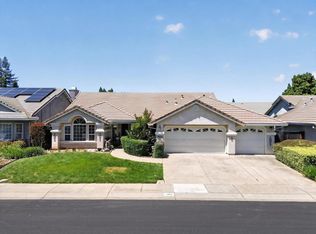 MLS ID #226072881, Nico Almanza. MetroList Services of CA
 - $559,9994 bd3 ba2.2k sqft1439 Pabla Ct, Yuba City, CA 95993For SaleMLS ID #SN26151830, Terri Brownfield, Berkshire Hathaway HomeServices Heritage, REALTORS. CRMLS
- $524,0004 bd3 ba2.7k sqft1710 Mich Ct, Yuba City, CA 95993PendingMLS ID #226067711, Becky Harrison. MetroList Services of CA
- $525,0003 bd2 ba2k sqft1871 Malkit Ct, Yuba City, CA 95993Off Market
- $634,0005 bd4 ba2.6k sqft726 Anna Dr, Yuba City, CA 95993For SaleMLS ID #226068660, Sundeep Walia. MetroList Services of CA
- $649,9003 bd3 ba2.6k sqft1834 Independence Dr, Yuba City, CA 95993PendingMLS ID #226084246, Sunny Purewal. MetroList Services of CA
- $629,0004 bd2 ba2.3k sqft921 Kensington Way, Yuba City, CA 95991For SaleMLS ID #226085760, Maria Ball. MetroList Services of CA
- $515,0004 bd2 ba2.1k sqft1056 Portola Valley Road, Yuba City, CA 95993For SaleMLS ID #226099614, Matthew W. Bingaman. eXp Realty
- $599,0005 bd3 ba3.1k sqft1322 Teal Hollow Dr, Yuba City, CA 95993For SaleMLS ID #226066538, Martin Mahmoudi. MetroList Services of CA
- $629,0004 bd3 ba2.3k sqft1815 Columbia Dr, Yuba City, CA 95991For SaleMLS ID #226081371, Bea Heir. MetroList Services of CA
- $579,5003 bd3 ba2.2k sqft1151 Carlisle Way, Yuba City, CA 95991For SaleMLS ID #226075895, Martin Mahmoudi. MetroList Services of CA
- $539,0004 bd2 ba1.9k sqft1243 Santa Barbara Way, Yuba City, CA 95991For SaleMLS ID #226049421, Candice Micheli. MetroList Services of CA
- $539,0004 bd3 ba2.5k sqft1024 Santa Barbara Way, Yuba City, CA 95991For SaleMLS ID #226076469, Lisa Rosecrantz. MetroList Services of CA
- $475,0004 bd2 ba1.7k sqft1957 Hunji Dr, Yuba City, CA 95993For SaleMLS ID #226082231, Muhammad Sandhu. MetroList Services of CA
- $514,9993 bd2 ba2.1k sqft1740 Tamarack Dr, Yuba City, CA 95991For SaleMLS ID #226088720, Hayden Anderson. MetroList Services of CA
- $439,9004 bd3 ba1.5k sqft1520 El Cerrito Ct, Yuba City, CA 95993For SaleMLS ID #226038725, Jill Richey. MetroList Services of CA
- $505,0003 bd3 ba1.8k sqft1525 Bogue Rd, Yuba City, CA 95993For SaleMLS ID #226071069, Michelle Fuccella. MetroList Services of CA
Local buyer's agents are ready to help
