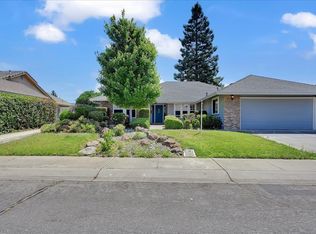
Welcome to this beautiful home located in a desirable North Yuba City cul-de-sac! Offering 4 bedrooms, 3 bathrooms, and approximately 2,703 square feet of living space, this spacious home sits on a generous .22-acre lot and is designed for both comfort and entertaining. As you enter, you are welcomed by a formal living room and formal dining room, creating an elegant first impression. The heart of the home features an open-concept kitchen overlooking the dining area and large family room, perfect for gathering with family and friends. The spacious primary suite offers a relaxing retreat with an oversized bathroom featuring a shower and soaking tub. The hallway bathroom includes a Safe Step walk-in bathtub and double sinks, designed for comfort and accessibility. The home also features a laundry room with an additional full bathroom conveniently located nearby. Step outside to your private backyard oasis complete with a saltwater pool, pool cover, and gazebo ideal for summer entertaining or peaceful evenings at home. Energy efficiency with owned solar, including 24 panels on the back of the home and an additional panel system in the front. Additional highlights include a three-car garage, generous living spaces, and a sought-after location close to schools, shopping, and parks. This inviting property truly offers the perfect blend of comfort, functionality, and lifestyle.
Active
Price cut: $25K (7/21)
$524,000
1710 Mich Ct, Yuba City, CA 95993
4beds
2,703sqft
:
Get pre-qualified$3,432/mo
Single Family Residence
Built in 1990
9,583 Square Feet Lot
$524,100 Zestimate®
$194/sqft
$-- HOA
What's special
Saltwater poolPool coverThree-car garagePrivate backyard oasisOpen-concept kitchenSpacious primary suiteSafe step walk-in bathtub
- 66 days |
- 1,093 |
- 45 |
Zillow last checked:
Listing updated:
Listed by:
Becky Harrison DRE #01418788 530-300-3804,
Hilbers Legacy Properties
Source: MetroList Services of CA,MLS#: 226067711Originating MLS: MetroList Services, Inc.
Facts & features
Interior
Bedrooms & bathrooms
- Bedrooms: 4
- Bathrooms: 3
- Full bathrooms: 3
Primary bedroom
- Features: Walk-In Closet
Primary bathroom
- Features: Shower Stall(s), Double Vanity, Soaking Tub
Dining room
- Features: Breakfast Nook, Formal Room
Kitchen
- Features: Pantry Closet, Skylight(s), Slab Counter
Heating
- Central, Fireplace(s), Gas
Cooling
- Ceiling Fan(s), Central Air
Appliances
- Included: Gas Cooktop, Built-In Gas Range, Dishwasher, Disposal, Microwave, Tankless Water Heater
- Laundry: Sink
Features
- Flooring: Laminate, Tile
- Windows: Skylight(s)
- Number of fireplaces: 1
- Fireplace features: Living Room, Gas
Interior area
- Total structure area: 0
- Total interior livable area: 2,703 sqft
Property
Parking
- Total spaces: 3
- Parking features: Attached, Driveway
- Attached garage spaces: 3
- Has uncovered spaces: Yes
Accessibility
- Accessibility features: Grab Bars
Features
- Levels: One
- Stories: 1
- Has private pool: Yes
- Pool features: Cabana, Pool Cover
- Fencing: Back Yard,Wood,Fenced
Lot
- Size: 9,583 Square Feet
- Features: Cul-De-Sac
Details
- Additional structures: Cabana
- Parcel number: 059320009000
- Zoning: R1
- Special conditions: Trust
Construction
Type & style
- Home type: SingleFamily
- Architectural style: Ranch
- Property subtype: Single Family Residence
Materials
- Stucco
- Foundation: Slab
- Roof: Composition
Condition
- Year built: 1990
Utilities & green energy
- Electric: 220 Volts
- Sewer: Sewer in Street, Public Sewer
- Water: Public
- Utilities for property: Cable Available, Public, Electric, Internet Available, Solar, Natural Gas Available
Green energy
- Energy generation: Solar
Community & HOA
Location
- Region: Yuba City
Financial & listing details
- Price per square foot: $194/sqft
- Tax assessed value: $562,696
- Annual tax amount: $6,344
- Price range: $524K - $524K
- Date on market: 5/28/2026
- Road surface type: Paved Sidewalk
Estimated market value
$524,100
$498,000 - $550,000
$2,975/mo
Price history
| Date | Event | Price |
|---|---|---|
| 7/21/2026 | Price change | $524,000-4.6%$194/sqft |
Source: MetroList Services of CA #226067711 Report a problem | ||
| 7/10/2026 | Price change | $549,000-1.8%$203/sqft |
Source: MetroList Services of CA #226067711 Report a problem | ||
| 5/28/2026 | Listed for sale | $559,000+33.1%$207/sqft |
Source: MetroList Services of CA #226067711 Report a problem | ||
| 1/3/2007 | Sold | $420,000+68%$155/sqft |
Source: Public Record Report a problem | ||
| 8/19/2004 | Sold | $250,000$92/sqft |
Source: Public Record Report a problem | ||
Public tax history
| Year | Property taxes | Tax assessment |
|---|---|---|
| 2025 | $6,344 +1.6% | $562,696 +2% |
| 2024 | $6,241 +1.4% | $551,663 +2% |
| 2023 | $6,153 +2.5% | $540,847 +2% |
| 2022 | $6,006 +1.1% | $530,243 +2% |
| 2021 | $5,939 +4.1% | $519,864 +3.4% |
| 2020 | $5,704 +31% | $503,000 +31.3% |
| 2017 | $4,354 +4.8% | $383,000 +4.9% |
| 2016 | $4,152 +5.1% | $365,000 |
| 2015 | $3,950 | $365,000 +5.8% |
| 2014 | $3,950 | $345,000 +19% |
| 2012 | -- | $290,000 +2.1% |
| 2011 | -- | $284,000 -6.6% |
| 2010 | -- | $304,000 -7.9% |
| 2009 | -- | $330,000 -21.7% |
| 2008 | -- | $421,400 +41.6% |
| 2007 | -- | $297,627 +2% |
| 2006 | -- | $291,792 +2% |
| 2005 | -- | $286,078 +2% |
| 2004 | -- | $280,469 +1.9% |
| 2003 | -- | $275,333 +10.1% |
| 2002 | -- | $250,000 +14.7% |
| 2001 | -- | $218,000 |
Find assessor info on the county website
Monthly payment
Est. payment
Payment breakdown
Explore the cost of this home by adjusting the details. Changes won't be saved.Climate risks
Neighborhood: 95993
Nearby schools
GreatSchools rating
- 7/10Butte Vista Elementary SchoolGrades: K-8Distance: 0.2 mi
- 5/10River Valley High SchoolGrades: 9-12Distance: 1.5 mi
- $525,9004 bd2 ba2.2k sqft1720 Mich Ct, Yuba City, CA 95993Off Market
- $558,7004 bd3 ba2.3k sqft1713 Patty Dr, Yuba City, CA 95993Off Market
- $530,0003 bd4 ba2.3k sqft1727 Patty Dr, Yuba City, CA 95993Sold
- $560,3004 bd2 ba2.3k sqft1670 Bradley Estates Dr, Yuba City, CA 95993Off Market
- $567,2004 bd3 ba2.4k sqft1711 Mich Ct, Yuba City, CA 95993Off Market
- $587,3004 bd3 ba2.4k sqft1660 Bradley Estates Dr, Yuba City, CA 95993Off Market
- $585,5004 bd2 ba2.5k sqft1730 Mich Ct, Yuba City, CA 95993Off Market
- $626,9004 bd3 ba2.6k sqft1721 Mich Ct, Yuba City, CA 95993Off Market
A local agent can set up tours, give advice and negotiate with sellers.
Similar homes
- $639,0003 bd3 ba2.6k sqft1949 Nina Way, Yuba City, CA 95993For Sale
 MLS ID #226094192, Jan Crawford. MetroList Services of CA
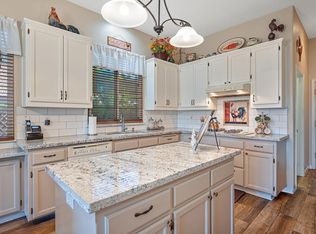
 - $635,0004 bd3 ba2.3k sqft1858 Chloe Ct, Yuba City, CA 95993For Sale
 MLS ID #226070292, Sara Magee. MetroList Services of CA
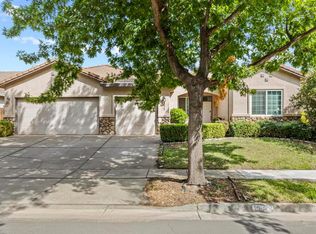
 - $549,0004 bd3 ba2.2k sqft1877 Stabler Park Dr, Yuba City, CA 95993For Sale
 MLS ID #225119079, Kelly McCarthy. MetroList Services of CA
 - $530,0003 bd2 ba1.9k sqft3203 Jefferson Ave, Yuba City, CA 95993For Sale
 MLS ID #226092182, Ginny Ritz. MetroList Services of CA
 - $629,0004 bd3 ba2.6k sqft1918 Heidi Way, Yuba City, CA 95993For SaleMLS ID #226060908, Sunny Purewal. MetroList Services of CA
- $599,0006 bd3 ba2.5k sqft1455 Meadowlark Way, Yuba City, CA 95993For SaleMLS ID #226072881, Nico Almanza. MetroList Services of CA
- $514,9993 bd2 ba2.1k sqft1740 Tamarack Dr, Yuba City, CA 95991For SaleMLS ID #226088720, Hayden Anderson. MetroList Services of CA
- $525,0006 bd3 ba2.2k sqft571 Laurel Dr, Yuba City, CA 95991For SaleMLS ID #226092205, Bob Puliti. MetroList Services of CA
- $539,0004 bd3 ba2.5k sqft1024 Santa Barbara Way, Yuba City, CA 95991For SaleMLS ID #226076469, Lisa Rosecrantz. MetroList Services of CA
- $495,0004 bd3 ba1.9k sqft1910 Sleepy Dr, Yuba City, CA 95991For SaleMLS ID #226096448, Eduardo Aguilar. MetroList Services of CA
- $445,0004 bd3 ba1.5k sqft1520 El Cerrito Ct, Yuba City, CA 95993For SaleMLS ID #226038725, Jill Richey. MetroList Services of CA
- $659,0004 bd3 ba2.3k sqft1758 Blevin Rd, Yuba City, CA 95993For SaleMLS ID #226069294, Jaskarn Johal. MetroList Services of CA
- $599,0005 bd3 ba3.1k sqft1322 Teal Hollow Dr, Yuba City, CA 95993For SaleMLS ID #226066538, Martin Mahmoudi. MetroList Services of CA
- $505,0003 bd3 ba1.8k sqft1525 Bogue Rd, Yuba City, CA 95993For SaleMLS ID #226071069, Michelle Fuccella. MetroList Services of CA
- $475,0004 bd2 ba1.7k sqft1957 Hunji Dr, Yuba City, CA 95993For SaleMLS ID #226082231, Muhammad Sandhu. MetroList Services of CA
- $450,0004 bd2 ba2k sqft1931 Deerfield Dr, Yuba City, CA 95993For SaleMLS ID #226070885, Adam Avalos. MetroList Services of CA
- $539,0004 bd2 ba1.9k sqft1243 Santa Barbara Way, Yuba City, CA 95991For SaleMLS ID #226049421, Candice Micheli. MetroList Services of CA
- $549,9003 bd3 ba2.3k sqft725 Sherwood Dr, Yuba City, CA 95991For SaleMLS ID #226088392, Julie Stevenson. MetroList Services of CA
- $449,0003 bd2 ba1.7k sqft2830 Coy Dr, Yuba City, CA 95993For SaleMLS ID #226063370, Ashley Leonard. MetroList Services of CA
- $455,0003 bd2 ba1.7k sqft1441 Tori Ln, Yuba City, CA 95993For SaleMLS ID #226093261, Nancy Cook. MetroList Services of CA
Local buyer's agents are ready to help
