Welcome to 1910 Sleepy Drive, a spacious 4-bedroom, 2.5-bath home offering a flexible split-level floor plan, bright living spaces, and a backyard designed for relaxing, entertaining, and enjoying warm summer days. From the entry, head upstairs to an open living and dining area filled with natural light. The kitchen offers generous counter space, plenty of cabinet storage, and an easy connection to the main living areas, creating a comfortable setting for everyday meals, gatherings, and entertaining. Also located upstairs, the spacious primary suite features a private ensuite bathroom and walk-in closet, providing a peaceful retreat with added privacy from the secondary bedrooms. Downstairs, three additional bedrooms, a full bathroom, laundry area, and a separate family room create valuable flexibility for daily living. The additional living space can easily be used as a media room, playroom, home office, workout area, or comfortable place for guests, while direct backyard access helps connect the indoor and outdoor spaces. Step outside to a large backyard with multiple areas to enjoy, including a patio with a pergola, a built-in pool, garden space, and plenty of room to relax, gather, and make the space your own. The corner lot also provides additional outdoor flexibility and parking potential. Conveniently located near schools, parks, shopping, dining, and Highway 99 access, this home offers a thoughtful layout, comfortable living spaces, and an inviting backyard ready to be enjoyed. This home is a Short Sale and so is subject to lender approval.
Pending
$495,000
1910 Sleepy Dr, Yuba City, CA 95991
4beds
1,970sqft
Single Family Residence
Built in 1994
7,405 Square Feet Lot
$490,200 Zestimate®
$251/sqft
$-- HOA
What's special
Garden spacePrivate ensuite bathroomBuilt-in poolSpacious primary suiteThoughtful layoutSeparate family roomFlexible split-level floor plan
- 24 days |
- 465 |
- 23 |
Likely to sell faster than
Zillow last checked:
Listing updated:
Listed by:
Eduardo Aguilar DRE #02077866 888-584-9427,
eXp Realty of Northern California, Inc.
Source: MetroList Services of CA,MLS#: 226096448Originating MLS: MetroList Services, Inc.
Facts & features
Interior
Bedrooms & bathrooms
- Bedrooms: 4
- Bathrooms: 3
- Full bathrooms: 2
- Partial bathrooms: 1
Dining room
- Features: Dining/Living Combo
Kitchen
- Features: Pantry Cabinet, Granite Counters
Heating
- Central, Fireplace(s)
Cooling
- Ceiling Fan(s), Central Air
Appliances
- Included: Dishwasher, Microwave, Free-Standing Gas Oven
- Laundry: Hookups Only
Features
- Flooring: Carpet, Laminate, Tile
- Number of fireplaces: 1
- Fireplace features: Living Room
Interior area
- Total structure area: 0
- Total interior livable area: 1,970 sqft
Property
Parking
- Total spaces: 2
- Parking features: Attached, Garage Faces Front
- Attached garage spaces: 2
Features
- Has private pool: Yes
- Pool features: In Ground, Fenced
- Fencing: Back Yard,Wood
Lot
- Size: 7,405 Square Feet
- Features: Corner Lot
Details
- Parcel number: 055020051000
- Zoning: R1
- Special conditions: Short Sale
Construction
Type & style
- Home type: SingleFamily
- Property subtype: Single Family Residence
Materials
- Wood Siding
- Foundation: Raised
- Roof: Tile
Condition
- Year built: 1994
Utilities & green energy
- Electric: 220 Volts in Laundry
- Sewer: Public Sewer
- Water: Public
- Utilities for property: Public
Community & HOA
Location
- Region: Yuba City
Financial & listing details
- Price per square foot: $251/sqft
- Tax assessed value: $245,942
- Annual tax amount: $5,140
- Price range: $495K - $495K
- Date on market: 7/31/2026
Estimated market value
$490,200
$466,000 - $515,000
$2,745/mo
Price history
| Date | Event | Price |
|---|---|---|
| 8/5/2026 | Pending sale | $495,000$251/sqft |
Source: MetroList Services of CA #226096448 Report a problem | ||
| 7/31/2026 | Listed for sale | $495,000+1%$251/sqft |
Source: MetroList Services of CA #226096448 Report a problem | ||
| 5/19/2025 | Sold | $490,000+2.1%$249/sqft |
Source: MetroList Services of CA #225005292 Report a problem | ||
| 4/17/2025 | Pending sale | $480,000$244/sqft |
Source: MetroList Services of CA #225005292 Report a problem | ||
| 3/17/2025 | Price change | $480,000-1%$244/sqft |
Source: MetroList Services of CA #225005292 Report a problem | ||
| 2/14/2025 | Price change | $485,000-1.9%$246/sqft |
Source: MetroList Services of CA #225005292 Report a problem | ||
| 2/13/2025 | Price change | $494,500-1.1%$251/sqft |
Source: MetroList Services of CA #225005292 Report a problem | ||
| 1/31/2025 | Price change | $499,900-0.6%$254/sqft |
Source: MetroList Services of CA #225005292 Report a problem | ||
| 1/16/2025 | Listed for sale | $502,900+246.8%$255/sqft |
Source: MetroList Services of CA #225005292 Report a problem | ||
| 11/3/2000 | Sold | $145,000$74/sqft |
Source: Public Record Report a problem | ||
Public tax history
| Year | Property taxes | Tax assessment |
|---|---|---|
| 2025 | $5,140 +90.7% | $245,942 +2% |
| 2024 | $2,695 +1.5% | $241,120 +2% |
| 2023 | $2,655 -17.6% | $236,393 +2% |
| 2022 | $3,222 +1.3% | $231,759 +2% |
| 2021 | $3,180 +1.3% | $227,238 +1% |
| 2020 | $3,140 +5.3% | $224,908 +6.1% |
| 2017 | $2,982 +1.6% | $211,934 +2% |
| 2016 | $2,935 +2.9% | $207,778 +1.5% |
| 2015 | $2,853 | $204,657 +2% |
| 2014 | $2,853 | $200,648 +10.9% |
| 2012 | -- | $181,000 -5.7% |
| 2011 | -- | $191,985 +0.8% |
| 2010 | -- | $190,551 -0.2% |
| 2009 | -- | $191,003 +2% |
| 2008 | -- | $187,258 +2% |
| 2007 | -- | $183,587 +2% |
| 2006 | -- | $179,988 +2% |
| 2005 | -- | $176,459 +2% |
| 2004 | -- | $172,998 +5.1% |
| 2003 | -- | $164,628 +2% |
| 2002 | -- | $161,400 +11.3% |
| 2001 | -- | $145,000 |
Find assessor info on the county website
Monthly payment
Est. payment
Payment breakdown
Explore the cost of this home by adjusting the details. Changes won't be saved.Climate risks
Neighborhood: 95991
Nearby schools
GreatSchools rating
- 4/10Riverbend Elementary SchoolGrades: K-8Distance: 0.9 mi
- 5/10Yuba City High SchoolGrades: 9-12Distance: 2 mi
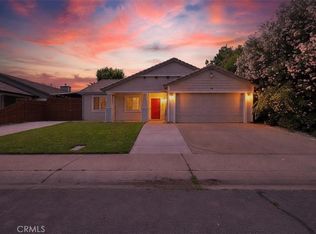
- $420,0003 bd2 ba1.3k sqft1922 Sleepy Dr, Yuba City, CA 95991Sold
- $452,1004 bd2 ba1.9k sqft1911 Sleepy Dr, Yuba City, CA 95991Off Market
- $435,9003 bd2 ba1.7k sqft1905 White Oak Dr, Yuba City, CA 95991Off Market
- $448,0004 bd2 ba1.5k sqft1932 Sleepy Dr, Yuba City, CA 95991Off Market
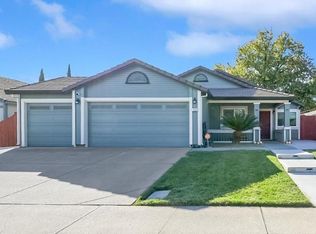
- $496,9004 bd3 ba2.2k sqft1892 Sleepy Dr, Yuba City, CA 95991Off Market
- $442,7004 bd2 ba1.5k sqft1923 Sleepy Dr, Yuba City, CA 95991Off Market
- $385,4003 bd2 ba1.3k sqft1915 White Oak Dr, Yuba City, CA 95991Off Market
- $428,2003 bd3 ba1.7k sqft1933 Sleepy Dr, Yuba City, CA 95991Off Market
A local agent can set up tours, give advice and negotiate with sellers.
Similar homes
- $475,0003 bd2 ba1.8k sqft757 Savannah Dr, Yuba City, CA 95991For Sale
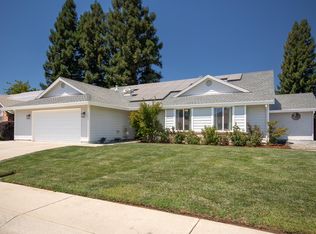 MLS ID #226089613, Lloyd Leighton. MetroList Services of CA
 - $499,9003 bd3 ba1.5k sqft145 Montana Ct, Yuba City, CA 95991For Sale
 MLS ID #226049318, Antonio Rubio. MetroList Services of CA
 - $455,0003 bd2 ba1.6k sqft1695 Southpointe Dr, Yuba City, CA 95991For Sale
 MLS ID #226084199, Rob Galakhov. MetroList Services of CA
 - $582,0004 bd3 ba2.4k sqft2259 Claremont Way, Yuba City, CA 95991For Sale
 MLS ID #226064181, Jasdip Singh. MetroList Services of CA
 - $515,0004 bd2 ba2.1k sqft1056 Portola Valley Road, Yuba City, CA 95993For SaleMLS ID #226099614, Matthew W. Bingaman. eXp Realty
- $445,0003 bd2 ba1.5k sqft1516 Franquette Dr, Yuba City, CA 95991For SaleMLS ID #226085013, Jessica Lee. MetroList Services of CA
- $449,9004 bd2 ba1.7k sqft248 S Lawrence Ave, Yuba City, CA 95991For SaleMLS ID #226083540, Mikah Martin. MetroList Services of CA
- $444,0003 bd2 ba1.9k sqft1207 Willow Creek Dr, Yuba City, CA 95991For SaleMLS ID #226094222, Patti Shogren. MetroList Services of CA
- $439,0003 bd2 ba1.8k sqft1744 Franquette Dr, Yuba City, CA 95991For SaleMLS ID #226083276, John Veth. MetroList Services of CA
- $559,9005 bd3 ba2.8k sqft235 Mississippi Dr, Yuba City, CA 95991For SaleMLS ID #226055153, Amy Xu. MetroList Services of CA
- $494,9993 bd3 ba1.8k sqft1641 Paula Dr, Yuba City, CA 95993For SaleMLS ID #226100538, Manraj Sangha. MetroList Services of CA
- $505,0003 bd3 ba1.8k sqft1525 Bogue Rd, Yuba City, CA 95993For SaleMLS ID #226071069, Michelle Fuccella. MetroList Services of CA
- $549,0004 bd2 ba2.4k sqft1829 Blevin Rd, Yuba City, CA 95993For SaleMLS ID #226106339, Janice White. MetroList Services of CA
- $409,0004 bd2 ba2.1k sqft477 Lynn Way, Yuba City, CA 95991For SaleMLS ID #226088453, Michael Brown. MetroList Services of CA
- $539,9993 bd3 ba1.5k sqft1196 Kimberly Dr, Yuba City, CA 95993For SaleMLS ID #226105357, Liz Skutley. MetroList Services of CA
- $438,0003 bd2 ba1.5k sqft678 Richland Rd, Yuba City, CA 95991For SaleMLS ID #226091458, Jill Richey. MetroList Services of CA
- $434,9504 bd2 ba2k sqft937 N Point Dr, Yuba City, CA 95991For SaleMLS ID #226070576, Jessica Nieto. MetroList Services of CA
- $429,9994 bd4 ba1.9k sqft934 Eastcrest Ct, Yuba City, CA 95991For SaleMLS ID #226009727, Ranveer Tumber. MetroList Services of CA
- $419,0003 bd2 ba1.4k sqft2137 Holcomb Ave, Yuba City, CA 95993For SaleMLS ID #226102528, Karm Saran. MetroList Services of CA
- $460,0004 bd3 ba2.2k sqft1822 Boardwalk Dr, Linda, CA 95901For SaleMLS ID #226094470, Tina Van Tassel. MetroList Services of CA
Local buyer's agents are ready to help
