Welcome to 1207 Willow Creek Drive in desirable North Yuba City! This inviting 1,965 sq. ft. home is nestled in a wonderful neighborhood and is move-in ready. Designed with both comfort and functionality in mind, the spacious floor plan features separate living, family, and dining rooms, offering plenty of space for entertaining or everyday living. The thoughtfully designed quest bathroom includes a double vanity, making busy mornings a breeze. Throughout the home, you'll find a welcoming atmosphere that blends comfort with convenience, creating the perfect setting to relax and make lasting memories. Whether you're looking for room to gather with family and friends or simply a place to call home, this exceptional property offers the lifestyle you've been searching for. Don't miss the opportunity to make 1207 Willow Creek Drive your next home!
Active
Price cut: $5K (8/17)
$444,000
1207 Willow Creek Dr, Yuba City, CA 95991
3beds
1,965sqft
Single Family Residence
Built in 1987
6,969 Square Feet Lot
$439,800 Zestimate®
$226/sqft
$-- HOA
What's special
Welcoming atmosphereComfort with convenienceSpacious floor planDouble vanity
- 34 days
- 301
- 14
Zillow last checked:
Listing updated:
Listed by:
Patti Shogren DRE #01791042 530-713-9761,
Berkshire Hathaway HomeServices Heritage, REALTORS,
Janice Shogren DRE #02162433 530-713-1236,
Berkshire Hathaway HomeServices Heritage, REALTORS
Source: MetroList Services of CA,MLS#: 226094222Originating MLS: MetroList Services, Inc.
Facts & features
Interior
Bedrooms & bathrooms
- Bedrooms: 3
- Bathrooms: 2
- Full bathrooms: 2
Dining room
- Features: Formal Room
Kitchen
- Features: Tile Counters
Heating
- Central, Fireplace(s)
Cooling
- Ceiling Fan(s), Central Air
Appliances
- Included: Free-Standing Gas Range, Free-Standing Refrigerator, Dishwasher, Disposal, Dryer, Washer
- Laundry: Laundry Closet
Features
- Flooring: Laminate, Wood
- Number of fireplaces: 1
- Fireplace features: Brick, Raised Hearth, Family Room
Interior area
- Total structure area: 0
- Total interior livable area: 1,965 sqft
Property
Parking
- Total spaces: 2
- Parking features: Garage Faces Front, Uncovered Parking Spaces 2+
- Garage spaces: 2
- Has uncovered spaces: Yes
Features
- Fencing: Back Yard,Wood
Lot
- Size: 6,969 Square Feet
- Features: Auto Sprinkler F&R, Landscape Back, Landscape Front
Details
- Additional structures: Shed(s)
- Parcel number: 051184017000
- Zoning: R1
- Special conditions: Trust
Construction
Type & style
- Home type: SingleFamily
- Architectural style: Ranch
- Property subtype: Single Family Residence
Materials
- Vinyl Siding, Wood
- Foundation: Slab
- Roof: Composition
Condition
- Year built: 1987
Utilities & green energy
- Electric: 220 Volts in Laundry
- Sewer: Public Sewer
- Water: Public
- Utilities for property: Public
Community & HOA
Location
- Region: Yuba City
Financial & listing details
- Price per square foot: $226/sqft
- Tax assessed value: $186,789
- Annual tax amount: $2,152
- Price range: $444K - $444K
- Date on market: 7/27/2026
Estimated market value
$439,800
$418,000 - $462,000
$2,397/mo
Price history
| Date | Event | Price |
|---|---|---|
| 8/17/2026 | Price change | $444,000-1.1%$226/sqft |
Source: MetroList Services of CA #226094222 Report a problem | ||
| 7/27/2026 | Listed for sale | $449,000$228/sqft |
Source: MetroList Services of CA #226094222 Report a problem | ||
| 10/12/2023 | Listing removed | -- |
Source: Zillow Rentals Report a problem | ||
| 10/10/2023 | Listed for rent | $2,030$1/sqft |
Source: Zillow Rentals Report a problem | ||
Public tax history
| Year | Property taxes | Tax assessment |
|---|---|---|
| 2025 | $2,152 +1.6% | $186,789 +2% |
| 2024 | $2,117 +5.4% | $183,127 +2% |
| 2023 | $2,008 +3.4% | $179,537 +2% |
| 2022 | $1,943 +1.2% | $176,017 +2% |
| 2021 | $1,920 +1.8% | $172,599 +1% |
| 2020 | $1,885 +6.6% | $170,828 +6.1% |
| 2017 | $1,768 +2.1% | $160,975 +2% |
| 2016 | $1,732 +3% | $157,817 +1.5% |
| 2015 | $1,681 | $155,447 +2% |
| 2014 | $1,681 | $152,402 +2.5% |
| 2012 | -- | $148,737 +2% |
| 2011 | -- | $145,820 +0.8% |
| 2010 | -- | $144,732 -0.2% |
| 2009 | -- | $145,075 +7.3% |
| 2008 | -- | $135,231 -3% |
| 2007 | -- | $139,442 +2% |
| 2006 | -- | $136,707 +2% |
| 2005 | -- | $134,027 +2% |
| 2004 | -- | $131,399 +1.9% |
| 2003 | -- | $128,993 +2% |
| 2002 | -- | $126,465 +2% |
| 2001 | -- | $123,985 |
Find assessor info on the county website
Monthly payment
Est. payment
Payment breakdown
Explore the cost of this home by adjusting the details. Changes won't be saved.Climate risks
Neighborhood: 95991
Similar homes
- $399,0004 bd2 ba2.1k sqft1531 Jamie Dr, Yuba City, CA 95993For Sale
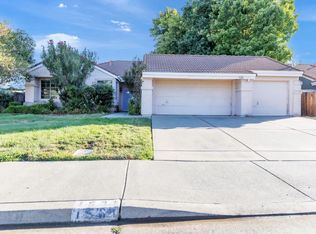 MLS ID #226106067, John Cooper. MetroList Services of CA
 - $395,0003 bd2 ba1.5k sqft1648 Melanie Ln, Yuba City, CA 95991For Sale
 MLS ID #226087592, Janae Morris. MetroList Services of CA
 - $429,9503 bd2 ba1.7k sqft2810 Vi Ct, Yuba City, CA 95993For Sale
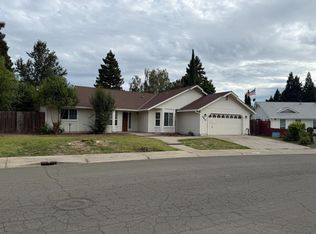 MLS ID #226073355, Michael Zuccolillo. MetroList Services of CA
 - $439,0003 bd2 ba1.8k sqft1744 Franquette Dr, Yuba City, CA 95991For Sale
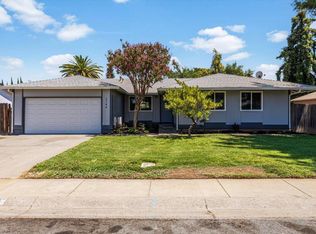 MLS ID #226083276, John Veth. MetroList Services of CA
Local buyer's agents are ready to help
