Discover the appeal of residential living at 1381 High Noon Dr, Plumas Lake, CA, USA. This attractive ranch-style property is in good condition, offering a blend of comfort and modern convenience designed for aspirational living. The heart of this home is its open-plan kitchen, seamlessly integrating with the living room. It features sleek stainless steel appliances, including a smart refrigerator, and offers both an island with a sink and an additional peninsula, providing ample space for culinary exploration and entertaining. A built-in microwave adds to the kitchen's functional design. The bathroom is appointed with a double vanity, offering convenience and style, alongside a walk-in shower for a refreshing experience. Beyond the interior, the property offers a private yard, perfect for outdoor enjoyment and relaxation. An attached garage provides secure parking and additional storage. The inclusion of solar panels reflects a commitment to modern efficiency, while a dedicated laundry room adds to the home's practical amenities. A patio extends the living space outdoors, ideal for dining or simply unwinding. This property presents a compelling opportunity to embrace a desirable lifestyle; inquire today to schedule your private viewing.
Active
Price cut: $10K (8/6)
$469,800
1381 High Noon Dr, Plumas Lake, CA 95961
4beds
2,222sqft
Single Family Residence
Built in 2006
8,712 Square Feet Lot
$470,200 Zestimate®
$211/sqft
$-- HOA
What's special
Private yardIsland with a sinkAttached garageSolar panelsWalk-in showerSleek stainless steel appliancesBuilt-in microwave
- 85 days |
- 1,766 |
- 100 |
Zillow last checked:
Listing updated:
Listed by:
Michael Rianda DRE #01452686 916-670-4599,
Realty ONE Group Complete,
Don Heatlie DRE #01447195 916-983-4364,
Realty ONE Group Complete
Source: MetroList Services of CA,MLS#: 226066499Originating MLS: MetroList Services, Inc.
Facts & features
Interior
Bedrooms & bathrooms
- Bedrooms: 4
- Bathrooms: 3
- Full bathrooms: 2
- Partial bathrooms: 1
Rooms
- Room types: Dining Room, Family Room, Laundry, Living Room
Primary bedroom
- Features: Walk-In Closet, Outside Access
Primary bathroom
- Features: Shower Stall(s), Double Vanity, Soaking Tub, Granite Counters
Dining room
- Features: Formal Room
Kitchen
- Features: Breakfast Area, Island w/Sink
Heating
- Central
Cooling
- Ceiling Fan(s), Central Air
Appliances
- Included: Gas Cooktop, Dishwasher, Disposal, Microwave, Plumbed For Ice Maker
- Laundry: Laundry Room, Cabinets, Inside Room
Features
- Flooring: Carpet, Tile
- Number of fireplaces: 1
- Fireplace features: Gas Log
Interior area
- Total structure area: 0
- Total interior livable area: 2,222 sqft
Property
Parking
- Total spaces: 2
- Parking features: Garage Door Opener, Garage Faces Front
- Garage spaces: 2
Features
- Levels: One
- Stories: 1
- Fencing: Back Yard
Lot
- Size: 8,712 Square Feet
- Features: Auto Sprinkler F&R, Shape Regular
Details
- Parcel number: 016612006000
- Zoning: PLMDR
- Special conditions: Short Sale
Construction
Type & style
- Home type: SingleFamily
- Architectural style: Ranch,Contemporary
- Property subtype: Single Family Residence
Materials
- Stucco, Wood
- Foundation: Slab
- Roof: Tile
Condition
- Year built: 2006
Utilities & green energy
- Electric: 220 Volts in Laundry
- Sewer: Public Sewer
- Water: Public
- Utilities for property: Cable Available, Sewer In & Connected
Community & HOA
Location
- Region: Plumas Lake
Financial & listing details
- Price per square foot: $211/sqft
- Tax assessed value: $254,939
- Annual tax amount: $4,136
- Price range: $469.8K - $469.8K
- Date on market: 5/27/2026
Estimated market value
$470,200
$447,000 - $494,000
$2,828/mo
Price history
| Date | Event | Price |
|---|---|---|
| 8/6/2026 | Price change | $469,800-2.1%$211/sqft |
Source: MetroList Services of CA #226066499 Report a problem | ||
| 6/25/2026 | Price change | $479,800-2%$216/sqft |
Source: MetroList Services of CA #226066499 Report a problem | ||
| 6/10/2026 | Price change | $489,800-2%$220/sqft |
Source: MetroList Services of CA #226066499 Report a problem | ||
| 5/27/2026 | Listed for sale | $499,800+151.2%$225/sqft |
Source: MetroList Services of CA #226066499 Report a problem | ||
| 11/23/2010 | Sold | $199,000-37.8%$90/sqft |
Source: Public Record Report a problem | ||
| 1/26/2007 | Sold | $320,000$144/sqft |
Source: Public Record Report a problem | ||
Public tax history
| Year | Property taxes | Tax assessment |
|---|---|---|
| 2025 | $4,136 +1.4% | $254,939 +2% |
| 2024 | $4,079 +1.5% | $249,941 +2% |
| 2023 | $4,020 +1.4% | $245,041 +2% |
| 2022 | $3,962 +2% | $240,238 +2% |
| 2021 | $3,885 +0.8% | $235,528 +1% |
| 2020 | $3,856 +1.7% | $233,114 +2% |
| 2019 | $3,790 +4.5% | $228,544 +2% |
| 2018 | $3,628 -5.9% | $224,064 +2% |
| 2017 | $3,854 +1.1% | $219,672 +2% |
| 2016 | $3,812 +1.4% | $215,366 +1.5% |
| 2015 | $3,761 +1.5% | $212,132 +2% |
| 2014 | $3,704 | $207,978 +6.7% |
| 2013 | -- | $195,000 +14.7% |
| 2012 | -- | $170,000 -10.5% |
| 2011 | -- | $190,000 +1.6% |
| 2010 | -- | $187,000 |
| 2009 | -- | $187,000 -15% |
| 2008 | -- | $220,000 -31.2% |
| 2007 | -- | $319,998 +233.3% |
| 2006 | -- | $95,999 |
Find assessor info on the county website
Monthly payment
Est. payment
Payment breakdown
Explore the cost of this home by adjusting the details. Changes won't be saved.Climate risks
Neighborhood: Plumas Lake
Nearby schools
GreatSchools rating
- 6/10Rio Del Oro Elementary SchoolGrades: K-5Distance: 0.5 mi
- 3/10Riverside Meadows Intermediate SchoolGrades: 6-8Distance: 1 mi
- 7/10Wheatland Union High SchoolGrades: 9-12Distance: 6.1 mi
- $624,9004 bd3 ba3k sqft1383 High Noon Dr, Plumas Lake, CA 95961Off Market

- $554,3005 bd3 ba3.2k sqft1379 High Noon Dr, Plumas Lake, CA 95961Off Market
- $556,5004 bd3 ba2.7k sqft1386 High Noon Dr, Plumas Lake, CA 95961Off Market
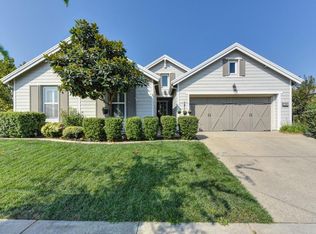
- $554,3004 bd3 ba3k sqft1388 High Noon Dr, Plumas Lake, CA 95961Off Market

- $588,2005 bd4 ba3.2k sqft1385 High Noon Dr, Plumas Lake, CA 95961Off Market
- $500,0004 bd3 ba2.2k sqft1390 High Noon Dr, Plumas Lake, CA 95961Sold
- $562,8004 bd3 ba2.7k sqft1439 Vista Dr, Plumas Lake, CA 95961Off Market
- $612,3005 bd3 ba3.9k sqft1387 High Noon Dr, Plumas Lake, CA 95961Off Market
A local agent can set up tours, give advice and negotiate with sellers.
Similar homes
- $510,0004 bd3 ba2.2k sqft1875 Broken Bit Dr, Plumas Lake, CA 95961For Sale
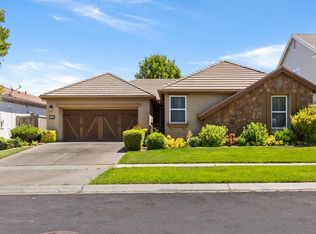 MLS ID #226048792, Erica Schulte. MetroList Services of CA
 - $480,0004 bd2 ba1.9k sqft1400 Ladyfern St, Arboga, CA 95961For Sale
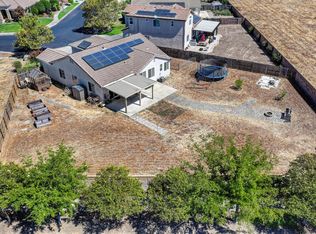 MLS ID #226096883, Jon Martin. MetroList Services of CA
 - $469,9903 bd2 ba1.5k sqft3777 Arcano Ave, Arboga, CA 95961For Sale
 MLS ID #226103420, Tammy Miller. MetroList Services of CA
 - $569,0003 bd2 ba2.4k sqft1358 Sundance Dr, Plumas Lake, CA 95961For Sale
 MLS ID #226080540, Oleg Minzu. MetroList Services of CA
 - $525,0003 bd3 ba2.2k sqft1070 Hacienda Dr, Plumas Lake, CA 95961For SaleMLS ID #226076191, Taylor Zapata. MetroList Services of CA
- $499,0004 bd3 ba2.3k sqft2103 Knotty Pine Way, Plumas Lake, CA 95961For SaleMLS ID #226057836, LuAnn Shikasho. MetroList Services of CA
- $565,0005 bd3 ba2.4k sqft2024 Abelia Ct, Plumas Lake, CA 95961For SaleMLS ID #226094642, Brooke Abramyan. MetroList Services of CA
- $525,0004 bd2 ba1.9k sqft1398 Elkins Circle, Olivehurst, CA 95961For SaleMLS ID #226043687, Maggie M Rodriguez, Cornerstone Real Estate, Home. BAREIS
- $490,0003 bd2 ba1.5k sqft750 Tamarack Ct, Plumas Lake, CA 95961For SaleMLS ID #226100162, Anna Gaber. MetroList Services of CA
- $569,0004 bd3 ba2.3k sqft1630 Stepney Way, Plumas Lake, CA 95961For SaleMLS ID #226036582, Tony Singh. MetroList Services of CA
- $449,0003 bd2 ba1.4k sqft4126 E Sir Barton Dr, Olivehurst, CA 95961For SaleMLS ID #226089575, Geneva Autry. MetroList Services of CA
- $470,0005 bd3 ba1.9k sqft2146 Cling Dr, Linda, CA 95901For SaleMLS ID #226102687, Samantha Potstada. MetroList Services of CA
- $560,0004 bd4 ba3k sqft3651 Goldenstar St, Arboga, CA 95961For SaleMLS ID #226065994, Kathi Stropkai. MetroList Services of CA
- $499,9003 bd2 ba2k sqft1549 Gelderlander Way, Olivehurst, CA 95961For SaleMLS ID #226071082, Phil Gimenez. MetroList Services of CA
- $460,0003 bd2 ba1.4k sqft1552 Egyptian Way, Olivehurst, CA 95961For SaleMLS ID #226035507, Thai Jimmy Vo. MetroList Services of CA
- $675,0005 bd3 ba2.6k sqft1187 Sugarstick Dr, Plumas Lake, CA 95961For SaleMLS ID #226098930, Jill Richey. MetroList Services of CA
- $589,0005 bd3 ba2.3k sqft1519 Minories Dr, Plumas Lake, CA 95961For SaleMLS ID #226032248, Mikah Martin. MetroList Services of CA
- $499,9004 bd3 ba2.4k sqft1891 River Bank Dr, Marysville, CA 95901For SaleMLS ID #226102652, Kelly McCarthy. MetroList Services of CA
- $459,0004 bd2 ba1.8k sqft1798 River Run Dr, Linda, CA 95901For SaleMLS ID #226096361, Sierra Haskins. MetroList Services of CA
- $475,0004 bd2 ba2k sqft251 White Water Way, Yuba City, CA 95991For SaleMLS ID #226099040, Kelly McCarthy. MetroList Services of CA
Local buyer's agents are ready to help
