This stunning 4 Bedroom, 3.5 Bathroom, previous model home, features 10-foot ceilings throughout, creating an open and airy atmosphere. The main floor includes formal living and dining rooms, a family room, and an upgraded kitchen equipped with Cambria Quartz countertops and stainless steel appliances. The master suite offers direct outside access and a full bathroom with double sinks, a shower stall, and a tub. Three additional bedrooms, each with mirrored closets, are located down the hall near a second full bathroom. The upstairs loft serves as a versatile bedroom or playroom and includes a full bath, a closet, and a walk-in steel vault room with an electronic entrance. For added convenience, the laundry room and garage access are located just off the kitchen.
Active
Price cut: $5K (8/31)
$555,000
3651 Goldenstar St, Arboga, CA 95961
4beds
3,007sqft
Single Family Residence
Built in 2005
8,712 Square Feet Lot
$554,000 Zestimate®
$185/sqft
$-- HOA
What's special
- 100 days
- 442
- 23
Zillow last checked:
Listing updated:
Listed by:
Kathi Stropkai DRE #01502844 916-761-9964,
Placer Homes Realty
Source: MetroList Services of CA,MLS#: 226065994Originating MLS: MetroList Services, Inc.
Facts & features
Interior
Bedrooms & bathrooms
- Bedrooms: 4
- Bathrooms: 4
- Full bathrooms: 3
- Partial bathrooms: 1
Primary bedroom
- Features: Ground Floor, Walk-In Closet, Outside Access
Primary bathroom
- Features: Bidet, Shower Stall(s), Double Vanity, Soaking Tub, Tile, Walk-In Closet(s), Window
Dining room
- Features: Formal Room, Space in Kitchen
Kitchen
- Features: Breakfast Area, Pantry Closet, Quartz Counter, Kitchen/Family Combo
Heating
- Central, Fireplace(s), Zoned
Cooling
- Ceiling Fan(s), Central Air, Whole House Fan, Zoned
Appliances
- Included: Built-In Electric Oven, Free-Standing Refrigerator, Gas Cooktop, Dishwasher, Disposal, Microwave, Electric Water Heater
- Laundry: Cabinets, Sink, Gas Dryer Hookup, Ground Floor, Inside Room
Features
- Flooring: Carpet, Simulated Wood, Tile
- Number of fireplaces: 1
- Fireplace features: Family Room, Gas
Interior area
- Total structure area: 0
- Total interior livable area: 3,007 sqft
Property
Parking
- Total spaces: 3
- Parking features: Attached, Tandem, Garage Faces Front, Driveway
- Attached garage spaces: 3
- Has uncovered spaces: Yes
Features
- Exterior features: Uncovered Courtyard
- Fencing: Back Yard,Wood,Fenced,Masonry
Lot
- Size: 8,712 Square Feet
- Dimensions: .20
- Features: Auto Sprinkler F&R, Curb(s)/Gutter(s), Landscape Back, Landscape Front
Details
- Parcel number: 014791016000
- Zoning: PLMDR
- Special conditions: Standard
Construction
Type & style
- Home type: SingleFamily
- Property subtype: Single Family Residence
Materials
- Stucco, Wood
- Foundation: Slab
- Roof: Tile
Condition
- Year built: 2005
Utilities & green energy
- Electric: 220 Volts, 220 Volts in Laundry
- Sewer: Public Sewer
- Water: Meter Available, Meter on Site, Meter Required
- Utilities for property: Cable Available, Cable Connected, Public, Electric, Sewer In & Connected, Solar, Natural Gas Connected
Green energy
- Energy generation: Solar
Community & HOA
Location
- Region: Arboga
Financial & listing details
- Price per square foot: $185/sqft
- Tax assessed value: $455,126
- Price range: $555K - $555K
- Date on market: 6/1/2026
- Road surface type: Paved Sidewalk
Estimated market value
$554,000
$526,000 - $582,000
$2,785/mo
Price history
| Date | Event | Price |
|---|---|---|
| 8/31/2026 | Price change | $555,000-0.9%$185/sqft |
Source: MetroList Services of CA #226065994 Report a problem | ||
| 8/4/2026 | Price change | $560,000-3.4%$186/sqft |
Source: MetroList Services of CA #226065994 Report a problem | ||
| 7/7/2026 | Price change | $579,500-1.5%$193/sqft |
Source: MetroList Services of CA #226065994 Report a problem | ||
| 6/1/2026 | Listed for sale | $588,310+44.2%$196/sqft |
Source: MetroList Services of CA #226065994 Report a problem | ||
| 6/30/2020 | Sold | $408,000-1.7%$136/sqft |
Source: Public Record Report a problem | ||
| 6/3/2020 | Pending sale | $415,000$138/sqft |
Source: Sacramento Realty Srvs Inc #20016289 Report a problem | ||
| 5/25/2020 | Listed for sale | $415,000$138/sqft |
Source: Sacramento Realty Srvs Inc #20016289 Report a problem | ||
| 5/13/2020 | Pending sale | $415,000$138/sqft |
Source: Sacramento Realty Srvs Inc #20016289 Report a problem | ||
| 3/14/2020 | Listed for sale | $415,000+3.8%$138/sqft |
Source: Sacramento Realty Srvs Inc #20016289 Report a problem | ||
| 11/5/2019 | Listing removed | $399,900$133/sqft |
Source: Sacramento Realty Srvs Inc #19073664 Report a problem | ||
| 10/27/2019 | Listed for sale | $399,900+53.8%$133/sqft |
Source: Sacramento Realty Srvs Inc #19073664 Report a problem | ||
| 11/23/2009 | Sold | $260,000$86/sqft |
Source: Public Record Report a problem | ||
Public tax history
| Year | Property taxes | Tax assessment |
|---|---|---|
| 2026 | -- | $455,126 +2% |
| 2025 | $6,064 +1.8% | $446,203 +2% |
| 2024 | $5,957 +2.4% | $437,455 +2% |
| 2023 | $5,818 +1.4% | $428,878 +2% |
| 2022 | $5,735 +2.1% | $420,470 +2% |
| 2021 | $5,616 +25.3% | $412,226 +34.3% |
| 2020 | $4,481 +2% | $306,867 +2% |
| 2019 | $4,393 +5.7% | $300,851 +2% |
| 2018 | $4,157 +2.9% | $294,953 +2% |
| 2017 | $4,041 +0.8% | $289,171 +2% |
| 2016 | $4,007 +2% | $283,502 +1.5% |
| 2015 | $3,928 +8.1% | $279,245 +7.4% |
| 2014 | $3,632 | $260,000 +30% |
| 2013 | -- | $200,000 +2.6% |
| 2012 | -- | $195,000 -11.8% |
| 2011 | -- | $221,000 -15% |
| 2010 | -- | $260,000 +17.6% |
| 2009 | -- | $221,000 -15% |
| 2008 | -- | $260,000 -33.2% |
| 2007 | -- | $389,124 +2% |
| 2006 | -- | $381,495 |
Find assessor info on the county website
Monthly payment
Est. payment
Payment breakdown
Explore the cost of this home by adjusting the details. Changes won't be saved.Climate risks
Neighborhood: 95961


Similar homes
- $525,0003 bd3 ba2.4k sqft1351 Golden Plover St, Arboga, CA 95961For Sale
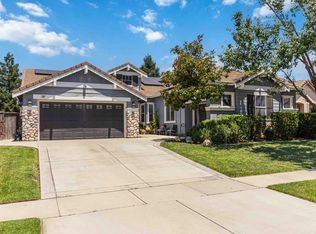 MLS ID #226077385, Michael Ha. MetroList Services of CA
 - $469,9003 bd2 ba1.6k sqft3766 Partridge Pkwy, Arboga, CA 95961For Sale
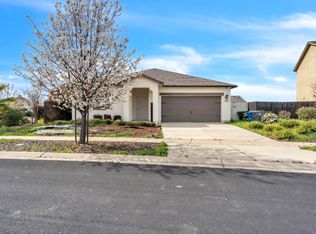 MLS ID #226112951, Sama Singh. MetroList Services of CA
 - $480,0004 bd2 ba1.9k sqft1400 Ladyfern St, Arboga, CA 95961For Sale
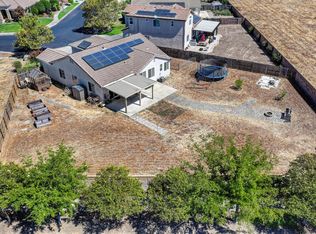 MLS ID #226096883, Jon Martin. MetroList Services of CA
 - $539,0005 bd3 ba2.5k sqft1750 Hicks Ave, Olivehurst, CA 95961For Sale
 MLS ID #226080434, Diana Almanza. MetroList Services of CA
Local buyer's agents are ready to help
