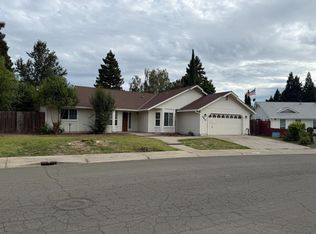
Charming updated 4-Bedroom Home in a Highly Desirable School District Welcome to this charming and well-maintained 4-bedroom, 2-bathroom home offering 1,298 square feet of comfortable living space. Built in 1972, this inviting residence has been thoughtfully updated over the past approximately 6-8 years, blending modern conveniences with timeless appeal. Beautiful hardwood floors flow throughout much of the home, creating warmth and character. The functional floor plan provides ample space for families, first-time buyers, or anyone seeking a move-in-ready home in a sought-after neighborhood. Bright and welcoming living areas offer the perfect setting for both everyday living and entertaining. Recent updates completed within the last 6-8 years help provide peace of mind and enhanced comfort, making this home an excellent opportunity for today's buyers. Situated in a highly regarded school district and conveniently located near parks, shopping, dining, and commuter routes, this property offers both convenience and community. The outdoor space provides room to relax, entertain, or create your own backyard retreat. Don't miss the opportunity to own this updated home in a prime location. Schedule your private showing today!
Active
Price cut: $9.1K (6/27)
$389,900
1521 La Cresenta Ct, Yuba City, CA 95993
4beds
1,298sqft
Single Family Residence
Built in 1972
6,098 Square Feet Lot
$387,900 Zestimate®
$300/sqft
$-- HOA
What's special
- 81 days |
- 429 |
- 24 |
Zillow last checked:
Listing updated:
Listed by:
Kathy Gonzalez DRE #01430401 530-514-4773,
Icon Homes
Source: MetroList Services of CA,MLS#: 226069687Originating MLS: MetroList Services, Inc.
Facts & features
Interior
Bedrooms & bathrooms
- Bedrooms: 4
- Bathrooms: 2
- Full bathrooms: 2
Rooms
- Room types: Master Bathroom, Master Bedroom, Family Room, Kitchen
Primary bedroom
- Features: Walk-In Closet
Primary bathroom
- Features: Shower Stall(s)
Dining room
- Features: Space in Kitchen
Kitchen
- Features: Laminate Counters
Heating
- Central, Fireplace(s), Gas
Cooling
- Ceiling Fan(s), Central Air
Appliances
- Included: Dishwasher, Disposal, Microwave, Free-Standing Electric Oven, Free-Standing Electric Range
- Laundry: In Garage
Features
- Flooring: Tile, Vinyl, Wood
- Number of fireplaces: 1
- Fireplace features: Brick, Family Room, See Remarks
Interior area
- Total structure area: 0
- Total interior livable area: 1,298 sqft
Property
Parking
- Total spaces: 2
- Parking features: Attached, Garage Faces Front, Driveway
- Attached garage spaces: 2
- Has uncovered spaces: Yes
Features
- Levels: One
- Stories: 1
- Fencing: Back Yard,Wood
Lot
- Size: 6,098 Square Feet
- Features: Cul-De-Sac, Curb(s)/Gutter(s), Landscape Front
Details
- Additional structures: Other
- Parcel number: 059102032000
- Zoning: R1
- Special conditions: Standard
Construction
Type & style
- Home type: SingleFamily
- Architectural style: Contemporary
- Property subtype: Single Family Residence
Materials
- Frame
- Foundation: Slab
- Roof: Shingle,Composition
Condition
- Year built: 1972
Utilities & green energy
- Electric: 220 Volts in Kitchen, 220 Volts in Laundry
- Sewer: Public Sewer
- Water: Public, Meter on Site, Water District
- Utilities for property: Cable Available, Sewer Connected, Electric, Internet Available, Natural Gas Available
Community & HOA
Location
- Region: Yuba City
Financial & listing details
- Price per square foot: $300/sqft
- Tax assessed value: $344,891
- Annual tax amount: $3,946
- Price range: $389.9K - $389.9K
- Date on market: 6/2/2026
Estimated market value
$387,900
$369,000 - $407,000
$2,361/mo
Price history
| Date | Event | Price |
|---|---|---|
| 6/27/2026 | Price change | $389,900-2.3%$300/sqft |
Source: MetroList Services of CA #226069687 Report a problem | ||
| 6/22/2026 | Price change | $399,000-2.7%$307/sqft |
Source: MetroList Services of CA #226069687 Report a problem | ||
| 6/2/2026 | Listed for sale | $410,000+36.7%$316/sqft |
Source: MetroList Services of CA #226069687 Report a problem | ||
| 8/20/2021 | Sold | $300,000+27.7%$231/sqft |
Source: Public Record Report a problem | ||
| 11/7/2018 | Sold | $235,000+2.6%$181/sqft |
Source:  CRMLS #SN18241815 Report a problem CRMLS #SN18241815 Report a problem | ||
| 10/10/2018 | Pending sale | $228,997$176/sqft |
Source: Welton Realty #SN18241815 Report a problem | ||
| 10/4/2018 | Listed for sale | $228,997$176/sqft |
Source: Welton Realty #SN18241815 Report a problem | ||
Public tax history
| Year | Property taxes | Tax assessment |
|---|---|---|
| 2025 | $3,946 +1.6% | $344,891 +2% |
| 2024 | $3,883 +1.4% | $338,130 +2% |
| 2023 | $3,829 +2.2% | $331,500 +2% |
| 2022 | $3,745 +25.1% | $325,000 +34.2% |
| 2021 | $2,995 +7.1% | $242,184 +1% |
| 2020 | $2,797 +34.9% | $239,700 +36.7% |
| 2017 | $2,073 +2% | $175,336 +2% |
| 2016 | $2,033 +170.1% | $171,898 +1.5% |
| 2015 | $753 | $169,317 +168.7% |
| 2014 | $753 | $63,004 +2.5% |
| 2012 | -- | $61,489 +2% |
| 2011 | -- | $60,283 +0.8% |
| 2010 | -- | $59,833 -0.2% |
| 2009 | -- | $59,976 +15.8% |
| 2008 | -- | $51,800 -10.1% |
| 2007 | -- | $57,646 +2% |
| 2006 | -- | $56,516 +2% |
| 2005 | -- | $55,403 +2% |
| 2004 | -- | $54,318 +1.9% |
| 2003 | -- | $53,320 +2% |
| 2002 | -- | $52,274 +2% |
| 2001 | -- | $51,251 |
Find assessor info on the county website
Monthly payment
Est. payment
Payment breakdown
Explore the cost of this home by adjusting the details. Changes won't be saved.Climate risks
Neighborhood: 95993
Nearby schools
GreatSchools rating
- 7/10Butte Vista Elementary SchoolGrades: K-8Distance: 0.5 mi
- 5/10River Valley High SchoolGrades: 9-12Distance: 1.2 mi
- $367,3003 bd2 ba1.1k sqft1511 La Cresenta Ct, Yuba City, CA 95993Off Market
- $349,9003 bd2 ba1.1k sqft1531 La Cresenta Ct, Yuba City, CA 95993Off Market
- $371,2004 bd2 ba1.2k sqft1524 La Palma Ct, Yuba City, CA 95993Off Market
- $351,2004 bd2 ba1.3k sqft1534 La Palma Ct, Yuba City, CA 95993Off Market
- $333,2003 bd2 ba1.1k sqft1514 La Palma Ct, Yuba City, CA 95993Off Market
- $358,3003 bd2 ba1.3k sqft1501 La Cresenta Ct, Yuba City, CA 95993Off Market
- $420,1004 bd2 ba1.2k sqft1541 La Cresenta Ct, Yuba City, CA 95993Off Market
- $334,8003 bd2 ba1.3k sqft1504 La Palma Ct, Yuba City, CA 95993Off Market
A local agent can set up tours, give advice and negotiate with sellers.
Similar homes
- $399,0003 bd2 ba1.2k sqft487 Neil Dr, Yuba City, CA 95993For Sale
 MLS ID #226080661, Janice Shogren. MetroList Services of CA
 - $419,0003 bd2 ba1.4k sqft2137 Holcomb Ave, Yuba City, CA 95993For Sale
 MLS ID #226102528, Karm Saran. MetroList Services of CA
 - $429,9503 bd2 ba1.7k sqft2810 Vi Ct, Yuba City, CA 95993For Sale
 MLS ID #226073355, Michael Zuccolillo. MetroList Services of CA
 - $389,0003 bd2 ba1.3k sqft1307 Stafford Way, Yuba City, CA 95991For Sale
 MLS ID #226080470, Maria Nunez. MetroList Services of CA
 - $374,9003 bd2 ba1.6k sqft778 April Ln, Yuba City, CA 95991For SaleMLS ID #226102830, Monica Scheuerman. MetroList Services of CA
- $395,0003 bd2 ba1.5k sqft1648 Melanie Ln, Yuba City, CA 95991For SaleMLS ID #226087592, Janae Morris. MetroList Services of CA
- $425,0003 bd2 ba1.3k sqft1269 Crest Dr, Yuba City, CA 95993For SaleMLS ID #226061370, Angela Sandhu. MetroList Services of CA
- $374,9003 bd2 ba1.4k sqft1595 Greenwich Cir, Yuba City, CA 95993For SaleMLS ID #226096413, Krystal Dias. MetroList Services of CA
- $350,0003 bd2 ba1k sqft707 Kiley Ave, Yuba City, CA 95991For SaleMLS ID #226102031, Sherlock Tang. MetroList Services of CA
- $384,9003 bd3 ba1.3k sqft496 Bell Ave, Yuba City, CA 95991For SaleMLS ID #226094546, Ana Rubio. MetroList Services of CA
- $369,9003 bd2 ba1.3k sqft771-771 April Ln, Yuba City, CA 95991For SaleMLS ID #226050010, Jeff Morazzini. MetroList Services of CA
- $374,8003 bd2 ba1.1k sqft1162 Galaxy Dr, Yuba City, CA 95991For SaleMLS ID #226069815, Martin Mahmoudi. MetroList Services of CA
- $449,0003 bd2 ba1.7k sqft1441 Tori Ln, Yuba City, CA 95993For SaleMLS ID #226093261, Nancy Cook. MetroList Services of CA
- $398,0003 bd2 ba1.3k sqft920 Taber Ave, Yuba City, CA 95991For SaleMLS ID #226040615, Savannah Hurst. MetroList Services of CA
- $349,0003 bd1 ba1k sqft1242 Rosemary Ln, Yuba City, CA 95991For SaleMLS ID #226097729, Brian Sandgren. MetroList Services of CA
- $397,0004 bd2 ba1.7k sqft5930 Garden Ave, West Linda, CA 95961For SaleMLS ID #226084332, Fernando Campofreda. MetroList Services of CA
- $400,0004 bd2 ba1.6k sqft2366 Cheim Blvd, Marysville, CA 95901For SaleMLS ID #226053839, Andrey Zhuravel. MetroList Services of CA
- $449,9004 bd2 ba1.7k sqft248 S Lawrence Ave, Yuba City, CA 95991For SaleMLS ID #226083540, Mikah Martin. MetroList Services of CA
- $384,0004 bd2 ba1.5k sqft2227 Roberta Ave, Linda, CA 95901For SaleMLS ID #226067122, Lisa Soltesz. MetroList Services of CA
- $319,9903 bd1 ba875 sqft1424 Youngs Ln, Yuba City, CA 95991For SaleMLS ID #226097847, David Ott. MetroList Services of CA
Local buyer's agents are ready to help
