Welcome to 1242 Rosemary Lane in Yuba City, a beautifully remodeled 3-bedroom, 1-bath home offering 1,053 square feet of thoughtfully updated living space. This move-in ready property has undergone an extensive renovation, providing the perfect blend of modern convenience, quality craftsmanship, and low-maintenance living. Major improvements include a complete replumbing of the home with new water and gas lines, upgraded electrical service, dual-pane windows, and an energy-efficient Daikin ductless HVAC system with four independent climate zones for personalized comfort throughout the home. The stylish kitchen features new cabinetry, granite countertops, high-end stainless-steel appliances (with refrigerator) and the indoor laundry area comes complete with a new stackable washer/dryer set. The bathroom has been tastefully remodeled with a beautiful stone shower surround, cast iron tub, updated vanity, and modern plumbing fixtures. Additional upgrades include new flooring, interior and exterior paint, doors, trim, hardware, baseboards, lighting fixtures, and much more. Outside, you'll find fresh front-yard landscaping with an automatic sprinkler system, creating attractive curb appeal while keeping maintenance simple. A covered carport and enclosed storage building add convenience and functionality. Built with durable concrete block construction, this home offers excellent energy efficiency, longevity, and reduced maintenance costs. If you're looking for a turnkey home where the major systems and cosmetic updates have already been completed, 1242 Rosemary Lane is a must-see.
Active
$349,000
1242 Rosemary Ln, Yuba City, CA 95991
3beds
1,053sqft
Single Family Residence
Built in 1953
5,227 Square Feet Lot
$345,300 Zestimate®
$331/sqft
$-- HOA
What's special
Interior and exterior paintNew flooringUpgraded electrical serviceThoughtfully updated living spaceGranite countertopsCast iron tubEnclosed storage building
- 23 days |
- 481 |
- 26 |
Zillow last checked:
Listing updated:
Listed by:
Brian Sandgren DRE #01703247 530-300-2420,
Valley Fair Realty Corporation,
Derek Sandgren DRE #01421584 530-844-0505,
Valley Fair Realty Corporation
Source: MetroList Services of CA,MLS#: 226097729Originating MLS: MetroList Services, Inc.
Facts & features
Interior
Bedrooms & bathrooms
- Bedrooms: 3
- Bathrooms: 1
- Full bathrooms: 1
Rooms
- Room types: Bathroom, Dining Room, Family Room, Kitchen, Laundry
Primary bathroom
- Features: Tub w/Shower Over
Dining room
- Features: Dining/Family Combo
Kitchen
- Features: Granite Counters
Heating
- Ductless, Fireplace(s)
Cooling
- Ductless
Appliances
- Included: Free-Standing Gas Range, Free-Standing Refrigerator, Dishwasher, Disposal, Microwave, Washer/Dryer Stacked Included
- Laundry: Laundry Room, Inside
Features
- Flooring: Vinyl
- Number of fireplaces: 1
- Fireplace features: Family Room, Wood Burning
Interior area
- Total structure area: 0
- Total interior livable area: 1,053 sqft
Property
Parking
- Total spaces: 3
- Parking features: No Garage, Covered, Driveway
- Carport spaces: 1
- Uncovered spaces: 2
Features
- Levels: One
- Stories: 1
- Fencing: Back Yard
Lot
- Size: 5,227 Square Feet
- Features: Shape Regular
- Topography: Level,Level
Details
- Additional structures: Storage
- Parcel number: 051302003000
- Zoning: R1
- Special conditions: Standard
Construction
Type & style
- Home type: SingleFamily
- Property subtype: Single Family Residence
Materials
- Block, Concrete, Wood Siding
- Foundation: Concrete, Slab
- Roof: Composition
Condition
- Year built: 1953
Utilities & green energy
- Electric: Other
- Sewer: Public Sewer
- Water: Public
- Utilities for property: Public, Sewer Connected, Natural Gas Connected
Community & HOA
Location
- Region: Yuba City
Financial & listing details
- Price per square foot: $331/sqft
- Tax assessed value: $89,039
- Annual tax amount: $1,040
- Price range: $349K - $349K
- Date on market: 8/4/2026
- Road surface type: Asphalt
Estimated market value
$345,300
$328,000 - $363,000
$2,024/mo
Price history
| Date | Event | Price |
|---|---|---|
| 8/4/2026 | Listed for sale | $349,000$331/sqft |
Source: MetroList Services of CA #226097729 Report a problem | ||
Public tax history
| Year | Property taxes | Tax assessment |
|---|---|---|
| 2025 | $1,040 +1.6% | $89,039 +2% |
| 2024 | $1,024 +1.5% | $87,294 +2% |
| 2023 | $1,009 +1.5% | $85,583 +2% |
| 2022 | $994 +1.1% | $83,906 +1.9% |
| 2021 | $984 +1.7% | $82,308 +1% |
| 2020 | $967 -0.8% | $81,464 +6.1% |
| 2017 | $974 +9.3% | $76,765 +2% |
| 2016 | $892 +2.7% | $75,260 +1.5% |
| 2015 | $869 | $74,130 +2% |
| 2014 | $869 | $72,678 +2.5% |
| 2012 | -- | $70,930 +2% |
| 2011 | -- | $69,540 +0.8% |
| 2010 | -- | $69,020 -0.2% |
| 2009 | -- | $69,184 +2% |
| 2008 | -- | $67,827 +2% |
| 2007 | -- | $66,498 +2% |
| 2006 | -- | $65,193 +2% |
| 2005 | -- | $63,908 +2% |
| 2004 | -- | $62,654 |
Find assessor info on the county website
Monthly payment
Est. payment
Payment breakdown
Explore the cost of this home by adjusting the details. Changes won't be saved.Climate risks
Neighborhood: 95991
Nearby schools
GreatSchools rating
- 3/10King Avenue Elementary SchoolGrades: K-5Distance: 0.1 mi
- 1/10Gray Avenue Middle SchoolGrades: 6-8Distance: 0.8 mi
- 5/10River Valley High SchoolGrades: 9-12Distance: 1.8 mi
- $293,2003 bd1 ba1k sqft1234 Rosemary Ln, Yuba City, CA 95991Off Market
- $319,6003 bd1 ba5.2k sqft1250 Rosemary Ln, Yuba City, CA 95991Off Market
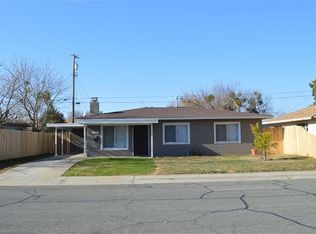
- $344,5003 bd2 ba1.2k sqft1243 Stafford Way, Yuba City, CA 95991Off Market
- $420,0002 bd2 ba1.4k sqft1235 Stafford Way, Yuba City, CA 95991Sold
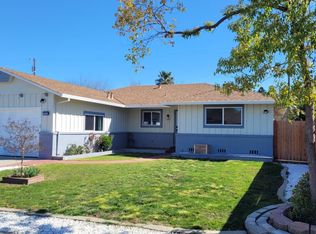
- $395,0003 bd2 ba1.2k sqft1251 Stafford Way, Yuba City, CA 95991Sold
- $256,4002 bd1 ba1.3k sqft1226 Rosemary Ln, Yuba City, CA 95991Off Market
- $268,2003 bd1 ba1k sqft1258 Rosemary Ln, Yuba City, CA 95991Off Market
- $311,3004 bd2 ba1.2k sqft1243 Rosemary Ln, Yuba City, CA 95991Off Market
A local agent can set up tours, give advice and negotiate with sellers.
Similar homes
- $349,9003 bd2 ba1.3k sqft1720 Woodland Dr, Yuba City, CA 95991For Sale
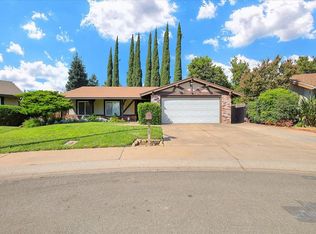 MLS ID #226107152, Kristen Longwell. MetroList Services of CA
 - $319,9903 bd1 ba875 sqft1424 Youngs Ln, Yuba City, CA 95991For Sale
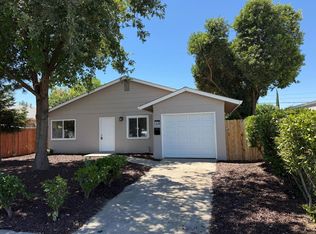 MLS ID #226097847, David Ott. MetroList Services of CA
 - $389,0003 bd2 ba1.3k sqft1307 Stafford Way, Yuba City, CA 95991For Sale
 MLS ID #226080470, Maria Nunez. MetroList Services of CA
 - $350,0003 bd2 ba1k sqft707 Kiley Ave, Yuba City, CA 95991For Sale
 MLS ID #226102031, Sherlock Tang. MetroList Services of CA
 - $369,9003 bd2 ba1.3k sqft771-771 April Ln, Yuba City, CA 95991For SaleMLS ID #226050010, Jeff Morazzini. MetroList Services of CA
- $299,0002 bd1 ba960 sqft59 Wilson Ave, Yuba City, CA 95991For SaleMLS ID #226108597, Martin Mahmoudi. MetroList Services of CA
- $374,9003 bd3 ba1.3k sqft496 Bell Ave, Yuba City, CA 95991For SaleMLS ID #226094546, Ana Rubio. MetroList Services of CA
- $395,0003 bd2 ba1.5k sqft1648 Melanie Ln, Yuba City, CA 95991For SaleMLS ID #226087592, Janae Morris. MetroList Services of CA
- $389,0003 bd2 ba921 sqft761 Shasta St, Yuba City, CA 95991For SaleMLS ID #226095222, Brian Sandgren. MetroList Services of CA
- $329,0002 bd2 ba952 sqft907 Orange St, Yuba City, CA 95991For SaleMLS ID #226067956, Antonio Rubio. MetroList Services of CA
- $315,0003 bd1 ba1.1k sqft916 Jewell Ave, Yuba City, CA 95991For SaleMLS ID #226067997, Saul Lucatero. MetroList Services of CA
- $289,0003 bd1 ba1k sqft370 Pine Way, Yuba City, CA 95991For SaleMLS ID #226100923, Quinn Stacks. MetroList Services of CA
- $299,0003 bd1 ba1.1k sqft629 Brooks Ave, Yuba City, CA 95991For SaleMLS ID #226017016, Lisa Gregory. MetroList Services of CA
- $335,0002 bd1 ba1.2k sqft861 Jewell Ave, Yuba City, CA 95991For SaleMLS ID #226056830, Jordan Giani. MetroList Services of CA
- $350,0003 bd2 ba1.1k sqft915 4th St, Marysville, CA 95901For SaleMLS ID #226098621, Brian Sandgren. MetroList Services of CA
- $324,9002 bd2 ba1.2k sqft672-670 Chestnut St, Yuba City, CA 95991For SaleMLS ID #226097470, Jackie Moon. MetroList Services of CA
- $398,0003 bd2 ba1.3k sqft920 Taber Ave, Yuba City, CA 95991For SaleMLS ID #226040615, Savannah Hurst. MetroList Services of CA
- $275,0002 bd2 ba1.3k sqft726 Rosalind Ave, Yuba City, CA 95991For SaleMLS ID #226084311, Lorie Starrett. MetroList Services of CA
- $289,0002 bd1 ba996 sqft771 Orange St, Yuba City, CA 95991For SaleMLS ID #226060848, Janae Morris. MetroList Services of CA
- $330,0003 bd2 ba893 sqft1218 Maple St, Marysville, CA 95901For SaleMLS ID #226100581, Konstantin Safris. MetroList Services of CA
Local buyer's agents are ready to help
