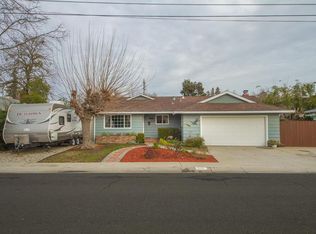
This spectacular sparkling pool is looking for its NEW owners to make an offer! This charming 3 bedroom 2 bath home in Yuba City features a pool and beautiful original hardwood floors. Upon entering the home, the living room provides a welcoming atmosphere, centered around a cozy fireplace that provides warmth and ambiance on cooler evenings. The kitchen, designed for both culinary enthusiasts and everyday functionality, features a G-shaped layout, and a convenient peninsula offers additional counter space, perfect for meal preparation or casual dining. It is equipped with stainless steel appliances and includes a view from the kitchen to the lovely front porch. The primary bedroom features 2 closets and the primary bathroom features a walk-in shower. Discover the large private yard that is an ideal setting for relaxation and entertainment. An inviting patio offers versatile spaces for outdoor enjoyment, complemented by a dedicated outdoor dining area. The highlight of the exterior is a private pool, complete with a diving board, and plenty of room for floating promising endless summer fun. Don't miss the large grass area in the backyard! This property also features an attached garage for convenience and valuable solar panels, contributing to energy efficiency. The solar system is a Power Purchase Agreement (PPA) system. This exceptional property offers a great blend of indoor comfort and outdoor enjoyment, creating an unparalleled living experience. Don't miss your opportunity to splash into your new home!
Active
$415,999
519 Carroll St, Yuba City, CA 95991
3beds
1,487sqft
Single Family Residence
Built in 1959
6,534 Square Feet Lot
$409,700 Zestimate®
$280/sqft
$-- HOA
What's special
Sparkling poolCozy fireplaceAttached garageStainless steel appliancesBeautiful original hardwood floorsLarge private yardDedicated outdoor dining area
- 12 days
- 461
- 23
Zillow last checked:
Listing updated:
Listed by:
Liz Skutley DRE #01805458 530-682-9645,
RE/MAX Gold Yuba City
Source: MetroList Services of CA,MLS#: 226109178Originating MLS: MetroList Services, Inc.
Facts & features
Interior
Bedrooms & bathrooms
- Bedrooms: 3
- Bathrooms: 2
- Full bathrooms: 2
Primary bedroom
- Features: Closet
Primary bathroom
- Features: Tile, Tub w/Shower Over
Dining room
- Features: Dining/Living Combo
Kitchen
- Features: Tile Counters
Heating
- Central, Fireplace(s)
Cooling
- Ceiling Fan(s), Central Air, Whole House Fan
Appliances
- Included: Built-In Gas Oven, Range Hood, Dishwasher, Microwave, Electric Cooktop
- Laundry: In Garage
Features
- Flooring: Carpet, Tile, Wood
- Number of fireplaces: 1
- Fireplace features: Brick, Wood Burning
Interior area
- Total structure area: 0
- Total interior livable area: 1,487 sqft
Property
Parking
- Total spaces: 4
- Parking features: Attached, Garage Door Opener, Garage Faces Front
- Attached garage spaces: 2
- Uncovered spaces: 2
Features
- Levels: One
- Stories: 1
- Exterior features: Outdoor Grill
- Has private pool: Yes
- Pool features: In Ground
- Fencing: Back Yard,Wood
Lot
- Size: 6,534 Square Feet
- Features: Curb(s)/Gutter(s), Shape Regular
Details
- Parcel number: 051443003000
- Zoning: R1
- Special conditions: Standard
Construction
Type & style
- Home type: SingleFamily
- Architectural style: Ranch
- Property subtype: Single Family Residence
Materials
- Wood
- Foundation: Raised
- Roof: Composition
Condition
- Year built: 1959
Utilities & green energy
- Electric: 220 Volts
- Sewer: Public Sewer
- Water: Public
- Utilities for property: Sewer Connected, Electric, Natural Gas Connected
Community & HOA
Location
- Region: Yuba City
Financial & listing details
- Price per square foot: $280/sqft
- Tax assessed value: $90,645
- Annual tax amount: $1,095
- Price range: $416K - $416K
- Date on market: 8/29/2026
Estimated market value
$409,700
$389,000 - $430,000
$2,289/mo
Price history
| Date | Event | Price |
|---|---|---|
| 8/29/2026 | Listed for sale | $415,999$280/sqft |
Source: MetroList Services of CA #226109178 Report a problem | ||
Public tax history
| Year | Property taxes | Tax assessment |
|---|---|---|
| 2025 | $1,095 +1.6% | $90,645 +2% |
| 2024 | $1,077 +1.5% | $88,869 +2% |
| 2023 | $1,062 +3.2% | $87,128 +2% |
| 2022 | $1,029 +9.5% | $85,421 +1.9% |
| 2021 | $941 +1.8% | $83,811 +1% |
| 2020 | $924 +6.6% | $82,952 +6.1% |
| 2017 | $867 +2.2% | $78,167 +2% |
| 2016 | $848 +1.7% | $76,635 +1.5% |
| 2015 | $834 +1.2% | $75,484 +2% |
| 2014 | $824 | $74,005 +2.5% |
| 2012 | -- | $72,226 +2% |
| 2011 | -- | $70,810 +0.8% |
| 2010 | -- | $70,281 -0.2% |
| 2009 | -- | $70,447 +13.5% |
| 2008 | -- | $62,066 -8.3% |
| 2007 | -- | $67,712 +2% |
| 2006 | -- | $66,384 +2% |
| 2005 | -- | $65,078 +2% |
| 2004 | -- | $63,801 +1.9% |
| 2003 | -- | $62,630 +2% |
| 2002 | -- | $61,402 +2% |
| 2001 | -- | $60,200 |
Find assessor info on the county website
Monthly payment
Est. payment
Payment breakdown
Explore the cost of this home by adjusting the details. Changes won't be saved.Climate risks
Neighborhood: 95991
Similar homes
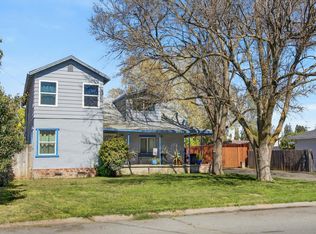
- $389,0004 bd2 ba2.1k sqft477 Lynn Way, Yuba City, CA 95991For Sale
 MLS ID #226088453, Michael Brown. MetroList Services of CA
 - $395,0003 bd2 ba1.5k sqft1648 Melanie Ln, Yuba City, CA 95991For Sale
 MLS ID #226087592, Janae Morris. MetroList Services of CA
 - $370,0003 bd2 ba1.3k sqft920 Taber Ave, Yuba City, CA 95991For Sale
 MLS ID #226111447, Savannah Hurst. MetroList Services of CA
 - $439,0003 bd2 ba2k sqft1219 Charlotte Ave, Yuba City, CA 95991For Sale
 MLS ID #226079344, Antonio Rubio. MetroList Services of CA
Local buyer's agents are ready to help
