Skip main navigation
Sold for $540,000
  • $540,000

    1113 Upper Woods Rd #A, Honesdale, PA 18431

    4beds
    3,560sqft
    Single Family Residence
    Built in 1950
    4.5 Acres Lot
    $582,900 Zestimate®
    $152/sqft
    $3,012 Estimated rent

    Home value

    $582,900

    $525,000 - $653,000

    $3,012/mo

    Zestimate® history
    Loading
    Loading...

    Owner options

    List your home for rent

    $3,012/mo

    Rent Zestimate®

    Find your next renter with Zillow Rental Manager. Plus, with online applications, you can quickly screen prospective tenants – for free.

    Learn more

    $3,012/mo

    Rent Zestimate®

    Refinance and save

    $3,460/mo

    Est. payment

    Refinancing to a lower rate could help reduce your monthly payments and save thousands over the life of the loan.

    See today's rates

    $3,460/mo

    Est. payment

    Explore your selling options

    Work with a Zillow partner agent

    Leverage their expertise and Zillow's premium Showcase listings to get your home seen by more buyers.

    Get started

    List with your own agent

    Get your home in front of millions of buyers by listing it on Zillow.

    Learn how to do it

    Sell it yourself

    Take full control of how buyers see your home on Zillow by listing For Sale by Owner (FSBO).

    List your home

    What's special

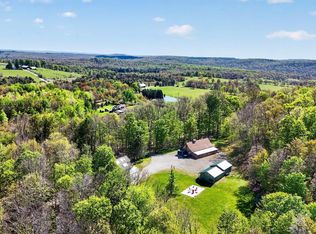
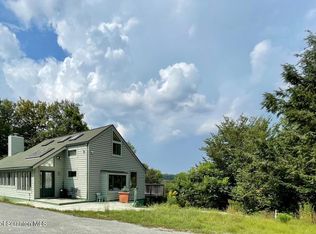
    Get away from it all and relax at our fully-private country oasis! A perfect blend of old and new, this original 1950s barn has been impeccably converted into a 4 bed, 2.5 bath rustic home that comfortably sleeps up to 8 adults and is complete with every modern convenience. This cabin is the perfect getaway for family vacations, ski trips at Elk Mountain, and writing, wellness, or work retreats. Currently listed on Airbnb, this cabin has been a successful vacation rental, offering an opportunity for immediate income generation if desired. View listing on Airbnb by searching "Barn In Honesdale" Its located in prime location near hiking trails, lakes, and scenic attractions ensures it’s a sought-after destination for travelers seeking outdoor adventures and serene escapes. Gaze out the window at the private pond and fruit orchard, take a walk along the private paths, or grill your favorite dinner on the massive two-level deck overlooking the rolling hills of PA. Then come inside to read by the fire and cook a meal in the large chef’s kitchen. Smart home features include voice-controlled lighting, thermostat, door locks, and music via Alexa. On-demand hot water heater (installed 2020) and automatic whole house backup generator (installed 2021) for added peace of mind. Large open kitchen, living, and dining room with access to huge two-level deck with propane grill, outdoor seating area, and custom stone fire pit. Kitchen is fully-equipped and features modern appliances including dishwasher and double oven. Dining table seats up to 10 adults. Living room has vaulted ceilings, large sectional sofa, and wood-burning stove. Tons of natural light, with incredible views of the sunrise. Large two-level deck with outdoor living room area, gas grill, and custom stone fire pit. Expansive lawn for picnics and playing recreational sports. Schedule your showing today!

    Zillow last checked:

    Listing updated:

    Listed by:

    Michael Lapp 717-682-5972,

    Stoltzfus Realty

    Bought with:

    NON MEMBER, 0225194075

    Non Subscribing Office

    Source: Bright MLS,MLS#: PAWN2000452MLS Logo

    Facts & features

    Interior

    Bedrooms & bathrooms
    • Bedrooms: 4
    • Bathrooms: 3
    • Full bathrooms: 2
    • 1/2 bathrooms: 1
    • Main level bathrooms: 3
    • Main level bedrooms: 4
    Heating
    • Central, Propane
    Cooling
    • Central Air, Electric
    Appliances
    • Included: Tankless Water Heater
    • Laundry: Main Level
    Features
    • Basement: Partial
    • Has fireplace: No
    Interior area
    • Total structure area: 3,560
    • Total interior livable area: 3,560 sqft
    • Finished area above ground: 3,560

    Property

    Parking
    • Parking features: Driveway
    • Has uncovered spaces: Yes
    Accessibility
    • Accessibility features: Accessible Entrance
    Features
    • Levels: Two
    • Stories: 2
    • Pool features: None
    Lot
    • Size: 4.50 Acres
    Details
    • Additional structures: Above Grade
    • Parcel number: 13002030011.0002
    • Zoning: RESIDENTIAL
    • Special conditions: Standard

    Construction

    Type & style
    • Home type: SingleFamily
    • Architectural style: Cottage,Cape Cod,Carriage House,Cabin/Lodge,Post & Beam
    • Property subtype: Single Family Residence
    Materials
    • Concrete, Vinyl Siding
    • Foundation: Block
    • Roof: Asphalt
    Condition
    • New construction: No
    • Year built: 1950

    Utilities & green energy

    • Sewer: On Site Septic
    • Water: Well

    Community & neighborhood

    Security
    • Security features: Security System
    Location
    • Region: Honesdale
    • Subdivision: None Available
    • Municipality: LEBANON TOWNSHIP

    Other

    Other facts
    • Listing agreement: Exclusive Right To Sell
    • Listing terms: Cash,Conventional,FHA,VA Loan
    • Ownership: Fee Simple

    Price history

    DateEventPrice
    10/25/2024Sold$540,000-3.6%$152/sqft
    Source: Bright MLS #PAWN2000452 Report a problem
    9/9/2024Pending sale$559,900$157/sqft
    Source: Bright MLS #PAWN2000452 Report a problem
    8/23/2024Listed for sale$559,900+24.4%$157/sqft
    Source: Bright MLS #PAWN2000452 Report a problem
    10/31/2022Sold$450,000+50.1%$126/sqft
    Source: Public Record Report a problem
    7/22/2019Sold$299,900$84/sqft
    Source: PWAR as distributed by MLS GRID #192400 Report a problem

    Public tax history

    YearProperty taxesTax assessment
    2025$6,599 +0.1%$401,300 -3.6%
    2024$6,590 $416,100
    2023$6,590 +81%$416,100 +177%
    2022$3,640 +1%$150,200
    2021$3,604 $150,200
    2020$3,604 +11.7%$150,200
    2019$3,227 -1%$150,200
    2018$3,261 +381.4%$150,200
    2017$677 -66%$150,200 +8.1%
    2016$1,995 $139,000
    2014$1,995 $139,000
    2013-- $139,000
    2012-- $139,000
    2011-- $139,000
    2010-- $139,000
    2007-- $139,000

    Find assessor info on the county website

    Neighborhood: 18431

    Nearby schools

    GreatSchools rating
    Schools provided by the listing agent
    • District: Wayne Highlands

    Source: Bright MLS. This data may not be complete. We recommend contacting the local school district to confirm school assignments for this home.

    Get pre-qualified for a loan
    At Zillow Home Loans, we can pre-qualify you in as little as 5 minutes with no impact to your credit score.

    An equal housing lender. NMLS #10287.

    Sell for more on Zillow
    Get a Zillow Showcase℠ listing at no additional cost and you could sell for .
    $582,900
    2% more
    +$11,658
    With Zillow Showcase(estimated)
    $594,558