Skip main navigation
Auction
  • Est. $425,000

    1113 Upper Woods Rd, Honesdale, PA 18431

    3beds
    1,930sqft
    Single Family Residence
    Built in 1988
    34 Acres Lot
    $592,000 Zestimate®
    $220/sqft
    $-- HOA

    What's special

    Large wraparound deckMassive walk-in basementEstablished food plotLarge blueberry patchOn-demand floor heatWell-maintained trailsWood stove
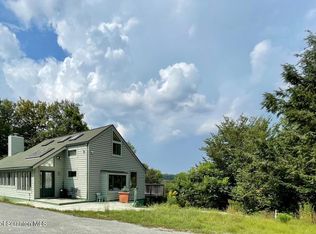
    **This property is being offered as a Public Auction Bid via Phone starting today and ending July 7, 2026 @ 6:00 PM. The listing price is the opening bid only and in no way reflects the final sale price. $30,000 deposit due on auction close date, 2% transfer tax to be paid by the purchaser. Property is being sold WITH RESERVE, and the List Price is for reference only. Settlement on or before September 4, 2026. Nestled on 34.16 breathtaking acres(2 parcels selling together) in the scenic hills of Lebanon Township, this 3-bedroom, 3-bath custom cabin offers the ultimate private retreat just outside Honesdale, PA. With soaring cathedral ceilings, exposed beams, and sweeping mountain and wildlife views from the large wraparound deck and dining room, every detail invites relaxation and inspiration. Enjoy modern comforts including on-demand floor heat, mini-splits, a wood stove, and a backup generator, plus a massive walk-in basement and concrete camping pad. The standout 30x50 man cave/garage is fully soundproofed and wired for a recording studio, complete with an additional room and a 24x48 shop—perfect for hobbies, business, or creative pursuits. Bordering thousands of acres of State Game Lands 159, this property features well-maintained trails, an established food plot, and a large blueberry patch, creating endless opportunities for hunting, hiking, and outdoor adventure. Whether you're seeking a turnkey Bed & Breakfast, a private family compound, or a peaceful getaway, this rare offering is a true Pennsylvania gem.
    39 days
    |
    2,132
    |
    129
    |

    Zillow last checked:

    Listing updated:

    Listed by:

    Chet Lapp 717-629-1928,

    William Penn Real Estate Assoc

    Source: Bright MLS,MLS#: PAWN2000876MLS Logo

      Facts & features

      Interior

      Bedrooms & bathrooms
      • Bedrooms: 3
      • Bathrooms: 3
      • Full bathrooms: 2
      • 1/2 bathrooms: 1
      • Main level bathrooms: 3
      • Main level bedrooms: 3
      Heating
      • Wood Stove, Wall Unit, Wood, Electric
      Cooling
      • Ductless, Electric
      Appliances
      • Included: Electric Water Heater
      Features
      • Basement: Partial
      • Has fireplace: No
      Interior area
      • Total structure area: 1,930
      • Total interior livable area: 1,930 sqft
      • Finished area above ground: 1,930

      Property

      Parking
      • Total spaces: 16
      • Parking features: Storage, Detached, Driveway
      • Garage spaces: 4
      • Uncovered spaces: 12
      Accessibility
      • Accessibility features: 2+ Access Exits
      Features
      • Levels: One and One Half
      • Stories: 1.5
      • Pool features: None
      • Has view: Yes
      • View description: Mountain(s)
      Lot
      • Size: 34 Acres
      Details
      • Additional structures: Above Grade
      • Parcel number: 13002030011.0005
      • Zoning: AG
      • Special conditions: Auction

      Construction

      Type & style
      • Home type: SingleFamily
      • Property subtype: Single Family Residence
      Materials
      • Vinyl Siding
      • Foundation: Block
      • Roof: Asphalt
      Condition
      • New construction: No
      • Year built: 1988

      Utilities & green energy

      • Electric: 200+ Amp Service
      • Sewer: On Site Septic
      • Water: Well

      Community & HOA

      Community
      • Subdivision: None Available
      HOA
      • Has HOA: No
      Location
      • Region: Honesdale
      • Municipality: LEBANON TOWNSHIP

      Financial & listing details

      • Price per square foot: $220/sqft
      • Tax assessed value: $438,500
      • Annual tax amount: $1,716
      • Date on market: 5/27/2026
      • Listing agreement: Exclusive Right To Sell
      • Listing terms: Cash,Conventional
      • Ownership: Fee Simple

        Estimated market value

        $592,000

        $521,000 - $675,000

        $2,751/mo

        Public tax history

        Tax history is unavailable.

        Climate risks

        Neighborhood: 18431

        Getting around

        0 / 100
        Car-Dependent
        17 / 100
        Somewhat Bikeable

        Nearby schools

        GreatSchools rating
        Schools provided by the listing agent
        • District: Wayne Highlands

        Source: Bright MLS. This data may not be complete. We recommend contacting the local school district to confirm school assignments for this home.