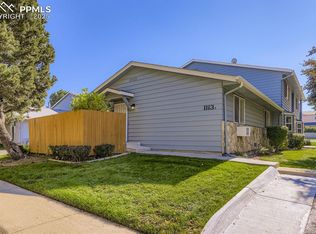
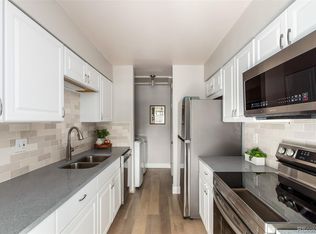
Experience the perfect blend of comfort and style in this beautifully updated townhome! With no neighbors above or below, enjoy privacy and quiet living, plus the added benefit of interior access to your attached 1-car garage—a convenient and valuable feature. The main level features an inviting open-concept living and dining area, a modernized kitchen with stainless steel appliances and stylish hardware, plus a convenient and chic powder room. Upstairs, you’ll find two spacious bedrooms and a full bathroom, offering a private and comfortable retreat. Fresh new flooring and paint throughout, along with updated lighting, trim, and fixtures, create a warm and contemporary feel that’s move-in ready. Incredible value for an upgraded home in a prime location—don’t miss this opportunity!
Sold for $289,900
$289,900
1113 W 112th Avenue #B, Denver, CO 80234
2beds
1,024sqft
Townhouse
Built in 1973
-- sqft lot
$279,900 Zestimate®
$283/sqft
$2,214 Estimated rent
Home value
$279,900
$260,000 - $299,000
$2,214/mo
Zestimate® history
Owner options
List your home for rent
$2,214/mo
Rent Zestimate®
Find your next renter with Zillow Rental Manager. Plus, with online applications, you can quickly screen prospective tenants – for free.
$2,214/mo
Rent Zestimate®
Refinance and save
$2,103/mo
Est. payment
Refinancing to a lower rate could help reduce your monthly payments and save thousands over the life of the loan.
$2,103/mo
Est. payment
Explore your selling options
Work with a Zillow partner agent
Leverage their expertise and Zillow's premium Showcase listings to get your home seen by more buyers.
Get startedList with your own agent
Get your home in front of millions of buyers by listing it on Zillow.
Learn how to do itSell it yourself
Take full control of how buyers see your home on Zillow by listing For Sale by Owner (FSBO).
List your homeWhat's special
Warm and contemporary feelStylish hardwareSpacious bedroomsPrivacy and quiet livingMove-in ready
Zillow last checked:
Listing updated:
Listed by:
Cassandra Pelley 719-688-2784 klpelley@gmail.com,
Hollermeier Realty
Bought with:
Angelica Pinela, 100074213
Ascent Property Brokers, Inc.
Source: REcolorado as distributed by MLS GRID,MLS#: 5856370
Facts & features
Interior
Bedrooms & bathrooms
- Bedrooms: 2
- Bathrooms: 2
- Full bathrooms: 1
- 1/2 bathrooms: 1
- Main level bathrooms: 1
Primary bedroom
- Level: Upper
Bedroom
- Level: Upper
Bathroom
- Level: Main
Bathroom
- Level: Upper
Dining room
- Level: Main
Kitchen
- Level: Main
Living room
- Level: Main
Heating
- Baseboard
Cooling
- None
Appliances
- Included: Dishwasher, Dryer, Microwave, Range, Refrigerator
- Laundry: In Unit
Features
- Has basement: No
- Common walls with other units/homes: No One Above,No One Below
Interior area
- Total structure area: 1,024
- Total interior livable area: 1,024 sqft
- Finished area above ground: 1,024
Property
Parking
- Total spaces: 1
- Parking features: Garage - Attached
- Attached garage spaces: 1
Features
- Levels: Two
- Stories: 2
Details
- Parcel number: R0031880
- Special conditions: Standard
Construction
Type & style
- Home type: Townhouse
- Property subtype: Townhouse
- Attached to another structure: Yes
Materials
- Frame, Vinyl Siding
- Roof: Composition
Condition
- Updated/Remodeled
- Year built: 1973
Utilities & green energy
- Sewer: Public Sewer
Community & HOA
Community
- Subdivision: Apple Valley North
HOA
- Has HOA: Yes
- HOA fee: $365 monthly
- HOA name: Apple Valley North Condominium Association
- HOA phone: 303-457-1444
Location
- Region: Westminster
Financial & listing details
- Price per square foot: $283/sqft
- Tax assessed value: $312,000
- Annual tax amount: $1,656
- Date on market: 3/7/2025
- Listing terms: Cash,Conventional,FHA,Other,VA Loan
- Exclusions: Personal Property And Staging Items
- Ownership: Corporation/Trust
Price history
| Date | Event | Price |
|---|---|---|
| 5/9/2025 | Sold | $289,900-3.3%$283/sqft |
Source:  REcolorado as distributed by MLS GRID #5856370 Report a problem REcolorado as distributed by MLS GRID #5856370 Report a problem | ||
| 4/9/2025 | Pending sale | $299,900$293/sqft |
Source: REcolorado as distributed by MLS GRID #5856370 Report a problem | ||
| 3/20/2025 | Price change | $299,900-2.5%$293/sqft |
Source: REcolorado as distributed by MLS GRID #5856370 Report a problem | ||
| 3/7/2025 | Listed for sale | $307,500-1.6%$300/sqft |
Source: REcolorado as distributed by MLS GRID #5856370 Report a problem | ||
| 2/25/2025 | Listing removed | $312,500$305/sqft |
Source: REcolorado as distributed by MLS GRID #5856370 Report a problem | ||
| 2/19/2025 | Price change | $312,500-0.6%$305/sqft |
Source: REcolorado as distributed by MLS GRID #5856370 Report a problem | ||
| 2/6/2025 | Price change | $314,500-0.2%$307/sqft |
Source: REcolorado as distributed by MLS GRID #5856370 Report a problem | ||
| 1/31/2025 | Listed for sale | $315,000+50%$308/sqft |
Source: REcolorado as distributed by MLS GRID #5856370 Report a problem | ||
| 12/22/2017 | Sold | $210,000$205/sqft |
Source: Public Record Report a problem | ||
| 11/22/2017 | Pending sale | $210,000$205/sqft |
Source: RE/MAX NORTHWEST INC #9225994 Report a problem | ||
| 11/17/2017 | Listed for sale | $210,000+32.5%$205/sqft |
Source: RE/MAX NORTHWEST INC #9225994 Report a problem | ||
| 9/1/2015 | Sold | $158,500+13.2%$155/sqft |
Source: Public Record Report a problem | ||
| 10/16/2002 | Sold | $140,000+1.1%$137/sqft |
Source: Public Record Report a problem | ||
| 5/31/2002 | Sold | $138,500$135/sqft |
Source: Public Record Report a problem | ||
Public tax history
| Year | Property taxes | Tax assessment |
|---|---|---|
| 2025 | $1,675 +1.1% | $19,500 -9.9% |
| 2024 | $1,656 +5% | $21,650 |
| 2023 | $1,577 -3.2% | $21,650 +37.3% |
| 2022 | $1,628 | $15,770 -2.8% |
| 2021 | -- | $16,220 -2.6% |
| 2020 | $1,682 | $16,650 -0.2% |
| 2019 | $1,682 +21.4% | $16,680 +26.3% |
| 2018 | $1,385 | $13,210 |
| 2017 | $1,385 | $13,210 +40.8% |
| 2016 | -- | $9,380 |
| 2015 | $912 | $9,380 +18.3% |
| 2014 | -- | $7,930 |
| 2013 | -- | $7,930 +3.3% |
| 2012 | -- | $7,680 |
| 2011 | -- | $7,680 -0.3% |
| 2010 | -- | $7,700 |
| 2009 | -- | $7,700 -18% |
| 2008 | -- | $9,390 |
| 2007 | -- | $9,390 -14.6% |
| 2006 | -- | $10,990 |
| 2005 | -- | $10,990 -0.1% |
| 2004 | -- | $11,000 |
| 2003 | $1,005 +2.4% | $11,000 +3.3% |
| 2002 | $982 +19.2% | $10,650 +26.3% |
| 2001 | $824 | $8,430 |
Find assessor info on the county website
Neighborhood: 80234
Nearby homes
- $270,8002 bd1 ba1k sqft1113 W 112th Ave APT C, Westminster, CO 80234Off Market

- $---- bd-- ba-- sqft1113 W 112th Ave APT A, Denver, CO 80234Off Market
- $272,0002 bd2 ba928 sqft1113 W 112th Ave APT A, Westminster, CO 80234Sold
- $309,9002 bd2 ba1k sqft1113 W 112th Ave APT D, Westminster, CO 80234Sold
- $325,8003 bd2 ba1.1k sqft1105 W 112th Ave APT A, Westminster, CO 80234Off Market
- $286,4002 bd2 ba1k sqft1105 W 112th Ave APT C, Westminster, CO 80234Off Market
- $302,5003 bd2 ba1.1k sqft1105 W 112th Ave APT D, Westminster, CO 80234Off Market
- $282,1003 bd1 ba1.1k sqft1201 W 112th Ave APT A, Westminster, CO 80234Off Market
Nearby schools
GreatSchools rating
- 6/10Cotton Creek Elementary SchoolGrades: K-5Distance: 5.3 mi
- 5/10Silver Hills Middle SchoolGrades: 6-8Distance: 1.6 mi
- 4/10Northglenn High SchoolGrades: 9-12Distance: 1.4 mi
Schools provided by the listing agent
- Elementary: Cotton Creek
- Middle: Silver Hills
- High: Northglenn
- District: Adams 12 5 Star Schl
Source: REcolorado as distributed by MLS GRID. This data may not be complete. We recommend contacting the local school district to confirm school assignments for this home.
Get a cash offer in 3 minutes
Find out how much your home could sell for in as little as 3 minutes with a no-obligation cash offer.
Estimated market value
$279,900
Get a cash offer in 3 minutes
Find out how much your home could sell for in as little as 3 minutes with a no-obligation cash offer.
Estimated market value
$279,900
- Colorado
- Adams County
- Westminster
- 80234
- 1113 W 112th Avenue Unit B
Nearby cities
Nearby zip codes
Other Westminster Topics
