This fully remodeled spacious two-bedroom condo with private Garage! Step inside to discover abundant natural light accentuating the designer palette and luxury LVP flooring seamlessly adorning the entire space, creating an elegant and modern ambiance.
The open floor plan is designed to maximize space and flow, creating an inviting atmosphere for both relaxation and entertaining. The completely new kitchen is a chef's delight, featuring quartz countertops, stainless steel appliances, new cabinets, and stylish subway tile backsplash – a perfect combination of functionality and aesthetics.
The dining room boasts sliding glass doors that open to a private balcony, providing a delightful space for al fresco dining or enjoying your morning coffee with a view.
The bedrooms are designed for ultimate comfort, with the oversized primary suite offering a walk-in closet and an en-suite half bath. New carpets in the bedrooms create a warm and cozy touch, making you feel right at home.
The bathrooms have been fully renovated, showcasing modern fixtures, designer tile, and an oversized shower. In unit washer and dryer. Parking is a breeze with a detached 1-car garage (directly below unit) and 1 reserved parking space.
Become a part of the Apple Valley North Community and take advantage of the community pool and conveniently located for walking to Northwest Open Space, Charles C Winburn Park, and Jackon Lake. Explore nearby shopping and dining options and enjoy proximity to The Ranch Country Club and Northglenn Recreation Center. Located in a prime area, this property offers easy access to I-25, placing you just a short drive from Denver, Boulder, and the mountains.
Act now before this opportunity is gone!
Sold for $309,900
$309,900
1113 W 112th Avenue #D, Westminster, CO 80234
2beds
1,003sqft
Condominium
Built in 1973
-- sqft lot
$299,300 Zestimate®
$309/sqft
$2,177 Estimated rent
Home value
$299,300
$278,000 - $323,000
$2,177/mo
Zestimate® history
Owner options
List your home for rent
$2,177/mo
Rent Zestimate®
Find your next renter with Zillow Rental Manager. Plus, with online applications, you can quickly screen prospective tenants – for free.
$2,177/mo
Rent Zestimate®
Refinance and save
$2,219/mo
Est. payment
Refinancing to a lower rate could help reduce your monthly payments and save thousands over the life of the loan.
$2,219/mo
Est. payment
Explore your selling options
Work with a Zillow partner agent
Leverage their expertise and Zillow's premium Showcase listings to get your home seen by more buyers.
Get startedList with your own agent
Get your home in front of millions of buyers by listing it on Zillow.
Learn how to do itSell it yourself
Take full control of how buyers see your home on Zillow by listing For Sale by Owner (FSBO).
List your homeWhat's special
Modern fixturesStylish subway tile backsplashDesigner tileDesigner palettePrivate balconyLuxury lvp flooringOversized shower
Zillow last checked:
Listing updated:
Listed by:
Steven Pilkington 303-587-0402 steven@pathhometeam.com,
Real Broker, LLC DBA Real
Bought with:
EMPOWERHOME Team
Keller Williams DTC
Source: REcolorado as distributed by MLS GRID,MLS#: 6793098
Facts & features
Interior
Bedrooms & bathrooms
- Bedrooms: 2
- Bathrooms: 2
- 3/4 bathrooms: 1
- 1/2 bathrooms: 1
- Main level bathrooms: 2
- Main level bedrooms: 2
Primary bedroom
- Description: Carpet, Walk-In Closet, Ceiling Fan
- Level: Main
- Area: 176 Square Feet
- Dimensions: 16 x 11
Bedroom
- Description: Carpet, Closet
- Level: Main
- Area: 110 Square Feet
- Dimensions: 10 x 11
Primary bathroom
- Description: Tile Flooring, Attached To The Main Bedroom
- Level: Main
- Area: 24.75 Square Feet
- Dimensions: 5.5 x 4.5
Bathroom
- Description: Tile Flooring, Shower
- Level: Main
- Area: 40 Square Feet
- Dimensions: 8 x 5
Dining room
- Description: Dining & Living Room Combo With A Chandelier & Access To The Balcony
- Level: Main
- Area: 84 Square Feet
- Dimensions: 8 x 10.5
Kitchen
- Description: Ss Elec Range, Dual Sinks, Luxury Lvp Flooring
- Level: Main
- Area: 72 Square Feet
- Dimensions: 8 x 9
Laundry
- Description: Laundry Area With Built-In Shelves
- Level: Main
- Area: 25 Square Feet
- Dimensions: 5 x 5
Living room
- Description: Luxury Lvp Flooring, Ceiling Fan
- Level: Main
- Area: 229.5 Square Feet
- Dimensions: 13.5 x 17
Heating
- Baseboard, Natural Gas
Cooling
- Air Conditioning-Room
Appliances
- Included: Dishwasher, Disposal, Dryer, Microwave, Oven, Range, Refrigerator, Washer
- Laundry: In Unit
Features
- Built-in Features, Ceiling Fan(s), High Speed Internet, Open Floorplan, Pantry, Primary Suite, Quartz Counters, Walk-In Closet(s)
- Flooring: Carpet, Laminate, Tile
- Has basement: No
- Common walls with other units/homes: 2+ Common Walls
Interior area
- Total structure area: 1,003
- Total interior livable area: 1,003 sqft
- Finished area above ground: 1,003
Property
Parking
- Total spaces: 2
- Parking features: Dry Walled, Exterior Access Door
- Attached garage spaces: 1
- Details: Reserved Spaces: 1
Features
- Levels: One
- Stories: 1
- Entry location: Exterior Access
- Patio & porch: Deck
- Exterior features: Balcony, Rain Gutters
- Fencing: None
Lot
- Features: Landscaped
Details
- Parcel number: R0031882
- Zoning: R1
- Special conditions: Standard
Construction
Type & style
- Home type: Condo
- Architectural style: Contemporary
- Property subtype: Condominium
- Attached to another structure: Yes
Materials
- Frame, Vinyl Siding
- Roof: Composition
Condition
- Updated/Remodeled
- Year built: 1973
Utilities & green energy
- Water: Public
- Utilities for property: Cable Available, Natural Gas Available, Phone Available
Community & HOA
Community
- Security: Smoke Detector(s)
- Subdivision: Apple Valley North
HOA
- Has HOA: Yes
- Amenities included: Pool
- Services included: Insurance, Maintenance Grounds, Maintenance Structure, Sewer, Snow Removal, Trash, Water
- HOA fee: $365 monthly
- HOA name: Apple Valley North Condominium Association
- HOA phone: 303-457-1444
Location
- Region: Westminster
Financial & listing details
- Price per square foot: $309/sqft
- Tax assessed value: $306,000
- Annual tax amount: $1,536
- Date on market: 10/1/2024
- Listing terms: Cash,Conventional,FHA,VA Loan
- Exclusions: Staging Items (All Staging Items Are Available For Purchase From Stager).
- Ownership: Individual
- Electric utility on property: Yes
- Road surface type: Paved
Price history
| Date | Event | Price |
|---|---|---|
| 3/31/2025 | Sold | $309,900-3.2%$309/sqft |
Source:  REcolorado as distributed by MLS GRID #6793098 Report a problem REcolorado as distributed by MLS GRID #6793098 Report a problem | ||
| 3/5/2025 | Pending sale | $319,990$319/sqft |
Source: REcolorado as distributed by MLS GRID #6793098 Report a problem | ||
| 12/17/2024 | Price change | $319,990-1.1%$319/sqft |
Source: REcolorado as distributed by MLS GRID #6793098 Report a problem | ||
| 10/9/2024 | Price change | $323,400-2%$322/sqft |
Source: REcolorado as distributed by MLS GRID #6793098 Report a problem | ||
| 10/1/2024 | Listed for sale | $330,000$329/sqft |
Source: REcolorado as distributed by MLS GRID #6793098 Report a problem | ||
| 8/26/2024 | Listing removed | $330,000-2.9%$329/sqft |
Source: REcolorado as distributed by MLS GRID #6793098 Report a problem | ||
| 8/12/2024 | Price change | $339,900-2.9%$339/sqft |
Source: REcolorado as distributed by MLS GRID #6793098 Report a problem | ||
| 7/2/2024 | Price change | $349,900-1.4%$349/sqft |
Source: REcolorado as distributed by MLS GRID #6793098 Report a problem | ||
| 5/10/2024 | Price change | $355,000-2.7%$354/sqft |
Source: REcolorado as distributed by MLS GRID #6793098 Report a problem | ||
| 3/15/2024 | Price change | $365,000-0.7%$364/sqft |
Source: REcolorado as distributed by MLS GRID #6793098 Report a problem | ||
| 2/8/2024 | Price change | $367,500-2%$366/sqft |
Source: REcolorado as distributed by MLS GRID #6793098 Report a problem | ||
| 1/17/2024 | Listed for sale | $375,000+28.2%$374/sqft |
Source: REcolorado as distributed by MLS GRID #6793098 Report a problem | ||
| 10/31/2023 | Sold | $292,500-4.1%$292/sqft |
Source: Public Record Report a problem | ||
| 10/6/2023 | Pending sale | $305,000$304/sqft |
Source: REcolorado as distributed by MLS GRID #5595966 Report a problem | ||
| 9/29/2023 | Price change | $305,000-1.6%$304/sqft |
Source: REcolorado as distributed by MLS GRID #5595966 Report a problem | ||
| 9/7/2023 | Price change | $310,000-3.1%$309/sqft |
Source: REcolorado as distributed by MLS GRID #5595966 Report a problem | ||
| 8/31/2023 | Listed for sale | $320,000+150%$319/sqft |
Source: REcolorado as distributed by MLS GRID #5595966 Report a problem | ||
| 5/8/2014 | Sold | $128,000+16.4%$128/sqft |
Source: Public Record Report a problem | ||
| 4/3/2014 | Listed for sale | $110,000+61.8%$110/sqft |
Source: Colorado Peak to Peak Real Estate LLC #8108904 Report a problem | ||
| 4/13/2012 | Sold | $68,000$68/sqft |
Source: Public Record Report a problem | ||
| 2/28/2012 | Pending sale | $68,000$68/sqft |
Source: MB Denver Colorado Realty #1066040 Report a problem | ||
| 2/5/2012 | Listed for sale | $68,000-44.3%$68/sqft |
Source: Keller Williams Realty Report a problem | ||
| 5/7/2003 | Sold | $122,050+44.4%$122/sqft |
Source: Public Record Report a problem | ||
| 4/15/1999 | Sold | $84,500$84/sqft |
Source: Public Record Report a problem | ||
Public tax history
| Year | Property taxes | Tax assessment |
|---|---|---|
| 2025 | $1,617 +1.1% | $19,130 -9.1% |
| 2024 | $1,599 +4.1% | $21,040 |
| 2023 | $1,536 -3.2% | $21,040 +37% |
| 2022 | $1,586 | $15,360 -2.8% |
| 2021 | -- | $15,800 +2% |
| 2020 | $1,565 | $15,490 -0.2% |
| 2019 | $1,565 +12.3% | $15,520 +16.8% |
| 2018 | $1,393 | $13,290 |
| 2017 | $1,393 | $13,290 +34.5% |
| 2016 | -- | $9,880 |
| 2015 | $961 | $9,880 +64.7% |
| 2014 | -- | $6,000 |
| 2013 | -- | $6,000 -3.2% |
| 2012 | -- | $6,200 |
| 2011 | -- | $6,200 -14.5% |
| 2010 | -- | $7,250 |
| 2009 | -- | $7,250 -31.7% |
| 2008 | -- | $10,610 |
| 2007 | -- | $10,610 -2% |
| 2006 | -- | $10,830 |
| 2005 | -- | $10,830 +0.4% |
| 2004 | -- | $10,790 |
| 2003 | $1,032 +2.4% | $10,790 -1.3% |
| 2002 | $1,008 +29.1% | $10,930 +36.8% |
| 2001 | $781 | $7,990 |
Find assessor info on the county website
Neighborhood: 80234
Nearby homes
- $272,0002 bd2 ba928 sqft1113 W 112th Ave APT A, Westminster, CO 80234Sold
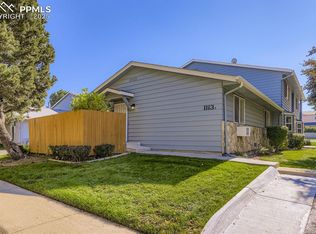
- $270,8002 bd1 ba1k sqft1113 W 112th Ave APT C, Westminster, CO 80234Off Market

- $289,9002 bd2 ba1k sqft1113 W 112th Ave APT B, Westminster, CO 80234Sold
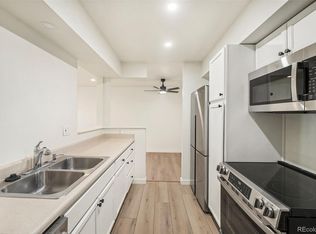
- $---- bd-- ba-- sqft1113 W 112th Ave APT A, Denver, CO 80234Off Market
- $282,1003 bd1 ba1.1k sqft1201 W 112th Ave APT A, Westminster, CO 80234Off Market
- $273,5002 bd2 ba1k sqft1201 W 112th Ave APT B, Westminster, CO 80234Off Market
- $305,9003 bd2 ba1.1k sqft1201 W 112th Ave APT D, Westminster, CO 80234Off Market
- $279,3002 bd2 ba1k sqft1201 W 112th Ave APT C, Westminster, CO 80234Off Market
Nearby schools
GreatSchools rating
- 6/10Cotton Creek Elementary SchoolGrades: K-5Distance: 5.4 mi
- 5/10Silver Hills Middle SchoolGrades: 6-8Distance: 1.6 mi
- 4/10Northglenn High SchoolGrades: 9-12Distance: 1.4 mi
Schools provided by the listing agent
- Elementary: Cotton Creek
- Middle: Silver Hills
- High: Northglenn
- District: Adams 12 5 Star Schl
Source: REcolorado as distributed by MLS GRID. This data may not be complete. We recommend contacting the local school district to confirm school assignments for this home.
Get a cash offer in 3 minutes
Find out how much your home could sell for in as little as 3 minutes with a no-obligation cash offer.
Estimated market value
$299,300
Get a cash offer in 3 minutes
Find out how much your home could sell for in as little as 3 minutes with a no-obligation cash offer.
Estimated market value
$299,300
- Colorado
- Adams County
- Westminster
- 80234
- 1113 W 112th Avenue Unit D
Nearby cities
Nearby zip codes
Other Westminster Topics
