Skip main navigation
Closed
Street View
  • $875,000

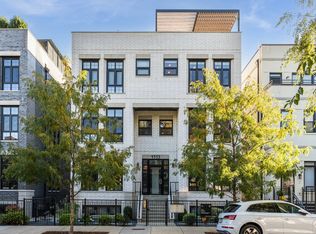
    1113 W Chestnut St #1W, Chicago, IL 60642

    3beds
    2,248sqft
    Condominium, Duplex, Single Family Residence
    Built in 2020
    -- sqft lot
    $946,600 Zestimate®
    $389/sqft
    $6,178 Estimated rent

    Home value

    $946,600

    $842,000 - $1.06M

    $6,178/mo

    Zestimate® history
    Loading
    Loading...

    Owner options

    List your home for rent

    $6,178/mo

    Rent Zestimate®

    Find your next renter with Zillow Rental Manager. Plus, with online applications, you can quickly screen prospective tenants – for free.

    Learn more

    $6,178/mo

    Rent Zestimate®

    Refinance and save

    $6,383/mo

    Est. payment

    Refinancing to a lower rate could help reduce your monthly payments and save thousands over the life of the loan.

    See today's rates

    $6,383/mo

    Est. payment

    Explore your selling options

    Work with a Zillow partner agent

    Leverage their expertise and Zillow's premium Showcase listings to get your home seen by more buyers.

    Get started

    List with your own agent

    Get your home in front of millions of buyers by listing it on Zillow.

    Learn how to do it

    Sell it yourself

    Take full control of how buyers see your home on Zillow by listing For Sale by Owner (FSBO).

    List your home

    What's special

    Welcome to this stunning 3-bedroom, 2.5-bathroom duplex down, where modern luxury meets thoughtful design. Boasting 9.5-foot ceilings and two exceptional outdoor patios, this home offers a spacious and inviting atmosphere both indoors and out. Step into the main floor featuring an expansive living room with floor-to-ceiling windows, flooding the space with natural light. The heart of this level is the gorgeous kitchen, equipped with quartz countertops, custom cabinetry, and high-end Wolf and Bosch appliances. A dry bar, complete with a beverage refrigerator, is seamlessly integrated into the kitchen, making it perfect for entertaining. The spacious family room is an inviting place to gather and opens to a covered private outdoor space, accessible through a fully retractable, full-length door and window system- ideal for seamless indoor-outdoor living. A convenient powder room rounds out this level. The lower level boasts radiant heated floors throughout for ultimate comfort. The primary bedroom is a luxurious retreat, featuring a walk-in closet and an en suite bathroom with a double vanity and a spacious shower area. Two additional bedrooms share a well-appointed full bath and are versatile enough to serve as guest rooms, children's bedrooms, or a home office. A spacious laundry room on this level adds to the home's functionality. In addition to the covered patio, this home offers a second outdoor space over the garage, meticulously customized with privacy wall slats, and a pergola, perfect for relaxing or entertaining in style. This duplex down combines modern elegance with functional living spaces, making it a perfect choice for those seeking luxury and comfort in a prime location. Don't miss the opportunity to make this exceptional property your new home!

    Zillow last checked:

    Listing updated:

    Listing courtesy of:

    Ben Lalez 773-466-7150,

    Compass,

    Mark Buckner,

    Compass

    Bought with:

    Maurice Johnson

    @properties Christie's International Real Estate

    Source: MRED as distributed by MLS GRID,MLS#: 12209450MLS Logo

    Facts & features

    Interior

    Bedrooms & bathrooms
    • Bedrooms: 3
    • Bathrooms: 3
    • Full bathrooms: 2
    • 1/2 bathrooms: 1
    Primary bedroom
    • Features: Bathroom (Full)
    • Level: Lower
    • Area: 204 Square Feet
    • Dimensions: 17X12
    Bedroom 2
    • Features: Flooring (Porcelain Tile)
    • Level: Lower
    • Area: 120 Square Feet
    • Dimensions: 12X10
    Bedroom 3
    • Features: Flooring (Porcelain Tile)
    • Level: Lower
    • Area: 121 Square Feet
    • Dimensions: 11X11
    Deck
    • Level: Main
    • Area: 286 Square Feet
    • Dimensions: 22X13
    Dining room
    • Features: Flooring (Hardwood)
    • Level: Main
    • Dimensions: COMBO
    Family room
    • Features: Flooring (Hardwood)
    • Level: Main
    • Area: 234 Square Feet
    • Dimensions: 13X18
    Kitchen
    • Features: Kitchen (Eating Area-Breakfast Bar, Island, Updated Kitchen), Flooring (Hardwood)
    • Level: Main
    • Area: 288 Square Feet
    • Dimensions: 16X18
    Laundry
    • Features: Flooring (Porcelain Tile)
    • Level: Lower
    • Area: 48 Square Feet
    • Dimensions: 8X6
    Living room
    • Features: Flooring (Hardwood)
    • Level: Main
    • Area: 308 Square Feet
    • Dimensions: 22X14
    Walk in closet
    • Level: Lower
    • Area: 36 Square Feet
    • Dimensions: 6X6
    Heating
    • Natural Gas, Forced Air, Radiant Floor
    Cooling
    • Central Air
    Appliances
    • Included: Range, Microwave, Dishwasher, Refrigerator, Washer, Dryer, Disposal, Stainless Steel Appliance(s), Wine Refrigerator, Range Hood, Front Controls on Range/Cooktop, Gas Oven
    • Laundry: Washer Hookup, Main Level, In Unit
    Features
    • Dry Bar, 1st Floor Bedroom, Storage, Built-in Features, Walk-In Closet(s), Bookcases, High Ceilings, Open Floorplan, Dining Combo
    • Flooring: Hardwood, Laminate, Wood
    • Doors: French Doors
    • Windows: Screens, Drapes
    • Basement: None
    • Number of fireplaces: 1
    • Fireplace features: Gas Log, Gas Starter, More than one, Living Room
    • Common walls with other units/homes: End Unit
    Interior area
    • Total structure area: 0
    • Total interior livable area: 2,248 sqft

    Property

    Parking
    • Total spaces: 1
    • Parking features: Off Alley, Garage Door Opener, Garage, On Site, Garage Owned, Detached
    • Garage spaces: 1
    • Has uncovered spaces: Yes
    Accessibility
    • Accessibility features: No Disability Access
    Features
    • Patio & porch: Deck, Patio, Porch
    • Exterior features: Fire Pit
    Details
    • Additional structures: Garage(s)
    • Parcel number: 17054140411002
    • Special conditions: None

    Construction

    Type & style
    • Home type: Condo
    • Property subtype: Condominium, Duplex, Single Family Residence
    Materials
    • Brick
    • Foundation: Concrete Perimeter
    • Roof: Rubber
    Condition
    • New construction: No
    • Year built: 2020

    Utilities & green energy

    • Electric: Circuit Breakers
    • Sewer: Public Sewer
    • Water: Lake Michigan

    Community & neighborhood

    Location
    • Region: Chicago

    HOA & financial

    HOA
    • Has HOA: Yes
    • HOA fee: $230 monthly
    • Amenities included: Security Door Lock(s), Intercom, Security
    • Services included: Water, Insurance, Lawn Care, Scavenger, Snow Removal

    Other

    Other facts
    • Listing terms: Cash
    • Ownership: Condo

    Price history

    DateEventPrice
    1/6/2025Sold$875,000$389/sqft
    Source: MRED as distributed by MLS GRID #12209450 Report a problem
    12/9/2024Pending sale$875,000$389/sqft
    Source: MRED as distributed by MLS GRID #12209450 Report a problem
    11/22/2024Contingent$875,000$389/sqft
    Source: MRED as distributed by MLS GRID #12209450 Report a problem
    11/13/2024Price change$875,000-2.8%$389/sqft
    Source: MRED as distributed by MLS GRID #12209450 Report a problem
    9/12/2024Listed for sale$900,000+5.2%$400/sqft
    Source: MRED as distributed by MLS GRID #12152062 Report a problem
    12/20/2022Sold$855,500-2.7%$381/sqft
    Source: MRED as distributed by MLS GRID #11635152 Report a problem
    11/29/2022Pending sale$879,000$391/sqft
    Source: MRED as distributed by MLS GRID #11635152 Report a problem
    11/4/2022Contingent$879,000$391/sqft
    Source: MRED as distributed by MLS GRID #11635152 Report a problem
    9/21/2022Price change$879,000-2.2%$391/sqft
    Source: MRED as distributed by MLS GRID #11635152 Report a problem
    7/6/2022Price change$899,000+12.5%$400/sqft
    Source: MRED as distributed by MLS GRID #11443551 Report a problem
    2/8/2021Listed for sale$799,000$355/sqft
    Source: MRED as distributed by MLS GRID #10990081 Report a problem

    Public tax history

    YearProperty taxesTax assessment
    2024-- $85,071 +6.2%
    2023$16,956 +2.9%$80,121
    2022$16,479 $80,121

    Find assessor info on the county website

    Neighborhood: Goose Island

    Nearby schools

    GreatSchools rating
    Schools provided by the listing agent
    • Elementary: Ogden Elementary
    • Middle: Ogden Elementary
    • High: Wells Community Academy Senior H
    • District: 299

    Source: MRED as distributed by MLS GRID. This data may not be complete. We recommend contacting the local school district to confirm school assignments for this home.

    Get a cash offer in 3 minutes
    Find out how much your home could sell for in as little as 3 minutes with a no-obligation cash offer.
    Estimated market value
    $946,600
    Get a cash offer in 3 minutes
    Find out how much your home could sell for in as little as 3 minutes with a no-obligation cash offer.
    Estimated market value
    $946,600