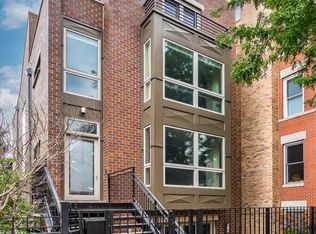
Marvel at the stunning transformation of this impeccably totally renovated single-family home nestled on a sprawling DOUBLE LOT in charming residential West Town pocket neighborhood. Boasting 5 bedrooms, 4.1 baths, and a host of luxurious amenities, this 4 story residence offers a walk-out recreation room, 3 CAR GARAGE plus 4th parking pad Space, and a professionally landscaped outdoor haven complete with a lush full side yard and a awesome netted and lit sport court. Inside, discover SK Interiors' exquisite style with this fresh renovation from new wide plank wood flooring to a sleek white kitchen featuring Orchard Hill cabinetry, quartz counters with full backsplash and Viking/Subzero appliances. Fabulous comfortable great room features extensive storage cabinetry with butlers pantry and exposed shelves, beverage center and closet systems flanking 90 inch TV. This home features a highly adaptable layout, showcasing 3 generously sized bedrooms on the third level, as well as a luxurious primary king-size bedroom suite on the top floor. The primary suite boasts elegant wallpaper, a designer chandelier, and an impressive walk-in closet with a marble island and chandelier. The attached spa-like bathroom offers a double vanity, freestanding tub, and expansive steam shower with body sprays and a bench for added comfort. Fabulous English walk out basement level with radiant heated floors and projection TV with surround sound for movie nights! Step into your own private outdoor sanctuary, where dreams come to life amidst a sprawling grassy irrigated yard adorned with mature trees and bushes. Exciting update: a state of the art sport court system with netting. Entertain guests on the spacious concrete patio featuring a stone outdoor kitchen complete with a built-in grill and stone fire pit table. Additional amenities include an extra storage room, lighted pergola canopy, and a staircase up to Fantastic roof top with amazing Skyline views. Plus, there's a fourth car parking spot conveniently located on the concrete pad. 2 brand-new furnace systems, updated audiovisual setup with 3 90 inch TVs, and much more! This property is situated in a highly convenient residential walkers paradise neighborhood, just 2 blocks from the EL train, lots of restaurants, gelato, Urban Market, and only 3 blocks to the Salt Shed- for all of those amazing concerts! The outdoor spaces here are truly extraordinary, so if you have a dog, children or like to entertain or garden, this home will provide the ultimate wow factor. With everything completed, you can move right into this fully gated urban oasis! So close to St Ignatius! Must see!
Closed
Street View
Zillow last checked:
Listing updated:
Bought with:
Mehdi Mova
Compass
Source: MRED as distributed by MLS GRID,MLS#: 12143009
Price history
| Date | Event | Price |
|---|---|---|
| 3/3/2025 | Sold | $1,950,000-6% |
Source:  MRED as distributed by MLS GRID #12143009 Report a problem MRED as distributed by MLS GRID #12143009 Report a problem | ||
| 3/1/2025 | Pending sale | $2,075,000 |
Source: MRED as distributed by MLS GRID #12143009 Report a problem | ||
| 2/6/2025 | Contingent | $2,075,000 |
Source: MRED as distributed by MLS GRID #12143009 Report a problem | ||
| 2/3/2025 | Price change | $2,075,000-2.4% |
Source: MRED as distributed by MLS GRID #12143009 Report a problem | ||
| 1/16/2025 | Listed for sale | $2,125,000 |
Source: MRED as distributed by MLS GRID #12143009 Report a problem | ||
| 8/13/2024 | Listing removed | -- |
Source: MRED as distributed by MLS GRID #12096983 Report a problem | ||
| 7/8/2024 | Price change | $2,125,000-3.4% |
Source: MRED as distributed by MLS GRID #12096983 Report a problem | ||
| 5/28/2024 | Price change | $2,199,900-2.2% |
Source: MRED as distributed by MLS GRID #11902803 Report a problem | ||
| 4/29/2024 | Price change | $2,249,000-2.2% |
Source: MRED as distributed by MLS GRID #11902803 Report a problem | ||
| 4/8/2024 | Listed for sale | $2,299,000+66% |
Source: MRED as distributed by MLS GRID #11902803 Report a problem | ||
| 6/30/2022 | Sold | $1,385,000-17.3% |
Source: Public Record Report a problem | ||
| 5/18/2022 | Price change | $1,675,000-1.5% |
Source: MRED as distributed by MLS GRID #11378723 Report a problem | ||
| 5/12/2022 | Price change | $1,700,000-1.4% |
Source: MRED as distributed by MLS GRID #11378723 Report a problem | ||
| 5/3/2022 | Price change | $1,725,000-3.9% |
Source: MRED as distributed by MLS GRID #11378723 Report a problem | ||
| 4/19/2022 | Price change | $1,795,000-1.6% |
Source: MRED as distributed by MLS GRID #11378723 Report a problem | ||
| 4/3/2022 | Price change | $1,825,000-3.9% |
Source: MRED as distributed by MLS GRID #11337429 Report a problem | ||
| 3/3/2022 | Listed for sale | $1,899,000+31% |
Source: MRED as distributed by MLS GRID #11337429 Report a problem | ||
| 12/7/2020 | Listing removed | $1,449,900 |
Source: Jameson Sothebys Intl Realty #10917937 Report a problem | ||
| 10/27/2020 | Price change | $1,449,9000% |
Source: Jameson Sothebys Intl Realty #10917937 Report a problem | ||
| 10/5/2020 | Price change | $1,450,000-3% |
Source: Jameson Sothebys Intl Realty #10917937 Report a problem | ||
| 8/24/2020 | Price change | $1,495,000-6.5% |
Source: Jameson Sothebys Intl Realty #10917937 Report a problem | ||
| 8/10/2020 | Price change | $1,599,000-3% |
Source: Jameson Sothebys Intl Realty #10828376 Report a problem | ||
| 7/13/2020 | Price change | $1,649,000-0.1% |
Source: Jameson Sothebys Intl Realty #10779995 Report a problem | ||
| 6/26/2020 | Price change | $1,650,000+0.1% |
Source: Jameson Sothebys Intl Realty #10779995 Report a problem | ||
| 6/12/2020 | Pending sale | $1,649,000 |
Source: Jameson Sothebys Intl Realty #10735090 Report a problem | ||
| 6/4/2020 | Listed for sale | $1,649,000+112.8% |
Source: Jameson Sothebys Intl Realty #10735090 Report a problem | ||
| 8/12/2009 | Sold | $775,000+78.2% |
Source: MRED as distributed by MLS GRID #07092412 Report a problem | ||
| 7/28/2006 | Sold | $435,000 |
Source: Public Record Report a problem | ||

Get a cash offer in 3 minutes
Find out how much your home could sell for in as little as 3 minutes with a no-obligation cash offer.
Estimated market value
$2,109,500
