Welcome to Unit 215 at 1113 Washington Ave, a stylish and spacious Lucas Loft that offers the perfect blend of historic charm and modern conveniences. This 3 bedroom, 2 bath unit features exposed brick walls, soaring 30 foot high ceilings, and an open-concept that maximizes 2,663 square feet of living space filled with natural light. An impressive 2-story floorplan with 2 primary suites, a main floor office area, and a 2nd floor multi-purpose room overlooking below! Enjoy the convenience of in-unit laundry, new (2023) zoned HVAC to keep the loft comfortable, secure building access, and a prime location within the Washington Avenue Historic District, you're just steps away from trendy restaurants, shops, and entertainment venues, as well as major highways and public transportation for easy commuting.
Closed
Listed by: EXP Realty, LLC • Mark & Neil Gellman • Contact: 314-336-1991
Bought with: EXP Realty, LLC
Price Unknown
1113 Washington Ave #215, Saint Louis, MO 63101
3beds
2,663sqft
Condominium, Apartment
Built in 1896
-- sqft lot
$196,500 Zestimate®
$--/sqft
$2,494 Estimated rent
Home value
$196,500
$175,000 - $220,000
$2,494/mo
Zestimate® history
Owner options
List your home for rent
$2,494/mo
Rent Zestimate®
Find your next renter with Zillow Rental Manager. Plus, with online applications, you can quickly screen prospective tenants – for free.
$2,494/mo
Rent Zestimate®
Refinance and save
$836/mo
Est. payment
Refinancing to a lower rate could help reduce your monthly payments and save thousands over the life of the loan.
$836/mo
Est. payment
Explore your selling options
Work with a Zillow partner agent
Leverage their expertise and Zillow's premium Showcase listings to get your home seen by more buyers.
Get startedList with your own agent
Get your home in front of millions of buyers by listing it on Zillow.
Learn how to do itSell it yourself
Take full control of how buyers see your home on Zillow by listing For Sale by Owner (FSBO).
List your homeWhat's special
Exposed brick wallsIn-unit laundryMain floor office area
Zillow last checked:
Listing updated:
Listed by:
Mark & Neil Gellman 314-336-1991,
EXP Realty, LLC
Bought with:
Mark & Neil Gellman, 2007022959
EXP Realty, LLC
Source: MARIS,MLS#: 25069471 Originating MLS: St. Louis Association of REALTORS
Originating MLS: St. Louis Association of REALTORSFacts & features
Interior
Bedrooms & bathrooms
- Bedrooms: 3
- Bathrooms: 2
- Full bathrooms: 2
- Main level bathrooms: 1
- Main level bedrooms: 1
Primary bedroom
- Features: Floor Covering: Concrete, Wall Covering: None
- Level: Main
- Area: 280
- Dimensions: 20x14
Bedroom
- Features: Floor Covering: Concrete, Wall Covering: None
- Level: Upper
- Area: 156
- Dimensions: 12x13
Bedroom
- Features: Floor Covering: Concrete, Wall Covering: None
- Level: Upper
- Area: 304
- Dimensions: 19x16
Family room
- Features: Floor Covering: Concrete, Wall Covering: None
- Level: Upper
- Area: 320
- Dimensions: 16x20
Kitchen
- Features: Floor Covering: Concrete, Wall Covering: None
- Level: Main
- Area: 192
- Dimensions: 16x12
Living room
- Features: Floor Covering: Concrete, Wall Covering: None
- Level: Main
- Area: 390
- Dimensions: 15x26
Office
- Features: Floor Covering: Concrete, Wall Covering: None
- Level: Main
- Area: 144
- Dimensions: 8x18
Heating
- Forced Air, Electric
Cooling
- Central Air, Electric, Zoned
Appliances
- Included: Dishwasher, Disposal, Microwave, Electric Oven, Electric Range, Trash Compactor, Electric Water Heater
- Laundry: Washer Hookup, In Unit, Main Level
Features
- Elevator, Open Floorplan, Special Millwork, Vaulted Ceiling(s), Walk-In Closet(s), Breakfast Bar, Custom Cabinetry, Granite Counters, Separate Shower
- Basement: Storage Space
- Has fireplace: No
- Fireplace features: None
Interior area
- Total structure area: 2,663
- Total interior livable area: 2,663 sqft
- Finished area above ground: 2,663
Property
Parking
- Parking features: Off Street
Features
- Levels: Two
- Exterior features: Outdoor Grill
Lot
- Features: Near Public Transit
Details
- Parcel number: 05170000270
- Special conditions: Standard
Construction
Type & style
- Home type: Condo
- Architectural style: Traditional,High-Rise-4+ Stories,Other,Loft
- Property subtype: Condominium, Apartment
- Attached to another structure: Yes
Materials
- Brick
Condition
- Year built: 1896
Utilities & green energy
- Electric: Other
- Sewer: Public Sewer
- Water: Public
Community & HOA
Community
- Subdivision: Lucas Lofts Condos
HOA
- Has HOA: Yes
- Amenities included: Association Management
- Services included: Insurance, Pool, Security, Sewer, Snow Removal, Trash, Water
- HOA fee: $836 monthly
- HOA name: Lucas Lofts
Location
- Region: Saint Louis
Financial & listing details
- Annual tax amount: $3,948
- Date on market: 10/14/2025
- Cumulative days on market: 31 days
- Listing terms: Cash,Conventional
- Ownership: Private
Price history
| Date | Event | Price |
|---|---|---|
| 12/15/2025 | Sold | -- |
Source:  MARIS #25069471 Report a problem MARIS #25069471 Report a problem | ||
| 11/14/2025 | Pending sale | $224,900$84/sqft |
Source: MARIS #25069471 Report a problem | ||
| 10/15/2025 | Price change | $224,900-6.3%$84/sqft |
Source: MARIS #25069471 Report a problem | ||
| 9/19/2025 | Price change | $239,900-4%$90/sqft |
Source: MARIS #24072378 Report a problem | ||
| 6/19/2025 | Price change | $250,000-1.9%$94/sqft |
Source: MARIS #24072378 Report a problem | ||
| 6/4/2025 | Price change | $254,900-1.9%$96/sqft |
Source: MARIS #24072378 Report a problem | ||
| 5/21/2025 | Price change | $259,900-1.9%$98/sqft |
Source: MARIS #24072378 Report a problem | ||
| 4/17/2025 | Price change | $264,900-3.6%$99/sqft |
Source: MARIS #24072378 Report a problem | ||
| 2/28/2025 | Listed for sale | $274,900-5.2%$103/sqft |
Source: MARIS #24072378 Report a problem | ||
| 2/5/2021 | Sold | -- |
Source: MARIS #20076199 Report a problem | ||
| 1/16/2021 | Pending sale | $290,000$109/sqft |
Source: MARIS #20076199 Report a problem | ||
| 12/30/2020 | Contingent | $290,000$109/sqft |
Source:  MARIS #20076199 Report a problem MARIS #20076199 Report a problem | ||
| 12/30/2020 | Pending sale | $290,000$109/sqft |
Source: HSG Realty #20076199 Report a problem | ||
| 10/21/2020 | Listed for sale | $290,000$109/sqft |
Source: HSG Realty #20076199 Report a problem | ||
| 2/2/2018 | Sold | -- |
Source: Agent Provided Report a problem | ||
Public tax history
Tax history is unavailable.
Neighborhood: Downtown
Nearby homes
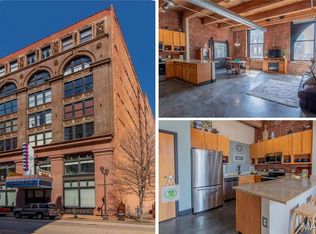
- $--2 bd1 ba1.1k sqft1113 Washington Ave UNIT 606, Saint Louis, MO 63101Sold
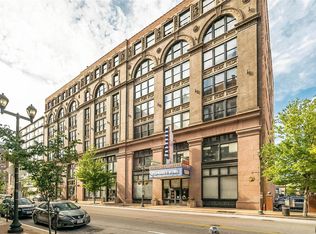
- $7,9401 bd1 ba745 sqft1113 Washington Ave UNIT 511, Saint louis, MO 63101Off Market
- $--2 bd1 ba1.2k sqft1113 Washington Ave #607, Saint louis, MO 63101Sold

- $--2 bd1 ba1.4k sqft1113 Washington Ave #314, Saint louis, MO 63101Sold

- $--1 bd1 ba1.1k sqft1113 Washington Ave UNIT 510, Saint louis, MO 63101Sold
- $--2 bd2 ba1.1k sqft1113 Washington Ave UNIT 306, Saint louis, MO 63101Sold
- $--2 bd1 ba1.5k sqft1113 Washington Ave UNIT 216, Saint Louis, MO 63101Sold
- $--2 bd1 ba1.1k sqft1113 Washington Ave UNIT 708, Saint Louis, MO 63101Sold
- $--2 bd1 ba1.5k sqft1113 Washington Ave UNIT 517, Saint louis, MO 63101Sold
Nearby schools
GreatSchools rating
- 5/10Jefferson Elementary SchoolGrades: PK-5Distance: 0.7 mi
- 2/10Yeatman-Liddell Middle SchoolGrades: 6-8Distance: 3.5 mi
- 1/10Vashon High SchoolGrades: 9-12Distance: 1.8 mi
Schools provided by the listing agent
- Elementary: Jefferson Elem.
- Middle: L'Ouverture Middle
- High: Vashon High
Source: MARIS. This data may not be complete. We recommend contacting the local school district to confirm school assignments for this home.
Get a cash offer in 3 minutes
Find out how much your home could sell for in as little as 3 minutes with a no-obligation cash offer.
Estimated market value
$196,500
Get a cash offer in 3 minutes
Find out how much your home could sell for in as little as 3 minutes with a no-obligation cash offer.
Estimated market value
$196,500
- Missouri
- Saint Louis City
- Saint Louis
- 63101
- Downtown
- 1113 Washington Ave Unit 215
Nearby cities
Nearby neighborhoods
Nearby zip codes
Other Saint Louis Topics
