Skip main navigation
Closed
  • Listed by: RedKey Realty Leaders • Bjaye Greer • Contact: 314-570-9978
    Bought with: MORE, REALTORS
    $323,900

    1113 Washington Ave #717, Saint Louis, MO 63101

    3beds
    3,150sqft
    Condominium
    Built in 1896
    -- sqft lot
    $323,900 Zestimate®
    $103/sqft
    $2,346 Estimated rent

    Home value

    $323,900

    $256,000 - $405,000

    $2,346/mo

    Zestimate® history
    Loading
    Loading...

    Owner options

    List your home for rent

    $2,346/mo

    Rent Zestimate®

    Find your next renter with Zillow Rental Manager. Plus, with online applications, you can quickly screen prospective tenants – for free.

    Learn more

    $2,346/mo

    Rent Zestimate®

    Refinance and save

    $2,803/mo

    Est. payment

    Refinancing to a lower rate could help reduce your monthly payments and save thousands over the life of the loan.

    See today's rates

    $2,803/mo

    Est. payment

    Explore your selling options

    Work with a Zillow partner agent

    Leverage their expertise and Zillow's premium Showcase listings to get your home seen by more buyers.

    Get started

    List with your own agent

    Get your home in front of millions of buyers by listing it on Zillow.

    Learn how to do it

    Sell it yourself

    Take full control of how buyers see your home on Zillow by listing For Sale by Owner (FSBO).

    List your home

    What's special

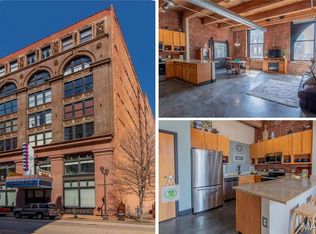
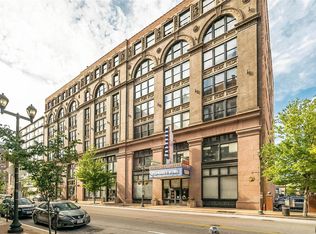
    A luxurious urban lifestyle awaits you in the heart of downtown STL! Amazing custom design #newyorkstateofmind! This spacious penthouse, in the Washington Ave loft district, has easy access to all STL Metro destinations. Hand-crafted finishes throughout. Soaring Douglas Fir beams/14'+ ceilings. A stainless commercial chef's kitchen w/Viking 6-burner rests on a hand-scraped oak stage & sets the mood for entertaining & your fav cuisine. Reclaimed wood abounds w/architectural significance. Vintage doors & hand-hewn wood bar-tops. In-unit laundry hidden behind gothic cathedral doors. A central theme to this contemporary space is wiring throughout for media, film & sound. Elevator access to 2x secure garage parking & storage. Spa bathrooms +tankless H2o heater! In-condo "garage/darkroom" for work or projects! Choice of alfresco ambiance on your private balcony or rooftop patio with grills, pool & a breathtaking view! 2 vented gas fireplaces, exposed brick, natural light + a wall of windows! Additional Rooms: Workshop/Hobby Area Location: City, Downtown, End Unit, Upper Level

    This property is off market, which means it's not currently listed for sale or rent on Zillow. This may be different from what's available on other websites or public sources.

    Zillow last checked:

    Listing updated:

    Listed by:

    Bjaye Greer 314-570-9978,

    RedKey Realty Leaders

    Bought with:

    Christopher M Roeseler, 2008025742

    MORE, REALTORS

    Source: MARIS,MLS#: 22061448MLS LogoOriginating MLS: St. Louis Association of REALTORS

    Facts & features

    Interior

    Bedrooms & bathrooms
    • Bedrooms: 3
    • Bathrooms: 2
    • Full bathrooms: 2
    • Main level bathrooms: 2
    • Main level bedrooms: 3
    Primary bedroom
    • Features: Floor Covering: Concrete
    • Level: Main
    Bedroom
    • Features: Floor Covering: Concrete
    • Level: Main
    Bedroom
    • Features: Floor Covering: Concrete
    • Level: Main
    Primary bathroom
    • Features: Floor Covering: Ceramic Tile
    • Level: Main
    Bathroom
    • Features: Floor Covering: Ceramic Tile
    • Level: Main
    Dining room
    • Features: Floor Covering: Concrete
    • Level: Main
    Great room
    • Features: Floor Covering: Wood
    • Level: Main
    Hearth room
    • Features: Floor Covering: Concrete
    • Level: Main
    Kitchen
    • Features: Floor Covering: Wood
    • Level: Main
    Laundry
    • Features: Floor Covering: Concrete
    • Level: Main
    Living room
    • Features: Floor Covering: Concrete
    • Level: Main
    Other
    • Features: Floor Covering: Concrete
    • Level: Main
    Storage
    • Features: Floor Covering: Concrete
    • Level: Lower
    Heating
    • Forced Air, Electric, Natural Gas
    Cooling
    • Central Air, Electric
    Appliances
    • Included: Dishwasher, Disposal, Dryer, Microwave, Range Hood, Gas Range, Gas Oven, Refrigerator, Washer, Electric Water Heater
    • Laundry: Main Level
    Features
    • Kitchen Island, Custom Cabinetry, Eat-in Kitchen, Pantry, Bookcases, Open Floorplan, Special Millwork, Walk-In Closet(s), Bar, Dining/Living Room Combo, Kitchen/Dining Room Combo, Elevator, Storage, High Speed Internet
    • Flooring: Hardwood
    • Doors: Panel Door(s)
    • Windows: Insulated Windows
    • Basement: Storage Space
    • Number of fireplaces: 2
    • Fireplace features: Living Room, Master Bedroom
    Interior area
    • Total structure area: 3,150
    • Total interior livable area: 3,150 sqft
    • Finished area above ground: 3,300
    • Finished area below ground: 0

    Property

    Parking
    • Total spaces: 2
    • Parking features: Assigned, Garage, Garage Door Opener, Secured, Storage
    • Garage spaces: 2
    Features
    • Levels: One
    • Patio & porch: Patio
    • Exterior features: Balcony
    Lot
    • Features: Near Public Transit
    Details
    • Parcel number: 05170003070
    • Special conditions: Standard

    Construction

    Type & style
    • Home type: Condo
    • Architectural style: Other,Historic,High-Rise-4+ Stories
    • Property subtype: Condominium
    Materials
    • Brick, Other
    Condition
    • Updated/Remodeled
    • New construction: No
    • Year built: 1896

    Utilities & green energy

    • Sewer: Public Sewer
    • Water: Public
    • Utilities for property: Natural Gas Available

    Community & HOA

    Community
    • Features: Street Lights
    • Security: Smoke Detector(s)
    • Subdivision: Lucas Lofts Condos
    HOA
    • Amenities included: Association Management, Outside Management
    • Services included: Pool, Security, Sewer, Snow Removal, Trash, Water
    • HOA fee: $700 monthly
    Location
    • Region: Saint Louis

    Financial & listing details

    • Price per square foot: $103/sqft
    • Annual tax amount: $9,257
    • Date on market: 9/24/2022
    • Cumulative days on market: 138 days
    • Listing terms: Cash,Conventional,FHA,VA Loan
    • Ownership: Private

    Price history

    DateEventPrice
    2/9/2023Pending sale$599,900$190/sqft
    Source: MARIS #22061448 Report a problem
    2/7/2023Sold--
    Source: MARIS #22061448 Report a problem
    1/9/2023Contingent$599,900$190/sqft
    Source: MARIS #22061448 Report a problem
    10/23/2022Price change$599,900-4%$190/sqft
    Source: MARIS #22061448 Report a problem
    9/24/2022Listed for sale$625,000$198/sqft
    Source: MARIS #22061448 Report a problem

    Public tax history

    Tax history is unavailable.

    Neighborhood: Downtown

    Nearby schools

    GreatSchools rating
    Schools provided by the listing agent
    • Elementary: Henry Elem.
    • Middle: L'Ouverture Middle
    • High: Vashon High

    Source: MARIS. This data may not be complete. We recommend contacting the local school district to confirm school assignments for this home.

    Get a cash offer in 3 minutes
    Find out how much your home could sell for in as little as 3 minutes with a no-obligation cash offer.
    Estimated market value
    $323,900
    Get a cash offer in 3 minutes
    Find out how much your home could sell for in as little as 3 minutes with a no-obligation cash offer.
    Estimated market value
    $323,900