City Living at its BEST!! Your dream home awaits.
Exciting developments are transforming downtown into a hub of modern living-restaurants, grocery store & vibrant residential spaces are all proposals in the works! Secure your place in the heart of it all!
This stunning 2 bed, 1 bath condo blends contemporary elegance with historic charm. Feel the space with soaring 13 ft ceilings & polished concrete floors. Exposed historic brick walls adds unique touch. Relax on your private balcony with city views.
Updated kitchen designed to impress with sleek custom cabinetry, stainless appliances, granite countertops with bar seating! Open floorplan across living, dining & kitchen.
Premium amenities include: garage parking & storage, full sized washer/dryer in unit. Rooftop pool, entertaining area & gas grill-perfect for entertaining!
Nestled near restaurants, bars, shopping, major highways & sporting and cultural events, this home puts you right where the action is. Book a showing today!
Closed
Listed by: Coldwell Banker Realty - Gundaker • Dan Clarkin • Contact: 314-603-4007
Bought with: Keller Williams Realty St. Louis
Price Unknown
1113 Washington Ave Unit 317, Saint Louis, MO 63101
2beds
1,576sqft
Condominium
Built in 1896
-- sqft lot
$-- Zestimate®
$--/sqft
$1,383 Estimated rent
Home value
Not available
Estimated sales range
Not available
$1,383/mo
Zestimate® history
Owner options
List your home for rent
$1,383/mo
Rent Zestimate®
Find your next renter with Zillow Rental Manager. Plus, with online applications, you can quickly screen prospective tenants – for free.
$1,383/mo
Rent Zestimate®
Refinance and save
$499/mo
Est. payment
Refinancing to a lower rate could help reduce your monthly payments and save thousands over the life of the loan.
$499/mo
Est. payment
Explore your selling options
Work with a Zillow partner agent
Leverage their expertise and Zillow's premium Showcase listings to get your home seen by more buyers.
Get startedList with your own agent
Get your home in front of millions of buyers by listing it on Zillow.
Learn how to do itSell it yourself
Take full control of how buyers see your home on Zillow by listing For Sale by Owner (FSBO).
List your homeWhat's special
Zillow last checked:
Listing updated:
Listed by:
Dan Clarkin 314-603-4007,
Coldwell Banker Realty - Gundaker,
Alyssa J Clarkin 314-265-4242,
Coldwell Banker Realty - Gundaker
Bought with:
Angela M Kittner-Brosseau, 2004027203
Keller Williams Realty St. Louis
Source: MARIS,MLS#: 25027187 Originating MLS: St. Louis Association of REALTORS
Originating MLS: St. Louis Association of REALTORSFacts & features
Interior
Bedrooms & bathrooms
- Bedrooms: 2
- Bathrooms: 1
- Full bathrooms: 1
- Main level bathrooms: 1
- Main level bedrooms: 2
Other
- Features: Floor Covering: Concrete, Wall Covering: None
- Level: Main
- Area: 190
- Dimensions: 19 x 10
Other
- Features: Floor Covering: Concrete, Wall Covering: None
- Level: Main
- Area: 255
- Dimensions: 17 x 15
Dining room
- Features: Floor Covering: Concrete, Wall Covering: None
- Level: Main
- Area: 192
- Dimensions: 16 x 12
Kitchen
- Features: Floor Covering: Concrete, Wall Covering: None
- Level: Main
- Area: 299
- Dimensions: 23 x 13
Living room
- Features: Floor Covering: Concrete, Wall Covering: None
- Level: Main
- Area: 299
- Dimensions: 23 x 13
Heating
- Electric
Cooling
- Central Air, Electric
Appliances
- Included: Electric Water Heater
Features
- Beamed Ceilings, Cathedral Ceiling(s), Ceiling Fan(s), Custom Cabinetry, Dining/Living Room Combo, Elevator, Entrance Foyer, Granite Counters, High Ceilings, Kitchen/Dining Room Combo, Open Floorplan, Pantry, Separate Shower, Soaking Tub, Storage, Vaulted Ceiling(s), Walk-In Closet(s)
- Flooring: Concrete
- Windows: Display Window(s)
- Basement: None
- Has fireplace: No
Interior area
- Total structure area: 1,576
- Total interior livable area: 1,576 sqft
- Finished area above ground: 1,576
Property
Parking
- Total spaces: 1
- Parking features: Assigned, Covered, Garage, Garage Door Opener, Off Street
- Garage spaces: 1
Features
- Levels: One
- Patio & porch: Deck
- Has private pool: Yes
- Pool features: Outdoor Pool
Details
- Parcel number: 05170000480
Construction
Type & style
- Home type: Condo
- Architectural style: Historic,Other
- Property subtype: Condominium
- Attached to another structure: Yes
Materials
- Roof: Flat
Condition
- Year built: 1896
Utilities & green energy
- Sewer: Public Sewer
- Water: Public
Community & HOA
Community
- Subdivision: Lucas Lofts Condo
HOA
- Has HOA: Yes
- Amenities included: Association Management, Outside Management
- HOA fee: $499 monthly
- HOA name: Lucas Lofts Condominiums
Location
- Region: Saint Louis
Financial & listing details
- Tax assessed value: $8,950
- Annual tax amount: $2,454
- Date on market: 5/14/2025
- Cumulative days on market: 32 days
- Listing terms: Cash,Conventional
- Ownership: Private
- Road surface type: Concrete
Price history
| Date | Event | Price |
|---|---|---|
| 7/21/2025 | Sold | -- |
Source:  MARIS #25027187 Report a problem MARIS #25027187 Report a problem | ||
| 6/16/2025 | Pending sale | $184,900$117/sqft |
Source: MARIS #25027187 Report a problem | ||
| 6/9/2025 | Price change | $184,900-5.1%$117/sqft |
Source: MARIS #25027187 Report a problem | ||
| 5/15/2025 | Listed for sale | $194,900$124/sqft |
Source: MARIS #25027187 Report a problem | ||
| 10/23/2017 | Listing removed | $1,295$1/sqft |
Source: Berkshire Hathaway Select #17069458 Report a problem | ||
| 10/10/2017 | Price change | $1,295-4.1%$1/sqft |
Source: Berkshire Hathaway Select #17069458 Report a problem | ||
| 9/22/2017 | Price change | $1,350-3.2%$1/sqft |
Source: Berkshire Hathaway Select #17069458 Report a problem | ||
| 8/29/2017 | Listed for rent | $1,395$1/sqft |
Source: Select Leasing & Management Report a problem | ||
Public tax history
| Year | Property taxes | Tax assessment |
|---|---|---|
| 2015 | $835 +1.1% | $8,950 |
| 2014 | $826 | $8,950 |
| 2013 | $826 | $8,950 |
| 2012 | -- | $8,950 |
| 2011 | -- | $8,950 |
| 2010 | -- | $8,950 |
| 2009 | $724 | $8,950 |
Find assessor info on the county website
Neighborhood: Downtown
Nearby homes
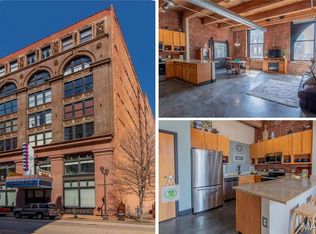
- $--2 bd1 ba1.1k sqft1113 Washington Ave UNIT 606, Saint Louis, MO 63101Sold
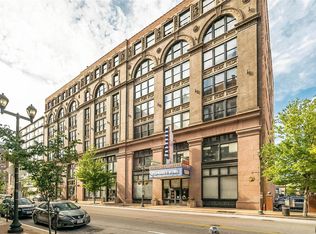
- $7,9401 bd1 ba745 sqft1113 Washington Ave UNIT 511, Saint louis, MO 63101Off Market
- $--2 bd1 ba1.2k sqft1113 Washington Ave #607, Saint louis, MO 63101Sold

- $--2 bd1 ba1.4k sqft1113 Washington Ave #314, Saint louis, MO 63101Sold

- $--1 bd1 ba1.1k sqft1113 Washington Ave UNIT 510, Saint louis, MO 63101Sold
- $--2 bd2 ba1.1k sqft1113 Washington Ave UNIT 306, Saint louis, MO 63101Sold
- $--2 bd1 ba1.5k sqft1113 Washington Ave UNIT 216, Saint Louis, MO 63101Sold
- $--2 bd1 ba1.1k sqft1113 Washington Ave UNIT 708, Saint Louis, MO 63101Sold
- $--2 bd1 ba1.5k sqft1113 Washington Ave UNIT 517, Saint louis, MO 63101Sold
Nearby schools
GreatSchools rating
- 5/10Jefferson Elementary SchoolGrades: PK-5Distance: 0.7 mi
- 2/10Yeatman-Liddell Middle SchoolGrades: 6-8Distance: 3.5 mi
- 1/10Vashon High SchoolGrades: 9-12Distance: 1.8 mi
Schools provided by the listing agent
- Elementary: Peabody Elem.
- Middle: Fanning Middle Community Ed.
- High: Vashon High
Source: MARIS. This data may not be complete. We recommend contacting the local school district to confirm school assignments for this home.
- Missouri
- Saint Louis City
- Saint Louis
- 63101
- Downtown
- 1113 Washington Ave Unit 317
Nearby cities
Nearby neighborhoods
Nearby zip codes
Other Saint Louis Topics
