Luxury downtown loft! This stunning loft features 2 spacious bedrooms, 2 baths, in unit laundry, and an impressive 1,426 square feet of living space with private balcony with basement secured parking! The open floor plan showcases polished concrete floors, exposed brick, and soaring wood-beam ceilings, creating a warm yet sophisticated atmosphere. The kitchen is a delight, equipped with rich cabinetry, granite countertops, pantry and stainless steel appliances to stay. A generous island with a breakfast bar provides an ideal setting for casual dining or entertaining. The expansive living area is bathed in natural light from large windows, offering seamless access to your private balcony—a perfect retreat for relaxation. The primary bedroom is a true sanctuary, featuring an ample closet, primary bath with jetted soaking tub, and shower. The second bedroom is sizable, boasting extensive closet space with and an adjacent bath with a modern shower. Additional highlights include a dedicated in-unit laundry area with a stacked washer and dryer, all of which is included for your convenience. Enjoy the beautiful rooftop deck featuring a refreshing in-ground pool with city skyline views! This stunning building is conveniently located between Lucas and Washington Avenues, just moments from popular attractions like the City Museum, the St. Louis Arch, and top sporting venues. Included in the HOA: Fiber High-Speed internet, cable, water, sewer, trash, and elevator. Enter at 1114 Lucas
Closed
Listed by: RE/MAX Results • Jason Grote • Contact: 314-565-0710
Bought with: Coldwell Banker Realty - Gundaker
Price Unknown
1113 Washington Ave Unit 614, Saint Louis, MO 63101
2beds
1,426sqft
Condominium, Apartment
Built in 1896
-- sqft lot
$-- Zestimate®
$--/sqft
$1,212 Estimated rent
Home value
Not available
Estimated sales range
Not available
$1,212/mo
Zestimate® history
Owner options
List your home for rent
$1,212/mo
Rent Zestimate®
Find your next renter with Zillow Rental Manager. Plus, with online applications, you can quickly screen prospective tenants – for free.
$1,212/mo
Rent Zestimate®
Refinance and save
$447/mo
Est. payment
Refinancing to a lower rate could help reduce your monthly payments and save thousands over the life of the loan.
$447/mo
Est. payment
Explore your selling options
Work with a Zillow partner agent
Leverage their expertise and Zillow's premium Showcase listings to get your home seen by more buyers.
Get startedList with your own agent
Get your home in front of millions of buyers by listing it on Zillow.
Learn how to do itSell it yourself
Take full control of how buyers see your home on Zillow by listing For Sale by Owner (FSBO).
List your homeWhat's special
Granite countertopsCity skyline viewsDedicated in-unit laundry areaStainless steel appliancesExposed brickNatural lightJetted soaking tub
Zillow last checked:
Listing updated:
Listed by:
Jason Grote 314-565-0710,
RE/MAX Results,
Tina Marie Jung 314-496-6061,
RE/MAX Results
Bought with:
Shawn Uhe, 2017016225
Coldwell Banker Realty - Gundaker
Source: MARIS,MLS#: 25044434 Originating MLS: St. Louis Association of REALTORS
Originating MLS: St. Louis Association of REALTORSFacts & features
Interior
Bedrooms & bathrooms
- Bedrooms: 2
- Bathrooms: 2
- Full bathrooms: 2
- Main level bathrooms: 2
- Main level bedrooms: 2
Primary bedroom
- Features: Floor Covering: Concrete
- Level: Main
Bedroom 2
- Features: Floor Covering: Concrete
- Level: Main
Primary bathroom
- Features: Floor Covering: Concrete
- Level: Main
Bathroom 2
- Features: Floor Covering: Concrete
- Level: Main
Great room
- Features: Floor Covering: Concrete
- Level: Main
Kitchen
- Features: Floor Covering: Concrete
- Level: Main
Heating
- Electric, Forced Air
Cooling
- Ceiling Fan(s), Central Air
Appliances
- Included: Stainless Steel Appliance(s), Dishwasher, Disposal, Dryer, Microwave, Free-Standing Electric Range, Refrigerator, Washer, Washer/Dryer Stacked, Electric Water Heater
Features
- Flooring: Concrete
- Windows: Aluminum Frames
- Basement: Concrete
- Has fireplace: No
Interior area
- Total structure area: 1,426
- Total interior livable area: 1,426 sqft
- Finished area above ground: 1,426
- Finished area below ground: 0
Property
Parking
- Total spaces: 1
- Parking features: Garage - Attached
- Attached garage spaces: 1
Accessibility
- Accessibility features: Accessible Approach with Ramp, Accessible Hallway(s)
Features
- Levels: One
- Patio & porch: Other, Rear Porch
- Exterior features: Balcony
- Pool features: Filtered, In Ground, Outdoor Pool
- Has view: Yes
Lot
- Features: Views
Details
- Parcel number: 05179011.085
- Special conditions: Standard
Construction
Type & style
- Home type: Condo
- Architectural style: High-Rise-4+ Stories,Loft,Other,Traditional
- Property subtype: Condominium, Apartment
- Attached to another structure: Yes
Materials
- Brick
- Roof: Mixed
Condition
- Year built: 1896
Utilities & green energy
- Electric: 220 Volts
- Sewer: Public Sewer
- Water: Public
- Utilities for property: Electricity Connected
Community & HOA
Community
- Subdivision: Lucas Lofts Condo
HOA
- Has HOA: Yes
- Amenities included: Association Management, Elevator(s), Pool, Roof Deck, Security
- Services included: Cable TV, Internet, Pool, Security, Sewer, Snow Removal, Trash, Water
- HOA fee: $447 monthly
- HOA name: Lucas Lofts Condo
Location
- Region: Saint Louis
Financial & listing details
- Tax assessed value: $8,090
- Annual tax amount: $2,264
- Date on market: 6/26/2025
- Cumulative days on market: 74 days
- Listing terms: Cash,Conventional
- Ownership: Private
- Electric utility on property: Yes
Price history
| Date | Event | Price |
|---|---|---|
| 9/8/2025 | Sold | -- |
Source:  MARIS #25044434 Report a problem MARIS #25044434 Report a problem | ||
| 8/16/2025 | Contingent | $187,500$131/sqft |
Source: MARIS #25044434 Report a problem | ||
| 7/17/2025 | Price change | $187,500-1.3%$131/sqft |
Source: MARIS #25044434 Report a problem | ||
| 6/26/2025 | Listed for sale | $190,000$133/sqft |
Source: MARIS #25044434 Report a problem | ||
Public tax history
| Year | Property taxes | Tax assessment |
|---|---|---|
| 2015 | $755 +1.1% | $8,090 |
| 2014 | $747 | $8,090 |
| 2013 | $747 | $8,090 |
| 2012 | -- | $8,090 |
| 2011 | -- | $8,090 |
| 2010 | -- | $8,090 |
| 2009 | $655 | $8,090 |
Find assessor info on the county website
Neighborhood: Downtown
Nearby homes
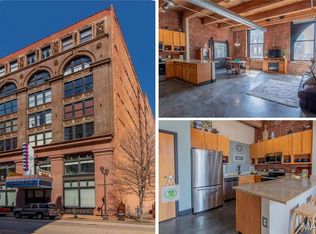
- $--2 bd1 ba1.1k sqft1113 Washington Ave UNIT 606, Saint Louis, MO 63101Sold
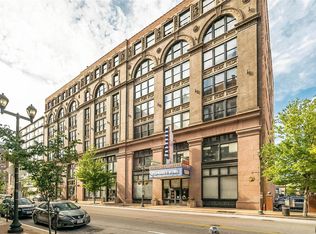
- $7,9401 bd1 ba745 sqft1113 Washington Ave UNIT 511, Saint louis, MO 63101Off Market
- $--2 bd1 ba1.2k sqft1113 Washington Ave #607, Saint louis, MO 63101Sold

- $--2 bd1 ba1.4k sqft1113 Washington Ave #314, Saint louis, MO 63101Sold

- $--1 bd1 ba1.1k sqft1113 Washington Ave UNIT 510, Saint louis, MO 63101Sold
- $--2 bd2 ba1.1k sqft1113 Washington Ave UNIT 306, Saint louis, MO 63101Sold
- $--2 bd1 ba1.5k sqft1113 Washington Ave UNIT 216, Saint Louis, MO 63101Sold
- $--2 bd1 ba1.1k sqft1113 Washington Ave UNIT 708, Saint Louis, MO 63101Sold
- $--2 bd1 ba1.5k sqft1113 Washington Ave UNIT 517, Saint louis, MO 63101Sold
Nearby schools
GreatSchools rating
- 3/10Henry Elementary SchoolGrades: PK-6Distance: 0.4 mi
- 2/10Yeatman-Liddell Middle SchoolGrades: 6-8Distance: 3.5 mi
- 1/10Vashon High SchoolGrades: 9-12Distance: 1.8 mi
Schools provided by the listing agent
- Elementary: Henry Elem.
- Middle: Yeatman-Liddell Middle School
- High: Vashon High
Source: MARIS. This data may not be complete. We recommend contacting the local school district to confirm school assignments for this home.
- Missouri
- Saint Louis City
- Saint Louis
- 63101
- Downtown
- 1113 Washington Ave Unit 614
Nearby cities
Nearby neighborhoods
Nearby zip codes
Other Saint Louis Topics
