LAKE LIFE MEETS MODERN LUXURY – FRESHLY UPDATED & EV READY! Experience the ultimate Florida lifestyle in the coveted, gated community of Susan’s Landing. This meticulously maintained 4-bedroom + Bonus Room estate sits on nearly half an acre, offering the perfect blend of privacy and community perks, including exclusive access to a private boat ramp and dock on the Clermont Chain of Lakes. BRAND NEW AC UNITS-2026 BRAND NEW WATER HEATER-2026 ROOF IS 10 YEARS OLD UPGRAGED HARDWARE ENTIRE INTERIOR PAINTED 2024 The heart of the home is a spacious kitchen equipped with gas cooking and an owned tank means no monthly rental fees, flow-through cabinetry, and a seamless transition to the oversized living areas. Sustainability meets convenience with a high-speed Nema 14-50 EV charging outlet in the garage and a private irrigation well to keep your water bills low year-round. Key Features You’ll Love: Convenience: All bedrooms downstairs. Flexibility: Massive upstairs bonus room—perfect for a home cinema, gym, or executive office. Efficiency: Natural gas dryer, range, and water heater for peak performance-owned tank means no monthly fees on the tank. Well for irrigation means lower water bills. Boater’s Paradise: Secure, resident-only boat and trailer parking within the gates. Location: High-and-dry lot in a quiet cul-de-sac, just minutes from shopping, dining, and scenic trails. Don’t just buy a house; buy a lifestyle. With recent price improvements and move-in-ready finishes, this is the best value in Clermont for lake-access living. Schedule your private tour today!
Sold for $535,000
Zestimate®
$535,000
11130 CROOKED RIVER COURT, CLERMONT, FL 34711
4beds
3,183sqft
Single Family Residence
Built in 2003
0.37 Acres Lot
$535,000 Zestimate®
$168/sqft
$3,302 Estimated rent
Home value
$535,000
$508,000 - $562,000
$3,302/mo
Zestimate® history
Owner options
List your home for rent
$3,302/mo
Rent Zestimate®
Find your next renter with Zillow Rental Manager. Plus, with online applications, you can quickly screen prospective tenants – for free.
$3,302/mo
Rent Zestimate®
Refinance and save
$3,848/mo
Est. payment
Refinancing to a lower rate could help reduce your monthly payments and save thousands over the life of the loan.
$3,848/mo
Est. payment
Explore your selling options
Work with a Zillow partner agent
Leverage their expertise and Zillow's premium Showcase listings to get your home seen by more buyers.
Get startedList with your own agent
Get your home in front of millions of buyers by listing it on Zillow.
Learn how to do itSell it yourself
Take full control of how buyers see your home on Zillow by listing For Sale by Owner (FSBO).
List your homeWhat's special
Upgraded modern hardware throughoutAll bedrooms downstairsMove-in-ready finishesMassive upstairs bonus roomGas cookingSpacious kitchenFlow-through cabinetry
Zillow last checked:
Listing updated:
Listed by:
Betty Salas 352-516-2156,
CENTURY 21 ALTON CLARK 352-728-2121
Bought with:
Susan Benante, LLC, 3385242
FATHOM REALTY FL LLC
Source: Stellar MLS,MLS#: G5102777 Originating MLS: Lake and Sumter
Originating MLS: Lake and Sumter
Facts & features
Interior
Bedrooms & bathrooms
- Bedrooms: 4
- Bathrooms: 3
- Full bathrooms: 3
Rooms
- Room types: Bonus Room, Family Room, Living Room, Utility Room
Primary bedroom
- Features: Walk-In Closet(s)
- Level: First
- Area: 238 Square Feet
- Dimensions: 14x17
Bedroom 2
- Features: Built-in Closet
- Level: First
- Area: 169 Square Feet
- Dimensions: 13x13
Bedroom 3
- Features: Built-in Closet
- Level: First
- Area: 120 Square Feet
- Dimensions: 10x12
Bedroom 4
- Features: Built-in Closet
- Level: First
- Area: 120 Square Feet
- Dimensions: 10x12
Primary bathroom
- Features: Tub with Separate Shower Stall
- Level: First
- Area: 90 Square Feet
- Dimensions: 9x10
Bonus room
- Features: Built-in Closet
- Level: Second
- Area: 294 Square Feet
- Dimensions: 14x21
Dining room
- Level: First
- Area: 132 Square Feet
- Dimensions: 11x12
Family room
- Level: First
- Area: 285 Square Feet
- Dimensions: 15x19
Kitchen
- Features: Breakfast Bar, Pantry
- Level: First
- Area: 182 Square Feet
- Dimensions: 13x14
Living room
- Level: First
- Area: 360 Square Feet
- Dimensions: 18x20
Heating
- Central
Cooling
- Central Air
Appliances
- Included: Dishwasher, Disposal, Dryer, Gas Water Heater, Microwave, Range, Range Hood, Refrigerator, Washer
- Laundry: Gas Dryer Hookup, Inside
Features
- Ceiling Fan(s), Crown Molding, Eating Space In Kitchen, High Ceilings, Kitchen/Family Room Combo, Living Room/Dining Room Combo, Open Floorplan, Primary Bedroom Main Floor, Solid Wood Cabinets, Split Bedroom, Stone Counters, Walk-In Closet(s)
- Flooring: Bamboo, Ceramic Tile
- Doors: Sliding Doors
- Windows: Window Treatments
- Has fireplace: No
Interior area
- Total structure area: 4,154
- Total interior livable area: 3,183 sqft
Property
Parking
- Total spaces: 2
- Parking features: Garage Door Opener, Garage Faces Side
- Attached garage spaces: 2
- Details: Garage Dimensions: 21x24
Features
- Levels: Two
- Stories: 2
- Patio & porch: Porch, Rear Porch, Screened
- Exterior features: Irrigation System, Lighting
- Waterfront features: Lake, Lake Privileges
Lot
- Size: 0.37 Acres
- Features: In County, Landscaped, Sidewalk, Street Dead-End
- Residential vegetation: Trees/Landscaped
Details
- Parcel number: 012325190500008500
- Zoning: PUD
- Special conditions: None
Construction
Type & style
- Home type: SingleFamily
- Property subtype: Single Family Residence
Materials
- Block, Stucco
- Foundation: Slab
- Roof: Shingle
Condition
- Completed
- New construction: No
- Year built: 2003
Utilities & green energy
- Sewer: Public Sewer
- Water: Public
- Utilities for property: BB/HS Internet Available, Cable Available, Natural Gas Connected, Propane, Public, Sewer Available, Sewer Connected, Street Lights
Community & HOA
Community
- Features: Community Boat Ramp, Dock, Fishing, Lake, Private Boat Ramp, Water Access, Deed Restrictions, Gated Community - No Guard
- Security: Gated Community, Smoke Detector(s)
- Pet fee: $0 monthly
- Subdivision: SUSANS LANDING
HOA
- Has HOA: Yes
- Amenities included: Gated
- Services included: Sewer
- HOA fee: $217 monthly
- HOA name: Sentry Management
- HOA phone: 352-243-4595
Location
- Region: Clermont
Financial & listing details
- Price per square foot: $168/sqft
- Tax assessed value: $516,715
- Annual tax amount: $5,169
- Date on market: 10/2/2025
- Cumulative days on market: 261 days
- Listing terms: Cash,Conventional
- Ownership: Fee Simple
- Total actual rent: 0
- Road surface type: Paved
Price history
| Date | Event | Price |
|---|---|---|
| 7/17/2026 | Sold | $535,000-2.7%$168/sqft |
Source:  Stellar MLS #G5102777 Report a problem Stellar MLS #G5102777 Report a problem | ||
| 7/8/2026 | Contingent | $549,999$173/sqft |
Source: Stellar MLS #G5102777 Report a problem | ||
| 6/28/2026 | Pending sale | $549,999$173/sqft |
Source: Stellar MLS #G5102777 Report a problem | ||
| 6/16/2026 | Price change | $549,999-1.8%$173/sqft |
Source: Stellar MLS #G5102777 Report a problem | ||
| 6/9/2026 | Price change | $559,900-2.5%$176/sqft |
Source: Stellar MLS #G5102777 Report a problem | ||
| 6/4/2026 | Listed for sale | $574,500$180/sqft |
Source: Stellar MLS #G5102777 Report a problem | ||
| 5/29/2026 | Pending sale | $574,500$180/sqft |
Source: Stellar MLS #G5102777 Report a problem | ||
| 5/18/2026 | Price change | $574,500-4.2%$180/sqft |
Source: Stellar MLS #G5102777 Report a problem | ||
| 5/5/2026 | Price change | $599,999-3.2%$189/sqft |
Source: Stellar MLS #G5102777 Report a problem | ||
| 4/29/2026 | Price change | $619,900-2.4%$195/sqft |
Source: Stellar MLS #G5102777 Report a problem | ||
| 4/10/2026 | Price change | $635,000-2.3%$199/sqft |
Source: Stellar MLS #G5102777 Report a problem | ||
| 3/9/2026 | Price change | $649,999-1.5%$204/sqft |
Source: Stellar MLS #G5102777 Report a problem | ||
| 2/2/2026 | Price change | $659,900-1.4%$207/sqft |
Source: Stellar MLS #G5102777 Report a problem | ||
| 11/12/2025 | Price change | $669,000-0.9%$210/sqft |
Source: Stellar MLS #G5102777 Report a problem | ||
| 10/18/2025 | Price change | $674,900-0.1%$212/sqft |
Source: Stellar MLS #G5102777 Report a problem | ||
| 10/11/2025 | Price change | $675,900-0.6%$212/sqft |
Source: Stellar MLS #G5102777 Report a problem | ||
| 10/2/2025 | Listed for sale | $679,700+44.6%$214/sqft |
Source: Stellar MLS #G5102777 Report a problem | ||
| 5/20/2021 | Sold | $470,000+1.1%$148/sqft |
Source: Public Record Report a problem | ||
| 3/25/2021 | Pending sale | $465,000$146/sqft |
Source: Stellar MLS #O5931579 Report a problem | ||
| 3/21/2021 | Listed for sale | $465,000+12%$146/sqft |
Source: Stellar MLS #O5931579 Report a problem | ||
| 10/19/2006 | Sold | $415,000+54.6%$130/sqft |
Source: Public Record Report a problem | ||
| 11/10/2003 | Sold | $268,500$84/sqft |
Source: Public Record Report a problem | ||
Public tax history
| Year | Property taxes | Tax assessment |
|---|---|---|
| 2025 | $5,523 +2.6% | $393,160 +2.9% |
| 2024 | $5,384 +5.8% | $382,080 +3% |
| 2023 | $5,087 +7% | $370,960 +3% |
| 2022 | $4,756 +50.2% | $360,155 +52.9% |
| 2021 | $3,167 +0.5% | $235,480 +1.4% |
| 2020 | $3,153 -2.3% | $232,229 +2.3% |
| 2019 | $3,228 +4.3% | $227,008 +1.9% |
| 2018 | $3,095 | $222,776 +2.1% |
| 2017 | $3,095 +2.8% | $218,194 +2.1% |
| 2016 | $3,011 +0.1% | $213,707 +0.7% |
| 2015 | $3,009 -2.6% | $212,222 +0.8% |
| 2014 | $3,090 +24.2% | $210,538 +1.5% |
| 2013 | $2,489 -1.2% | $207,427 |
| 2012 | $2,518 -7.8% | $207,427 -6.5% |
| 2011 | $2,732 -25.3% | $221,963 -20.7% |
| 2010 | $3,657 -6.3% | $279,821 -5.6% |
| 2009 | $3,902 -19.3% | $296,370 -17.4% |
| 2008 | $4,835 -13.7% | $358,600 -3.3% |
| 2007 | $5,601 +11.8% | $371,011 +21.7% |
| 2006 | $5,011 +38.5% | $304,816 +25.5% |
| 2005 | $3,617 +2.9% | $242,795 |
| 2004 | $3,515 +517.3% | -- |
| 2003 | $569 +10.8% | $33,000 +3.4% |
| 2002 | $514 | $31,900 |
| 2001 | $514 -9.1% | $31,900 -9.4% |
| 2000 | $565 | $35,200 |
Find assessor info on the county website
Neighborhood: 34711
Nearby homes
- $565,1004 bd3 ba3.3k sqft11112 Crooked River Ct, Clermont, FL 34711Off Market
- $561,7004 bd3 ba2.2k sqft11200 Crooked River Ct, Clermont, FL 34711Off Market
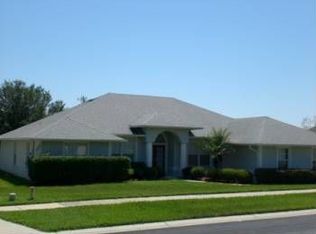
- $510,0003 bd3 ba2.5k sqft11139 Crooked River Ct, Clermont, FL 34711Sold
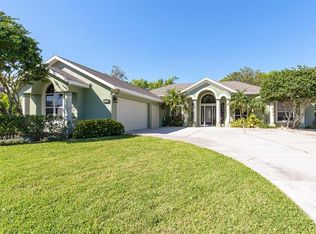
- $574,3004 bd3 ba2.6k sqft11133 Crooked River Ct, Clermont, FL 34711Off Market
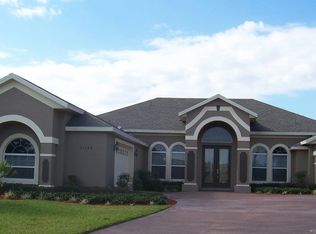
- $666,2004 bd3 ba3.1k sqft11125 Crooked River Ct, Clermont, FL 34711Off Market
- $510,3004 bd2 ba2.3k sqft11145 Crooked River Ct, Clermont, FL 34711Off Market
- $510,7004 bd2 ba2.1k sqft11119 Crooked River Ct, Clermont, FL 34711Off Market
- $650,0003 bd2 ba2.4k sqft11206 Crooked River Ct, Clermont, FL 34711Sold
Nearby schools
GreatSchools rating
- 7/10Pine Ridge Elementary SchoolGrades: PK-5Distance: 1.7 mi
- 4/10Gray Middle SchoolGrades: 6-8Distance: 6.5 mi
- 4/10South Lake High SchoolGrades: 9-12Distance: 5.5 mi
Get a cash offer in 3 minutes
Find out how much your home could sell for in as little as 3 minutes with a no-obligation cash offer.
Estimated market value
$535,000
Get a cash offer in 3 minutes
Find out how much your home could sell for in as little as 3 minutes with a no-obligation cash offer.
Estimated market value
$535,000
- Florida
- Lake County
- Clermont
- 34711
- 11130 CROOKED RIVER COURT
Nearby cities
Nearby zip codes
Other Clermont Topics
