Virtually Staged. Motivated seller! Back on the market. Introducing This Beautiful Turnkey Home in Susans Landing Welcome to Susans Landing, a charming, gated community on the sought-after Clermont Chain of Lakes. If you love the water, this home is perfect for you! Enjoy endless fishing, boating, jet skiing, skiing, and more, with a private residence boat ramp and community storage available for your boat and RV. This gorgeous home has been newly remodeled and freshly painted inside and out. As you drive up, you’ll be captivated by the curb appeal, featuring a well-manicured front yard with neat shrubs and an inviting wrap-around backyard adorned with beautiful fruit trees. The oversized driveway offers ample parking, leading to a two-car garage located at the side of the house. Upon entering, you are greeted by brand new porcelain tile floors that flow throughout the entire house. The entrance opens to a dining area and a spacious gathering area, highlighted by state-of-the-art light fixtures. You’ll be welcomed by a newly fitted kitchen with a charming barista bar, overlooking a cozy breakfast nook with views of the sparkling blue saltwater pool and separate jacuzzi—perfect for relaxation. Enjoy the privacy of having no rear neighbors, just serene views. The newly remodeled master suite is generously sized, with a door leading directly to the pool. The en-suite bathroom features dual sinks, two large walk-in closets, a separate bathtub, and a spacious walk-in shower. This split floor plan places the remaining two bedrooms on the opposite side of the house for added privacy. Additionally, the home is equipped with a Generac 16 kW generator and a 200-gallon propane tank for peace of mind. There’s nothing not to love about this home! Schedule your viewing today!
Sold for $650,000
$650,000
11206 CROOKED RIVER CT COURT, CLERMONT, FL 34711
3beds
2,413sqft
Single Family Residence
Built in 2001
0.29 Acres Lot
$650,200 Zestimate®
$269/sqft
$3,260 Estimated rent
Home value
$650,200
$618,000 - $689,000
$3,260/mo
Zestimate® history
Owner options
List your home for rent
$3,260/mo
Rent Zestimate®
Find your next renter with Zillow Rental Manager. Plus, with online applications, you can quickly screen prospective tenants – for free.
$3,260/mo
Rent Zestimate®
Refinance and save
$4,551/mo
Est. payment
Refinancing to a lower rate could help reduce your monthly payments and save thousands over the life of the loan.
$4,551/mo
Est. payment
Explore your selling options
Work with a Zillow partner agent
Leverage their expertise and Zillow's premium Showcase listings to get your home seen by more buyers.
Get startedList with your own agent
Get your home in front of millions of buyers by listing it on Zillow.
Learn how to do itSell it yourself
Take full control of how buyers see your home on Zillow by listing For Sale by Owner (FSBO).
List your homeWhat's special
Separate jacuzziSparkling blue saltwater poolCurb appealPrivate residence boat rampSerene viewsSeparate bathtubDining area
Zillow last checked:
Listing updated:
Listed by:
Heidi Pfeffer-Morgan 407-408-6101,
DALTON WADE INC 888-668-8283
Bought with:
Samantha Caffrey, 3619884
CHARLES RUTENBERG REALTY ORLANDO
Jeff Dodds, 3223355
CHARLES RUTENBERG REALTY ORLANDO
Source: Stellar MLS,MLS#: O6372793 Originating MLS: Suncoast Tampa
Originating MLS: Suncoast Tampa
Facts & features
Interior
Bedrooms & bathrooms
- Bedrooms: 3
- Bathrooms: 2
- Full bathrooms: 2
Primary bedroom
- Features: En Suite Bathroom, Walk-In Closet(s)
- Level: First
- Area: 234 Square Feet
- Dimensions: 18x13
Bedroom 2
- Features: Ceiling Fan(s), Built-in Closet
- Level: First
- Area: 143 Square Feet
- Dimensions: 13x11
Bedroom 3
- Features: Ceiling Fan(s), Built-in Closet
- Level: First
- Area: 132 Square Feet
- Dimensions: 12x11
Primary bathroom
- Features: Tub with Separate Shower Stall
- Level: First
Dinette
- Level: First
- Area: 132 Square Feet
- Dimensions: 12x11
Dining room
- Level: First
- Area: 143 Square Feet
- Dimensions: 13x11
Florida room
- Level: First
- Area: 224 Square Feet
- Dimensions: 16x14
Kitchen
- Level: First
- Area: 168 Square Feet
- Dimensions: 14x12
Living room
- Features: Ceiling Fan(s)
- Level: First
- Area: 252 Square Feet
- Dimensions: 18x14
Heating
- Central, Electric
Cooling
- Central Air
Appliances
- Included: Oven, Dishwasher, Disposal, Dryer, Electric Water Heater, Microwave, Range, Refrigerator, Washer
- Laundry: Laundry Room
Features
- Ceiling Fan(s), Eating Space In Kitchen, High Ceilings, Kitchen/Family Room Combo, Primary Bedroom Main Floor, Vaulted Ceiling(s), Walk-In Closet(s)
- Flooring: Ceramic Tile
- Doors: French Doors
- Windows: Window Treatments
- Has fireplace: No
Interior area
- Total structure area: 3,578
- Total interior livable area: 2,413 sqft
Property
Parking
- Total spaces: 2
- Parking features: Garage - Attached
- Attached garage spaces: 2
Features
- Levels: One
- Stories: 1
- Exterior features: Irrigation System, Private Mailbox, Private Yard
- Has private pool: Yes
- Pool features: Child Safety Fence, Heated, In Ground, Salt Water
- Has spa: Yes
- Waterfront features: Lake Privileges, Boat Ramp - Private, Skiing Allowed
Lot
- Size: 0.29 Acres
Details
- Parcel number: 012325190000001000
- Zoning: PUD
- Special conditions: None
Construction
Type & style
- Home type: SingleFamily
- Property subtype: Single Family Residence
Materials
- Block, Stucco
- Foundation: Block, Concrete Perimeter
- Roof: Shingle
Condition
- New construction: No
- Year built: 2001
Utilities & green energy
- Sewer: Public Sewer
- Water: Public
- Utilities for property: Cable Available
Community & HOA
Community
- Pet fee: $0 monthly
- Subdivision: SUSANS LANDING PH 01
HOA
- Has HOA: Yes
- HOA fee: $217 monthly
- HOA name: Richard Drake
- HOA phone: 352-243-4595
Location
- Region: Clermont
Financial & listing details
- Price per square foot: $269/sqft
- Tax assessed value: $465,474
- Annual tax amount: $3,644
- Date on market: 1/12/2026
- Cumulative days on market: 96 days
- Listing terms: Cash,Conventional,FHA,VA Loan
- Ownership: Fee Simple
- Total actual rent: 0
- Road surface type: Asphalt
Price history
| Date | Event | Price |
|---|---|---|
| 7/2/2026 | Sold | $650,000-2.3%$269/sqft |
Source:  Stellar MLS #O6372793 Report a problem Stellar MLS #O6372793 Report a problem | ||
| 5/19/2026 | Pending sale | $665,000$276/sqft |
Source: Stellar MLS #O6372793 Report a problem | ||
| 5/5/2026 | Price change | $665,000-0.7%$276/sqft |
Source: Stellar MLS #O6372793 Report a problem | ||
| 4/8/2026 | Pending sale | $670,000$278/sqft |
Source: Stellar MLS #O6372793 Report a problem | ||
| 2/23/2026 | Price change | $670,000-1.5%$278/sqft |
Source: Stellar MLS #O6372793 Report a problem | ||
| 1/29/2026 | Price change | $680,000-2.2%$282/sqft |
Source: Stellar MLS #O6372793 Report a problem | ||
| 1/12/2026 | Listed for sale | $695,000+32.4%$288/sqft |
Source: Stellar MLS #O6372793 Report a problem | ||
| 11/20/2025 | Sold | $525,000-4.5%$218/sqft |
Source: Stellar MLS #O6350086 Report a problem | ||
| 10/19/2025 | Pending sale | $550,000$228/sqft |
Source: Stellar MLS #O6350086 Report a problem | ||
| 10/10/2025 | Listed for sale | $550,000+97.8%$228/sqft |
Source: Stellar MLS #O6350086 Report a problem | ||
| 9/2/2015 | Sold | $278,000-3.9%$115/sqft |
Source: Stellar MLS #G4814595 Report a problem | ||
| 7/7/2015 | Listed for sale | $289,400$120/sqft |
Source: KELLER WILLIAMS CLASSIC III RE #G4814595 Report a problem | ||
Public tax history
| Year | Property taxes | Tax assessment |
|---|---|---|
| 2025 | $3,644 +2.8% | $249,380 +2.9% |
| 2024 | $3,545 +7.9% | $242,360 +3% |
| 2023 | $3,286 +9.6% | $235,310 +3% |
| 2022 | $2,997 +0.6% | $228,460 +3% |
| 2021 | $2,979 +0.4% | $221,815 +1.4% |
| 2020 | $2,966 -2.2% | $218,753 +2.3% |
| 2019 | $3,034 +4.3% | $213,835 +1.9% |
| 2018 | $2,908 | $209,848 +2.1% |
| 2017 | $2,908 +2.9% | $205,532 +2.1% |
| 2016 | $2,827 +0.1% | $201,305 +1.5% |
| 2015 | $2,825 -1.8% | $198,392 +0.8% |
| 2014 | $2,877 +25.6% | $196,818 +1.5% |
| 2013 | $2,290 -1.6% | $193,910 -0.4% |
| 2012 | $2,329 -13.8% | $194,648 -11.5% |
| 2011 | $2,702 -5.5% | $219,928 -3.1% |
| 2010 | $2,858 +3.4% | $226,889 +2.7% |
| 2009 | $2,765 +0.2% | $220,925 +0.1% |
| 2008 | $2,759 -3.5% | $220,705 +3% |
| 2007 | $2,858 +7.7% | $214,277 +14.9% |
| 2006 | $2,654 +2.4% | $186,418 +3% |
| 2005 | $2,590 +3% | $180,989 |
| 2004 | $2,514 -1.2% | -- |
| 2003 | $2,544 +452.2% | $176,580 +4.9% |
| 2002 | $461 | $168,401 +488.8% |
| 2001 | $461 -13% | $28,600 -13.3% |
| 2000 | $530 | $33,000 |
Find assessor info on the county website
Neighborhood: 34711
Nearby homes
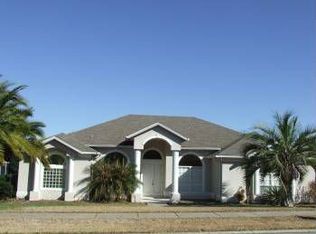
- $592,9003 bd2 ba2.5k sqft11212 Crooked River Ct, Clermont, FL 34711Off Market
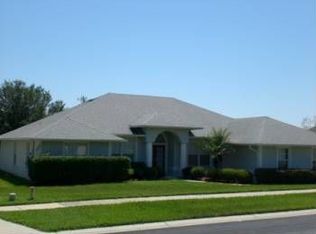
- $560,8004 bd3 ba2.2k sqft11200 Crooked River Ct, Clermont, FL 34711Off Market
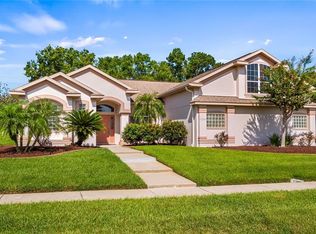
- $610,0004 bd4 ba2.9k sqft11203 Crooked River Ct, Clermont, FL 34711Sold
- $534,5004 bd3 ba2.4k sqft11209 Crooked River Ct, Clermont, FL 34711Off Market
- $489,0003 bd2 ba2k sqft11218 Crooked River Ct, Clermont, FL 34711Sold
- $535,0004 bd3 ba3.1k sqft11130 Crooked River Ct, Clermont, FL 34711Sold
- $565,8004 bd3 ba3.3k sqft11112 Crooked River Ct, Clermont, FL 34711Off Market
- $511,1004 bd2 ba2.3k sqft11145 Crooked River Ct, Clermont, FL 34711Off Market
Nearby schools
GreatSchools rating
- 7/10Pine Ridge Elementary SchoolGrades: PK-5Distance: 1.7 mi
- 4/10Gray Middle SchoolGrades: 6-8Distance: 6.5 mi
- 4/10South Lake High SchoolGrades: 9-12Distance: 5.5 mi
Get a cash offer in 3 minutes
Find out how much your home could sell for in as little as 3 minutes with a no-obligation cash offer.
Estimated market value
$650,200
Get a cash offer in 3 minutes
Find out how much your home could sell for in as little as 3 minutes with a no-obligation cash offer.
Estimated market value
$650,200
- Florida
- Lake County
- Clermont
- 34711
- 11206 CROOKED RIVER CT COURT
Nearby cities
Nearby zip codes
Other Clermont Topics
