EXPERIENCE THE PERFECT HARMONY OF LUXURY, FUNCTIONALITY, AND NATURAL BEAUTY IN ONE OF CLERMONTS MOST DESIRABLE WATERFRONT COMMUNITIES, IN THIS METICULOUSLY MAINTAINED POOL HOME!! This exquisite 3 bedroom plus den, 2 bath home features an open floor plan & lends itself to casual, yet elegant, living. Step inside to find a stunning family room with a wood burning fireplace, wood flooring, & glass sliding doors leading out to the expansive lanai. The breakfast nook has a huge picture window which allows natural light to pour in, & unobstructed views of the extravagant outdoor space. A truly exceptional kitchen has real wood cabinets, a designer back splash, built-in desk, a stainless-steel cooktop, a walk-in pantry, a breakfast bar, & plenty of storage. The formal dining room has wood flooring and is perfect for entertaining. Retreat to the luxurious master wing that includes a tray ceiling, his & her walk in closets, large glass sliding doors & big windows that allow for extra light. The ensuite is a spa like bath with a jacuzzi tub, custom tile, dual sinks, a walk-in shower, & plenty of storage. Your guest will enjoy their own privacy in one of the well-appointed guest bedrooms with a large bathroom with dual sinks to share. The oversized screened lanai is optimal for outdoor living with a huge pool & spa plus plenty of space for an outdoor summer kitchen all overlooking gentle slopes, with lush landscaping. Susan's Landing is a private-gated waterfront community on "Lake Susan" which is on the Chain of Lakes. There is a private boat dock & ramp for owners to enjoy. This community also has private storage for your boat & RV. You are located close to shopping, restaurants, and a short drive to the popular theme parks in Orlando. Schedule your showing today. PRICE REDUCED 10K.
Sold for $489,000
$489,000
11218 CROOKED RIVER COURT, CLERMONT, FL 34711
3beds
2,088sqft
Single Family Residence
Built in 1998
0.29 Acres Lot
$486,800 Zestimate®
$234/sqft
$2,947 Estimated rent
Home value
$486,800
$448,000 - $531,000
$2,947/mo
Zestimate® history
Owner options
List your home for rent
$2,947/mo
Rent Zestimate®
Find your next renter with Zillow Rental Manager. Plus, with online applications, you can quickly screen prospective tenants – for free.
$2,947/mo
Rent Zestimate®
Refinance and save
$3,549/mo
Est. payment
Refinancing to a lower rate could help reduce your monthly payments and save thousands over the life of the loan.
$3,549/mo
Est. payment
Explore your selling options
Work with a Zillow partner agent
Leverage their expertise and Zillow's premium Showcase listings to get your home seen by more buyers.
Get startedList with your own agent
Get your home in front of millions of buyers by listing it on Zillow.
Learn how to do itSell it yourself
Take full control of how buyers see your home on Zillow by listing For Sale by Owner (FSBO).
List your homeWhat's special
Pool homeWaterfront communityGuest bedroomsExpansive lanaiHuge pool and spaOversized screened lanaiOpen floor plan
Zillow last checked:
Listing updated:
Listed by:
Melody Ostrom 352-243-5000,
FLORIDA FIRST REALTY ASSOC LLC 352-243-5000
Bought with:
Debbie Hauert, 524556
FLORIDA REALTY INVESTMENTS
Source: Stellar MLS,MLS#: G5099380 Originating MLS: Lake and Sumter
Originating MLS: Lake and Sumter
Facts & features
Interior
Bedrooms & bathrooms
- Bedrooms: 3
- Bathrooms: 2
- Full bathrooms: 2
Rooms
- Room types: Breakfast Room Separate, Den/Library/Office, Dining Room, Utility Room
Primary bedroom
- Features: Ceiling Fan(s), Dual Sinks, En Suite Bathroom, Exhaust Fan, Granite Counters, Other, Split Vanities, Stone Counters, Tub with Separate Shower Stall, Walk-In Closet(s)
- Level: First
- Area: 750 Square Feet
- Dimensions: 30x25
Bedroom 2
- Features: Built-in Closet
- Level: First
- Area: 360 Square Feet
- Dimensions: 20x18
Bedroom 3
- Features: Built-in Closet
- Level: First
- Area: 324 Square Feet
- Dimensions: 18x18
Den
- Features: No Closet
- Level: First
- Area: 240 Square Feet
- Dimensions: 16x15
Dining room
- Level: First
- Area: 340 Square Feet
- Dimensions: 17x20
Kitchen
- Level: First
- Area: 400 Square Feet
- Dimensions: 20x20
Living room
- Level: First
- Area: 500 Square Feet
- Dimensions: 25x20
Heating
- Central, Electric, Exhaust Fan
Cooling
- Central Air
Appliances
- Included: Cooktop, Dishwasher, Dryer, Electric Water Heater, Microwave, Refrigerator, Washer
- Laundry: Electric Dryer Hookup, Inside, Laundry Room, Washer Hookup
Features
- Cathedral Ceiling(s), Ceiling Fan(s), High Ceilings, Open Floorplan, Primary Bedroom Main Floor, Split Bedroom, Thermostat, Tray Ceiling(s), Walk-In Closet(s)
- Flooring: Carpet, Ceramic Tile, Hardwood
- Windows: Blinds, Window Treatments
- Has fireplace: Yes
- Fireplace features: Living Room
Interior area
- Total structure area: 3,853
- Total interior livable area: 2,088 sqft
Property
Parking
- Total spaces: 2
- Parking features: Driveway, Garage Door Opener, Ground Level, Oversized, RV Access/Parking
- Attached garage spaces: 2
- Has uncovered spaces: Yes
Features
- Levels: Two
- Stories: 2
- Patio & porch: Enclosed
- Exterior features: Irrigation System, Lighting, Sidewalk
- Has private pool: Yes
- Pool features: In Ground, Lighting, Outside Bath Access, Screen Enclosure
- Has spa: Yes
- Spa features: In Ground
- Has view: Yes
- View description: Garden, Pool
- Waterfront features: Lake, Lake Privileges
Lot
- Size: 0.29 Acres
- Residential vegetation: Mature Landscaping
Details
- Parcel number: 012325190000001200
- Zoning: PUD
- Special conditions: None
Construction
Type & style
- Home type: SingleFamily
- Property subtype: Single Family Residence
Materials
- Block, Brick, Stucco
- Foundation: Slab
- Roof: Shingle
Condition
- New construction: No
- Year built: 1998
Utilities & green energy
- Sewer: Private Sewer
- Water: Public
- Utilities for property: Cable Available, Electricity Connected, Public, Sewer Connected, Sprinkler Meter, Street Lights, Water Connected
Community & HOA
Community
- Features: Community Boat Ramp, Dock, Fishing, Lake, Private Boat Ramp, Water Access, Deed Restrictions, Gated Community - No Guard
- Security: Gated Community
- Pet fee: $0 monthly
- Subdivision: SUSANS LANDING PH 01
HOA
- Has HOA: Yes
- Amenities included: Gated
- HOA fee: $217 monthly
- HOA name: SENTRY MANAGEMENT
- HOA phone: 352-243-4595
Location
- Region: Clermont
Financial & listing details
- Price per square foot: $234/sqft
- Tax assessed value: $433,040
- Annual tax amount: $3,167
- Date on market: 7/20/2025
- Cumulative days on market: 38 days
- Listing terms: Cash,Conventional
- Ownership: Fee Simple
- Total actual rent: 0
- Electric utility on property: Yes
- Road surface type: Paved
Price history
| Date | Event | Price |
|---|---|---|
| 9/25/2025 | Sold | $489,000+0.8%$234/sqft |
Source:  Stellar MLS #G5099380 Report a problem Stellar MLS #G5099380 Report a problem | ||
| 8/28/2025 | Pending sale | $485,000$232/sqft |
Source: Stellar MLS #G5099380 Report a problem | ||
| 8/19/2025 | Price change | $485,000-2%$232/sqft |
Source: Stellar MLS #G5099380 Report a problem | ||
| 7/21/2025 | Listed for sale | $495,000+204.2%$237/sqft |
Source: Stellar MLS #G5099380 Report a problem | ||
| 9/29/1998 | Sold | $162,700$78/sqft |
Source: Public Record Report a problem | ||
Public tax history
| Year | Property taxes | Tax assessment |
|---|---|---|
| 2025 | $3,259 +2.9% | $219,840 +2.9% |
| 2024 | $3,167 +8.6% | $213,650 +3% |
| 2023 | $2,916 +10.6% | $207,430 +3% |
| 2022 | $2,636 +0.7% | $201,390 +3% |
| 2021 | $2,618 +0.4% | $195,526 +1.4% |
| 2020 | $2,608 -2.1% | $192,827 +2.3% |
| 2019 | $2,662 +4.4% | $188,492 +1.9% |
| 2018 | $2,550 | $184,978 +2.1% |
| 2017 | $2,550 +3.1% | $181,174 +2.1% |
| 2016 | $2,474 +0.1% | $177,448 +0.7% |
| 2015 | $2,471 -2.5% | $176,215 +0.8% |
| 2014 | $2,535 +28.5% | $174,817 +1.5% |
| 2013 | $1,972 -1.3% | $172,234 -0.1% |
| 2012 | $1,998 -13.8% | $172,348 -11.1% |
| 2011 | $2,317 -3.6% | $193,955 -1.5% |
| 2010 | $2,404 +3.5% | $196,847 +2.7% |
| 2009 | $2,324 +0.2% | $191,672 +0.1% |
| 2008 | $2,319 -4.6% | $191,481 +3% |
| 2007 | $2,429 -5.5% | $185,904 +2.5% |
| 2006 | $2,571 +2.5% | $181,370 +3% |
| 2005 | $2,509 +3% | $176,088 |
| 2004 | $2,435 -1.2% | -- |
| 2003 | $2,464 +12.2% | $170,885 +4.3% |
| 2002 | $2,195 | $163,841 +1.6% |
| 2001 | $2,195 +0.9% | $161,261 +0.7% |
| 2000 | $2,177 | $160,161 |
Find assessor info on the county website
Neighborhood: 34711
Nearby homes
- $529,9004 bd3 ba2.2k sqft11224 Crooked River Ct, Clermont, FL 34711Off Market

- $592,9003 bd2 ba2.5k sqft11212 Crooked River Ct, Clermont, FL 34711Off Market
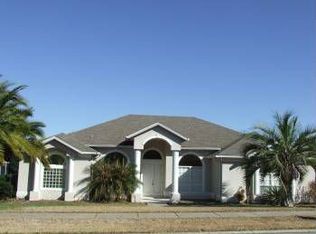
- $537,3004 bd2 ba2.3k sqft11215 Crooked River Ct, Clermont, FL 34711Off Market
- $585,9004 bd3 ba2.5k sqft11221 Crooked River Ct, Clermont, FL 34711Off Market
- $593,4004 bd3 ba2.7k sqft11230 Crooked River Ct, Clermont, FL 34711Off Market
- $650,0003 bd2 ba2.4k sqft11206 Crooked River Ct, Clermont, FL 34711Sold
- $534,5004 bd3 ba2.4k sqft11209 Crooked River Ct, Clermont, FL 34711Off Market
- $587,6003 bd2 ba3.1k sqft11227 Crooked River Ct, Clermont, FL 34711Off Market
Nearby schools
GreatSchools rating
- 7/10Pine Ridge Elementary SchoolGrades: PK-5Distance: 1.7 mi
- 4/10Gray Middle SchoolGrades: 6-8Distance: 6.5 mi
- 4/10South Lake High SchoolGrades: 9-12Distance: 5.4 mi
Get a cash offer in 3 minutes
Find out how much your home could sell for in as little as 3 minutes with a no-obligation cash offer.
Estimated market value
$486,800
Get a cash offer in 3 minutes
Find out how much your home could sell for in as little as 3 minutes with a no-obligation cash offer.
Estimated market value
$486,800
- Florida
- Lake County
- Clermont
- 34711
- 11218 CROOKED RIVER COURT
Nearby cities
Nearby zip codes
Other Clermont Topics
