Discover your private oasis in this immaculate one-owner pool home. Welcome to an extraordinary retreat with an active lifestyle in an exclusive gated community with access to Lake Susan and the renowned Clermont chain of lakes. This pristine four-bedroom, 3.5-bath home showcases impeccable design and thoughtful amenities that create the ideal backdrop for intimate family moments and grand entertaining. The heart of outdoor living centers around your sparkling pool with its enchanting water fountain feature and unique terraced beach entry sitting area, where you can unwind as evening sunlight dances across the water. The seamless indoor-outdoor flow is exemplified by the formal living and dining rooms that open directly to the pool area, complete with built-in outdoor kitchen/grill that transforms every meal into an alfresco dining experience. Pocketing sliders from the family room create an expansive entertaining space, while the kitchen's sliding glass doors provide direct access to your aquatic paradise. The gourmet kitchen serves as the home's culinary command center, featuring granite countertops, a convenient breakfast bar with pendant lighting, an island work center, premium stainless steel appliances, and abundant storage with dual pantries. The open concept flows naturally into the family room, which boasts extensive built-ins and those magnificent pocketing sliders that blur lines between indoor and outdoor living. Retreat to the luxurious primary suite, where pool views create a serene backdrop for relaxation. This private sanctuary includes a spacious walk-in closet with safe room capabilities, dual vanity sinks, soaking tub for spa-like indulgence, and separate shower. Two generously sized guest bedrooms offer ample storage and share a full bath, while the fourth bedroom features an adjacent bath that doubles as convenient pool access. The versatile bonus room upstairs presents endless possibilities as a game room ideal for pool tables, a home office, gym or an immersive theater room. This flexible space includes a convenient half bath and built-in sink with bar area, ideal for entertaining guests or pursuing hobbies. Throughout the home, integrated speakers allow your favorite music to set the ideal ambiance for any occasion. The impressive three-car garage exceeds expectations with extensive workshop and storage space, plus the remarkable capacity to accommodate a 19-foot trailered boat. Additional attic storage spans two separate areas in the garage, ensuring every possession has its place. This home embraces the boating lifestyle with the community's private boat ramp and dock on Lake Susan, connecting you to 13 pristine lakes ideal for water sports, fishing, relaxation and exploration. With no rear neighbors, your privacy remains undisturbed while you enjoy the screened lanai, create memories around the fire pit making s'mores, or simply bask in the tranquil pool setting. This home has been the cherished venue for countless parties, holiday celebrations and game nights, indoors and out, creating a legacy of joy and connection. Positioned just minutes from shopping and restaurants, yet less than an hour from Orlando International Airport, Universal Studios, Walt Disney World and all major attractions. Experience this remarkable home through the interior and drone videos, then schedule your private showing to discover why this immaculate home represents the pinnacle of Florida living.
Sold for $610,000
$610,000
11203 CROOKED RIVER COURT, CLERMONT, FL 34711
4beds
2,900sqft
Single Family Residence
Built in 2000
0.29 Acres Lot
$607,800 Zestimate®
$210/sqft
$3,890 Estimated rent
Home value
$607,800
$559,000 - $656,000
$3,890/mo
Zestimate® history
Owner options
List your home for rent
$3,890/mo
Rent Zestimate®
Find your next renter with Zillow Rental Manager. Plus, with online applications, you can quickly screen prospective tenants – for free.
$3,890/mo
Rent Zestimate®
Refinance and save
$4,264/mo
Est. payment
Refinancing to a lower rate could help reduce your monthly payments and save thousands over the life of the loan.
$4,264/mo
Est. payment
Explore your selling options
Work with a Zillow partner agent
Leverage their expertise and Zillow's premium Showcase listings to get your home seen by more buyers.
Get startedList with your own agent
Get your home in front of millions of buyers by listing it on Zillow.
Learn how to do itSell it yourself
Take full control of how buyers see your home on Zillow by listing For Sale by Owner (FSBO).
List your homeWhat's special
Screened lanaiPrivate oasisThree-car garageBreakfast barGranite countertopsVersatile bonus roomSparkling pool
Zillow last checked:
Listing updated:
Listed by:
Dawn Giachetti 352-874-2100,
PREMIER SOTHEBYS INT'L REALTY 407-581-7888
Bought with:
Larry Hilton, 3433535
COLDWELL BANKER REALTY
Christine Pasqualino, 3437328
COLDWELL BANKER REALTY
Source: Stellar MLS,MLS#: G5101550 Originating MLS: Orlando Regional
Originating MLS: Orlando Regional
Facts & features
Interior
Bedrooms & bathrooms
- Bedrooms: 4
- Bathrooms: 4
- Full bathrooms: 3
- 1/2 bathrooms: 1
Rooms
- Room types: Bonus Room, Breakfast Room Separate, Family Room, Dining Room, Living Room
Primary bedroom
- Features: Ceiling Fan(s), Dual Sinks, En Suite Bathroom, Garden Bath, Tub with Separate Shower Stall, Walk-In Closet(s)
- Level: First
- Area: 238 Square Feet
- Dimensions: 17x14
Bedroom 2
- Features: Ceiling Fan(s), Built-in Closet
- Level: First
- Area: 169 Square Feet
- Dimensions: 13x13
Bedroom 3
- Features: Built-in Closet
- Level: First
- Area: 169 Square Feet
- Dimensions: 13x13
Bedroom 4
- Features: Built-in Closet
- Level: First
- Area: 156 Square Feet
- Dimensions: 13x12
Bonus room
- Features: Ceiling Fan(s), No Closet
- Level: Second
- Area: 364 Square Feet
- Dimensions: 26x14
Dinette
- Level: First
- Area: 56 Square Feet
- Dimensions: 8x7
Dining room
- Level: First
- Area: 140 Square Feet
- Dimensions: 14x10
Family room
- Features: Built-In Shelving, Ceiling Fan(s)
- Level: First
- Area: 350 Square Feet
- Dimensions: 25x14
Kitchen
- Features: Breakfast Bar, Pantry, Granite Counters
- Level: First
- Area: 168 Square Feet
- Dimensions: 14x12
Living room
- Level: First
- Area: 110 Square Feet
- Dimensions: 11x10
Heating
- Central, Electric, Heat Pump
Cooling
- Central Air
Appliances
- Included: Dishwasher, Disposal, Electric Water Heater, Microwave, Range, Refrigerator
- Laundry: In Garage
Features
- Ceiling Fan(s), Crown Molding, Eating Space In Kitchen, Kitchen/Family Room Combo, Living Room/Dining Room Combo, Primary Bedroom Main Floor, Solid Wood Cabinets, Split Bedroom, Stone Counters, Walk-In Closet(s)
- Flooring: Carpet, Luxury Vinyl, Tile
- Doors: Outdoor Kitchen, Sliding Doors
- Windows: Blinds, Shades, Window Treatments
- Has fireplace: No
Interior area
- Total structure area: 4,106
- Total interior livable area: 2,900 sqft
Property
Parking
- Total spaces: 3
- Parking features: Garage Door Opener, Garage Faces Side, Open
- Attached garage spaces: 3
- Has uncovered spaces: Yes
- Details: Garage Dimensions: 28x30
Features
- Levels: Two
- Stories: 2
- Exterior features: Irrigation System, Outdoor Kitchen, Sidewalk
- Has private pool: Yes
- Pool features: Gunite, In Ground, Screen Enclosure, Solar Heat, Tile
- Waterfront features: Lake, Lake Privileges
- Body of water: LAKE SUSAN
Lot
- Size: 0.29 Acres
Details
- Parcel number: 012325190000000600
- Zoning: PUD
- Special conditions: None
Construction
Type & style
- Home type: SingleFamily
- Property subtype: Single Family Residence
Materials
- Block, Stucco, Wood Frame
- Foundation: Slab
- Roof: Shingle
Condition
- New construction: No
- Year built: 2000
Utilities & green energy
- Sewer: Private Sewer
- Water: Public
- Utilities for property: BB/HS Internet Available, Cable Connected, Electricity Connected, Phone Available, Sewer Connected, Street Lights, Underground Utilities, Water Connected
Community & HOA
Community
- Features: Community Boat Ramp, Dock, Fishing, Lake, Private Boat Ramp, Deed Restrictions, Gated Community - No Guard, Sidewalks
- Pet fee: $0 monthly
- Subdivision: SUSANS LANDING
HOA
- Has HOA: Yes
- Amenities included: Storage
- Services included: Private Road, Recreational Facilities
- HOA fee: $183 monthly
- HOA name: Richard Drake
- HOA phone: 352-243-4595
Location
- Region: Clermont
Financial & listing details
- Price per square foot: $210/sqft
- Tax assessed value: $506,302
- Annual tax amount: $3,935
- Date on market: 9/3/2025
- Cumulative days on market: 9 days
- Listing terms: Cash,Conventional,FHA,VA Loan
- Ownership: Fee Simple
- Total actual rent: 0
- Electric utility on property: Yes
- Road surface type: Asphalt, Paved
Price history
| Date | Event | Price |
|---|---|---|
| 10/15/2025 | Sold | $610,000-2.4%$210/sqft |
Source:  Stellar MLS #G5101550 Report a problem Stellar MLS #G5101550 Report a problem | ||
| 9/16/2025 | Pending sale | $625,000$216/sqft |
Source: Stellar MLS #G5101550 Report a problem | ||
| 9/3/2025 | Listed for sale | $625,000$216/sqft |
Source: Stellar MLS #G5101550 Report a problem | ||
Public tax history
| Year | Property taxes | Tax assessment |
|---|---|---|
| 2025 | $4,043 +2.7% | $279,860 +2.9% |
| 2024 | $3,935 +7.3% | $271,980 +3% |
| 2023 | $3,668 +8.8% | $264,060 +3% |
| 2022 | $3,370 +0.5% | $256,370 +3% |
| 2021 | $3,352 +0.5% | $248,910 +1.4% |
| 2020 | $3,336 -2.4% | $245,474 +2.3% |
| 2019 | $3,418 +4.3% | $239,956 +1.9% |
| 2018 | $3,278 | $235,482 +2.1% |
| 2017 | $3,278 +2.7% | $230,639 +2.1% |
| 2016 | $3,192 +0.1% | $225,896 +0.7% |
| 2015 | $3,190 -2.7% | $224,326 +0.8% |
| 2014 | $3,277 +23.1% | $222,546 +1.5% |
| 2013 | $2,662 -1.3% | $219,258 -0.1% |
| 2012 | $2,698 -3.2% | $219,535 -2.7% |
| 2011 | $2,788 -0.1% | $225,708 +1.5% |
| 2010 | $2,790 +3.4% | $222,373 +2.7% |
| 2009 | $2,699 +12.1% | $216,527 +9.7% |
| 2008 | $2,407 -4.3% | $197,361 +3% |
| 2007 | $2,516 -5.5% | $191,613 +2.5% |
| 2006 | $2,662 +2.4% | $186,940 +3% |
| 2005 | $2,599 +3% | $181,496 |
| 2004 | $2,522 -1.2% | -- |
| 2003 | $2,553 -4.6% | $177,075 +4.9% |
| 2002 | $2,674 | $168,873 +1.7% |
| 2001 | $2,674 +530.9% | $166,013 +528.8% |
| 2000 | $424 | $26,400 |
Find assessor info on the county website
Neighborhood: 34711
Nearby homes
- $534,5004 bd3 ba2.4k sqft11209 Crooked River Ct, Clermont, FL 34711Off Market
- $511,1004 bd2 ba2.3k sqft11145 Crooked River Ct, Clermont, FL 34711Off Market
- $650,0003 bd2 ba2.4k sqft11206 Crooked River Ct, Clermont, FL 34711Sold
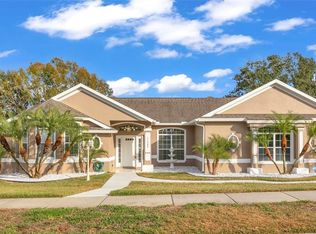
- $560,8004 bd3 ba2.2k sqft11200 Crooked River Ct, Clermont, FL 34711Off Market
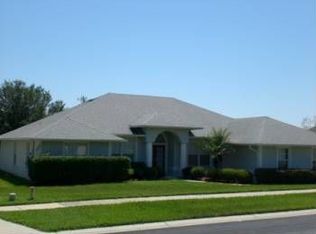
- $537,3004 bd2 ba2.3k sqft11215 Crooked River Ct, Clermont, FL 34711Off Market
- $510,0003 bd3 ba2.5k sqft11139 Crooked River Ct, Clermont, FL 34711Sold
- $592,9003 bd2 ba2.5k sqft11212 Crooked River Ct, Clermont, FL 34711Off Market
- $535,0004 bd3 ba3.1k sqft11130 Crooked River Ct, Clermont, FL 34711Sold
Nearby schools
GreatSchools rating
- 7/10Pine Ridge Elementary SchoolGrades: PK-5Distance: 1.7 mi
- 4/10Gray Middle SchoolGrades: 6-8Distance: 6.5 mi
- 4/10South Lake High SchoolGrades: 9-12Distance: 5.5 mi
Get a cash offer in 3 minutes
Find out how much your home could sell for in as little as 3 minutes with a no-obligation cash offer.
Estimated market value
$607,800
Get a cash offer in 3 minutes
Find out how much your home could sell for in as little as 3 minutes with a no-obligation cash offer.
Estimated market value
$607,800
- Florida
- Lake County
- Clermont
- 34711
- 11203 CROOKED RIVER COURT
Nearby cities
Nearby zip codes
Other Clermont Topics
