Skip main navigation
Closed
  • $530,000

    11132 Elysian Cir, Daphne, AL 36526

    4beds
    2,928sqft
    Residential
    Built in 2007
    0.42 Acres Lot
    $538,100 Zestimate®
    $181/sqft
    $3,058 Estimated rent

    Home value

    $538,100

    $506,000 - $570,000

    $3,058/mo

    Zestimate® history
    Loading
    Loading...

    Owner options

    List your home for rent

    $3,058/mo

    Rent Zestimate®

    Find your next renter with Zillow Rental Manager. Plus, with online applications, you can quickly screen prospective tenants – for free.

    Learn more

    $3,058/mo

    Rent Zestimate®

    Refinance and save

    $3,265/mo

    Est. payment

    Refinancing to a lower rate could help reduce your monthly payments and save thousands over the life of the loan.

    See today's rates

    $3,265/mo

    Est. payment

    Explore your selling options

    Work with a Zillow partner agent

    Leverage their expertise and Zillow's premium Showcase listings to get your home seen by more buyers.

    Get started

    List with your own agent

    Get your home in front of millions of buyers by listing it on Zillow.

    Learn how to do it

    Sell it yourself

    Take full control of how buyers see your home on Zillow by listing For Sale by Owner (FSBO).

    List your home

    What's special

    Large furniture-style islandGuest suiteManicured landscapingOversized meticulously landscaped lotFormal dining roomBreakfast nookSoaking tub
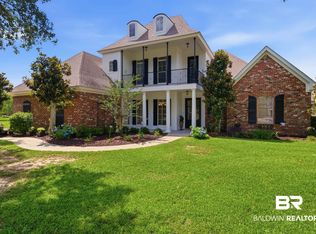
    Step into elegance and comfort at 11132 Elysian Circle—an exceptional custom-built home located in the sought-after Austin Park community. Perfectly positioned on an oversized, meticulously landscaped lot, this property combines timeless architecture with everyday functionality and access to some of Baldwin County’s premier amenities.Designed for both daily living and entertaining, the open-concept layout showcases rich hardwood flooring, crown molding, and custom millwork throughout. The gourmet kitchen is the true heart of the home, featuring granite countertops, a large furniture-style island, stainless steel appliances, and custom cabinetry that offers abundant storage and warmth.The main living area is flooded with natural light and anchored by a fireplace, with seamless transitions to the formal dining room and breakfast nook. The spacious primary suite features a tray ceiling, expansive walk-in closet, and spa-inspired bathroom with dual vanities, a soaking tub, walk-in shower, and private water closet.Three additional guest bedrooms are thoughtfully arranged in a split-bedroom layout for privacy, with one of them located upstairs as a full guest suite—complete with its own bathroom and dormer-style window niche; think multigenerational living, a teen retreat, or a home office. Enjoy outdoor living year-round from the covered back patio overlooking the expansive backyard, framed in manicured landscaping. The oversized side-entry garage offers added convenience, storage, and curb appeal. Located just minutes from the Eastern Shore Centre, restaurants, and the I-10 connector, this home offers both tranquility and convenience—an ideal choice for buyers seeking space, quality construction, and a strong community atmosphere.Spend sunny afternoons at the community's resort-style pool, get active on the tennis and basketball courts. Families will appreciate the shaded playground, while the scenic community pond—with its swing, benches, and fishing. Buyer to verif Bu

    Zillow last checked:

    Listing updated:

    Listed by:

    John Hallam 850-287-4882,

    Perdido Key Resort Realty LLC

    Bought with:

    Virginia Drago

    Roberts Brothers TREC

    Source: Baldwin Realtors,MLS#: 379820MLS Logo

    Facts & features

    Interior

    Bedrooms & bathrooms
    • Bedrooms: 4
    • Bathrooms: 4
    • Full bathrooms: 3
    • 1/2 bathrooms: 1
    Rooms
    • Room types: Office/Study, Living Room
    Primary bedroom
    • Features: 1st Floor Primary, Walk-In Closet(s)
    Primary bathroom
    • Features: Jetted Tub, Separate Shower
    Dining room
    • Features: Breakfast Area-Kitchen, Separate Dining Room
    Kitchen
    • Level: Main
    Heating
    • Electric
    Cooling
    • Ceiling Fan(s)
    Appliances
    • Included: Dishwasher, Disposal, Microwave, Gas Range, Refrigerator, Refrigerator w/Ice Maker
    Features
    • Ceiling Fan(s), En-Suite, High Ceilings, High Speed Internet, Vaulted Ceiling(s)
    • Flooring: Carpet, Tile, Wood
    • Has basement: No
    • Number of fireplaces: 1
    • Fireplace features: Gas Log, Living Room
    Interior area
    • Total structure area: 2,928
    • Total interior livable area: 2,928 sqft

    Property

    Parking
    • Total spaces: 2
    • Parking features: Garage
    • Has garage: Yes
    • Covered spaces: 2
    Features
    • Levels: Two
    • Patio & porch: Covered, Porch, Rear Porch
    • Pool features: Community, Association
    • Has spa: Yes
    • Has view: Yes
    • View description: None
    • Waterfront features: No Waterfront
    Lot
    • Size: 0.42 Acres
    • Dimensions: 99 x 195 x 181 x 99
    • Features: Less than 1 acre
    Details
    • Parcel number: 4306230000030.060
    • Zoning description: Single Family Residence

    Construction

    Type & style
    • Home type: SingleFamily
    • Architectural style: Traditional
    • Property subtype: Residential
    Materials
    • Stucco, Frame
    • Foundation: Slab
    • Roof: Composition,Metal
    Condition
    • Resale
    • New construction: No
    • Year built: 2007

    Utilities & green energy

    • Sewer: Grinder Pump
    • Utilities for property: Daphne Utilities, Cable Connected

    Community & HOA

    Community
    • Features: Pool, Tennis Court(s), Playground
    • Security: Smoke Detector(s)
    • Subdivision: Austin Park
    HOA
    • Has HOA: Yes
    • Services included: Recreational Facilities, Pool
    • HOA fee: $865 annually
    Location
    • Region: Daphne

    Financial & listing details

    • Price per square foot: $181/sqft
    • Tax assessed value: $474,000
    • Annual tax amount: $1,411
    • Price range: $530K - $530K
    • Date on market: 5/28/2025
    • Ownership: Whole/Full

    Price history

    DateEventPrice
    6/30/2025Sold$530,000-1.9%$181/sqft
    Source: Baldwin Realtors #379820 Report a problem
    6/16/2025Pending sale$540,000$184/sqft
    Source: Baldwin Realtors #379820 Report a problem
    5/28/2025Listed for sale$540,000+46.3%$184/sqft
    Source: Baldwin Realtors #379820 Report a problem
    7/26/2007Sold$369,200$126/sqft
    Source: Public Record Report a problem

    Public tax history

    YearProperty taxesTax assessment
    2025$2,939 +115%$94,800 +108.2%
    2024$1,367 +1.9%$45,540 +1.9%
    2023$1,341 $44,700 +16.1%
    2022-- $38,500 +6.5%
    2021$989 +2.4%$36,160 +0.2%
    2020$965 +14.1%$36,080 +13.4%
    2019$846 -4.5%$31,820 -4.3%
    2018$886 +4.3%$33,240 +4.1%
    2017$849 $31,940 +17.1%
    2016$849 +49.7%$27,280 -5.5%
    2015$568 -6.8%$28,880 -1.2%
    2014$609 $29,220 +6.5%
    2013$609 $27,440 +2.5%
    2011-- $26,780 -14.7%
    2010-- $31,400 -1.3%
    2009$845 -8.8%$31,800 -8.4%
    2008$927 $34,720
    Find assessor info on the county website

    Neighborhood: 36526

    Nearby schools

    GreatSchools rating
    Schools provided by the listing agent
    • Elementary: Belforest Elementary School
    • Middle: Daphne Middle
    • High: Daphne High

    Source: Baldwin Realtors. This data may not be complete. We recommend contacting the local school district to confirm school assignments for this home.

    Get a cash offer in 3 minutes
    Find out how much your home could sell for in as little as 3 minutes with a no-obligation cash offer.
    Estimated market value
    $538,100
    Get a cash offer in 3 minutes
    Find out how much your home could sell for in as little as 3 minutes with a no-obligation cash offer.
    Estimated market value
    $538,100