Room to spread out, gather, and make the space your own—11121 Elysian Circle offers a flexible floor plan with options to suit a variety of needs. The layout can accommodate up to six bedrooms, or be arranged as five bedrooms with a bonus room, or four bedrooms with both an office and a bonus room. Whether you need space for guests, hobbies, work, or a media room, this home offers plenty of potential.
At the heart of the home, the large chef’s kitchen offers plenty of room to prepare meals and gather with family and friends, plus a large pantry to keep everything organized and within reach. The formal dining room is ready for holiday meals and special occasions, while the spacious living areas provide room to host and relax. New built-ins give the living room a fresh, finished focal point.
The oversized primary suite offers a comfortable retreat with enough room for a cozy sitting area, reading nook, or even a stationary bike. The primary bathroom continues the sense of space, with a generous multi-showerhead shower that makes it easy to unwind at the end of the day. The primary closet is a must-see, featuring an exceptional organizational system that makes excellent use of the space.
An oversized laundry room adds convenience to everyday routines, and a newly added tankless water heater brings another thoughtful update. With generous rooms, a versatile layout, and inviting entertaining spaces, this home offers the flexibility to make it your own. Buyer to verify all information during due diligence.
Active
$619,000
11121 Elysian Cir, Daphne, AL 36526
5beds
3,448sqft
Single Family Residence
Built in 2017
0.33 Acres Lot
$-- Zestimate®
$180/sqft
$61/mo HOA
What's special
Formal dining roomOversized primary suiteOversized laundry roomFlexible floor planVersatile layoutLarge pantryGenerous rooms
- 1 day
- 229
- 10
Likely to sell faster than
Zillow last checked:
Listing updated:
Listed by:
David Turk 251-990-8838,
Bellator Real Estate, LLC Fairhope
Source: Baldwin Realtors,MLS#: 412298
Facts & features
Interior
Bedrooms & bathrooms
- Bedrooms: 5
- Bathrooms: 5
- Full bathrooms: 3
- 1/2 bathrooms: 2
Heating
- Electric
Appliances
- Included: Cooktop, Disposal
Features
- En Suite, Ceiling Fan(s), High Ceilings
- Number of fireplaces: 1
Interior area
- Total interior livable area: 3,448 sqft
Video & virtual tour
Property
Parking
- Parking features: Attached
Features
- Stories: 1
- Patio & porch: Covered Patio
- Exterior features: Irrigation Sprinkler
- Pool features: None
- Fencing: Fenced
- Waterfront features: No Waterfront
Lot
- Size: 0.33 Acres
- Features: Subdivision, Less Than 1 Acre
Details
- Parcel number: 4306230000030.008
- Special conditions: None
Construction
Type & style
- Home type: SingleFamily
- Architectural style: Traditional
- Property subtype: Single Family Residence
Materials
- Roof: Composition Shingle
Condition
- Year built: 2017
Utilities & green energy
- Utilities for property: Belforest Water, Riviera Utilities, Water Heater Electric, Baldwin Co Sewer Service
Community & HOA
Community
- Features: Playground
- Security: Smoke Detector(s)
- Subdivision: Austin Park
HOA
- Has HOA: Yes
- Services included: Common Area Insurance, Association Management, Common Area Maintenance
- HOA fee: $735 annually
- HOA name: Property Shop
- HOA phone: 251-210-1818
Location
- Region: Daphne
Financial & listing details
- Price per square foot: $180/sqft
- Tax assessed value: $584,900
- Annual tax amount: $1,769
- Date on market: 10/20/2026
- Ownership type: Whole Full
Estimated market value
Not available
Estimated sales range
Not available
Not available
Price history
| Date | Event | Price |
|---|---|---|
| 10/20/2026 | Listed for sale | $619,000+12.5%$180/sqft |
Source:  Baldwin Realtors #412298 Report a problem | ||
| 7/7/2023 | Sold | $550,000$160/sqft |
Source: Baldwin Realtors #346115 Report a problem | ||
| 5/18/2023 | Listed for sale | $550,000+5.8%$160/sqft |
Source: Baldwin Realtors #346115 Report a problem | ||
| 7/28/2022 | Sold | $520,000-1.5%$151/sqft |
Source: Baldwin Realtors #331229 Report a problem | ||
| 6/30/2022 | Pending sale | $528,000$153/sqft |
Source: Baldwin Realtors #331229 Report a problem | ||
| 6/24/2022 | Price change | $528,000-4%$153/sqft |
Source: Baldwin Realtors #331229 Report a problem | ||
| 6/10/2022 | Price change | $549,950-4.4%$159/sqft |
Source: Baldwin Realtors #331229 Report a problem | ||
| 6/6/2022 | Listed for sale | $575,000+1417.2%$167/sqft |
Source: Baldwin Realtors #331229 Report a problem | ||
| 2/9/2015 | Sold | $37,900$11/sqft |
Source: Public Record Report a problem | ||
Public tax history
| Year | Property taxes | Tax assessment |
|---|---|---|
| 2025 | $1,769 +5.4% | $58,500 +5.3% |
| 2024 | $1,677 +2.2% | $55,560 +2.2% |
| 2023 | $1,641 | $54,380 +15.6% |
| 2022 | -- | $47,040 +12.3% |
| 2021 | $1,139 +2.6% | $41,880 +1.5% |
| 2020 | $1,110 +13.2% | $41,260 +12.6% |
| 2019 | $981 -9.3% | $36,640 -5.1% |
| 2018 | $1,081 +376.8% | $38,620 +376.8% |
| 2017 | $227 | $8,100 +20.5% |
| 2016 | $227 +20.5% | $6,720 |
| 2015 | $188 | $6,720 |
| 2014 | $188 | $6,720 |
Find assessor info on the county website
Monthly payment
Est. payment
Payment breakdown
Explore the cost of this home by adjusting the details. Changes won't be saved.Climate risks
Neighborhood: 36526
Nearby schools
Schools provided by the listing agent
- Elementary: Belforest Elementary School
- Middle: Daphne Middle
- High: Daphne High
Source: Baldwin Realtors. This data may not be complete. We recommend contacting the local school district to confirm school assignments for this home.
Similar homes
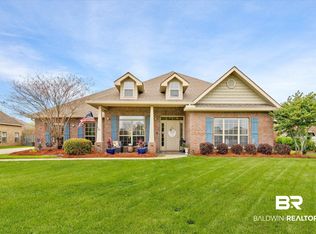
- $459,0005 bd3 ba3k sqft25068 Jernigan St, Daphne, AL 36526Active
 MLS ID #412365, Jordan D Jaye, Wellhouse Real Estate. Baldwin Realtors
- $585,0005 bd4 ba3.1k sqft25843 Ravenwood Cir, Daphne, AL 36526Active Under Contract
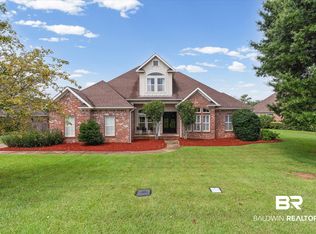 MLS ID #399833, Connie Killian, Roberts Brothers Eastern Shore. Baldwin Realtors
- $599,0005 bd4 ba3.2k sqft11071 Elysian Cir, Daphne, AL 36526Active
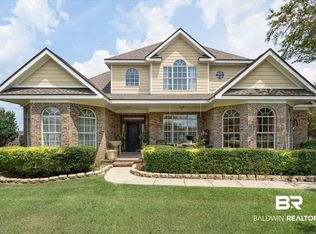 MLS ID #400049, Karen McGill, Blackwell Roberts Real Estate Store. Baldwin Realtors
- $569,9004 bd4 ba3.3k sqft11352 Elysian Cir, Daphne, AL 36526For Sale
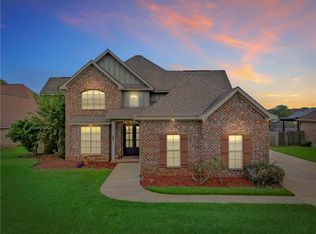 MLS ID #7849758, Bryan Mott, MarMac Real Estate Coastal. GCMLS
