Welcome to The Reserve at Daphne, where resort style living meets spacious design and exceptional outdoor entertaining. Inquire about opportunity to assume a VA loan at an attractive 3.2% interest rate, subject to lender approval and qualification. This Fortified home features a tri split floor plan with a separate Flex Space room, formal dining room, and breakfast area off the kitchen, fit with Gas Stove, Upgraded Fridge, motion sensor under cabinet and upgraded lighting, flexible space for everyday living, entertaining, and working from home. The fully bricked exterior, side entry garage, and recently painted interior add to the home's appeal. Step outside to your private, wooded backyard featuring a stunning gunnite saltwater self cleaning pool, attached hot tub, and travertine patio that creates an inviting outdoor retreat. The attached hot tub can heat the pool for extended enjoyment into the cooler months. A screened back porch offers another place to relax and enjoy the wooded backyard setting. With generous living spaces, a private pool setting, and access to The Reserve's resort style amenities, this home offers a wonderful combination of comfort, functionality, and outdoor enjoyment. Buyer to verify all pertinent information during due diligence period Buyer to verify all information during due diligence.
Active
$529,400
26660 Montelucia Way, Daphne, AL 36526
5beds
3,141sqft
Single Family Residence
Built in 2018
0.31 Acres Lot
$-- Zestimate®
$169/sqft
$100/mo HOA
What's special
Side entry garagePrivate pool settingFormal dining roomTravertine patioAttached hot tubSeparate flex space roomInviting outdoor retreat
- 8 days
- 825
- 40
Likely to sell faster than
Zillow last checked:
Listing updated:
Listed by:
Natasha Winter 251-517-0488,
Elite Real Estate Solutions, LLC
Source: Baldwin Realtors,MLS#: 411815
Facts & features
Interior
Bedrooms & bathrooms
- Bedrooms: 5
- Bathrooms: 3
- Full bathrooms: 3
Cooling
- Heat Pump
Appliances
- Included: Disposal, Dishwasher
Features
- En Suite, Internet, Ceiling Fan(s), High Ceilings, Split Bedroom Plan
- Has fireplace: No
- Fireplace features: Family Room
Interior area
- Total interior livable area: 3,141 sqft
Property
Parking
- Parking features: Double Garage, Garage Door Opener
- Has garage: Yes
Features
- Stories: 1
- Patio & porch: Patio, Rear Porch, Front Porch, Covered Patio, Porch Screened
- Pool features: Gunite, Private, In Ground
- Spa features: Outdoor Hot Tub
- Fencing: Fenced
- Waterfront features: No Waterfront
Lot
- Size: 0.31 Acres
- Features: Less Than 1 Acre
Details
- Parcel number: 4306130000001.080
- Special conditions: None
Construction
Type & style
- Home type: SingleFamily
- Architectural style: Craftsman
- Property subtype: Single Family Residence
Materials
- Roof: Composition Shingle
Condition
- Year built: 2018
Utilities & green energy
- Utilities for property: Underground Utilities, Sewage City, Grinder Pump, Riviera Utilities, Water Heater Electric, Baldwin Co Sewer Service
Community & HOA
Community
- Features: Gazebo, BBQ Area, Lazy River
- Subdivision: The Reserve At Daphne
HOA
- Has HOA: Yes
- Services included: Pool, Electricity, Common Area Insurance, Common Area Maintenance
- HOA fee: $300 quarterly
- HOA name: Community Mngmnt
- HOA phone: 225-503-2648
Location
- Region: Daphne
Financial & listing details
- Price per square foot: $169/sqft
- Tax assessed value: $512,400
- Annual tax amount: $1,589
- Date on market: 10/9/2026
- Ownership type: Whole Full
Estimated market value
Not available
Estimated sales range
Not available
Not available
Price history
| Date | Event | Price |
|---|---|---|
| 10/15/2026 | Listed for sale | $529,400$169/sqft |
Source:  Baldwin Realtors #411815 Report a problem | ||
Public tax history
| Year | Property taxes | Tax assessment |
|---|---|---|
| 2025 | $1,589 +0.5% | $51,260 +0.5% |
| 2024 | $1,580 +4.8% | $50,980 +4.8% |
| 2023 | $1,508 | $48,660 +37.3% |
| 2022 | -- | $35,440 +8.8% |
| 2021 | $920 +3.4% | $32,560 +2.5% |
| 2020 | $890 -8.9% | $31,780 -8.9% |
| 2019 | $977 +707.4% | $34,880 +707.4% |
| 2018 | $121 +20% | $4,320 +20% |
| 2017 | $101 | $3,600 -14.3% |
| 2016 | $101 -14.3% | $4,200 |
| 2015 | $118 | -- |
Find assessor info on the county website
Monthly payment
Est. payment
Payment breakdown
Explore the cost of this home by adjusting the details. Changes won't be saved.Climate risks
Neighborhood: 36526
Nearby schools
Schools provided by the listing agent
- Elementary: Belforest Elementary School
- Middle: Daphne Middle
- High: Daphne High
Source: Baldwin Realtors. This data may not be complete. We recommend contacting the local school district to confirm school assignments for this home.
Similar homes
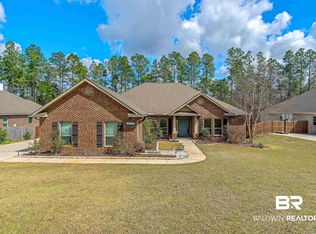
- $515,0005 bd3 ba3.4k sqft26813 Augustine Dr, Daphne, AL 36526For Sale
 MLS ID #7857570, Candi Mckean, Blue Heron Realty. GCMLS
- $549,9004 bd3 ba3.8k sqft9700 Pleasant Rd, Daphne, AL 36526Active
 MLS ID #412103, Rachel M Romash Reese, Elite Real Estate Solutions, LLC. Baldwin Realtors
- $459,0005 bd3 ba3k sqft25068 Jernigan St, Daphne, AL 36526Active
 MLS ID #412365, Jordan D Jaye, Wellhouse Real Estate. Baldwin Realtors
- $619,0005 bd5 ba3.4k sqft11121 Elysian Cir, Daphne, AL 36526Active
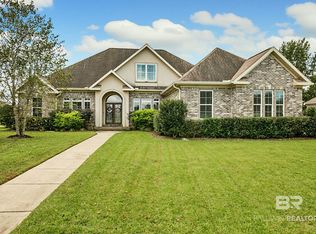 MLS ID #412298, David Turk, Bellator Real Estate, LLC Fairhope. Baldwin Realtors
