CUSTOM BUILT • GOLD FORTIFIED • LAKE VIEW • INCREDIBLE OUTDOOR LIVING!
Welcome to your custom-built 4-bedroom, 3-bath home over 2,400 square feet and exceptional indoor and outdoor living! This GOLD FORTIFIED home stands out with a courtyard-entry garage, real working shutters, classic brick exterior, and the beautiful lake view!
Inside, the spacious and functional floor plan features a well-appointed kitchen with a gas range, comfortable living and entertaining spaces, and a primary suite with a huge walk-in closet.
The outdoor kitchen on the lake is a showstopper. The screened porch and covered outdoor kitchen overlook the lake, creating a space made for enjoying the best parts of the day. Kick back with your morning coffee or afternoon sweet tea. Fire up the grill, watch the game, entertain family and friends, or simply relax and take in the lake view. The outdoor kitchen features a gas grill, gas griddle, beverage refrigerator, and sink - making outdoor entertaining easy and enjoyable!
Custom built. Gold Fortified. Lake view. Courtyard entry. Real shutters. Gas Lit Entry. Exceptional outdoor living. This design and location on the lake is a rare find!
Active under contract
$485,000
24598 Caleb Ct, Daphne, AL 36526
4beds
2,438sqft
Single Family Residence
Built in 2017
0.29 Acres Lot
$-- Zestimate®
$199/sqft
$75/mo HOA
What's special
Classic brick exteriorReal working shuttersBeautiful lake viewGas lit entryCourtyard-entry garage
- 6 days
- 427
- 41
Likely to sell faster than
Zillow last checked:
Listing updated:
Listed by:
Collins B. Case 601-757-0873,
TOPGUN Real Estate
Source: Baldwin Realtors,MLS#: 411252
Facts & features
Interior
Bedrooms & bathrooms
- Bedrooms: 4
- Bathrooms: 3
- Full bathrooms: 3
Heating
- Natural Gas
Cooling
- Electric
Appliances
- Included: Dryer, Washer, Cooktop, Disposal, Microwave, Dishwasher, Refrigerator
Features
- En Suite, Internet, Ceiling Fan(s), High Ceilings, Termite Contract
- Number of fireplaces: 1
Interior area
- Total interior livable area: 2,438 sqft
Property
Parking
- Total spaces: 2
- Parking features: Attached, Garage Door Opener
Features
- Stories: 1
- Patio & porch: Rear Porch, Porch Open, Front Porch, Covered Patio, Porch Screened
- Exterior features: Outdoor Kitchen, Built In Gas Grill
- Pool features: None
- Waterfront features: Other See Remarks
Lot
- Size: 0.29 Acres
- Features: Less Than 1 Acre
Details
- Additional structures: Cabana
- Parcel number: 4307250000005.142
- Special conditions: None
Construction
Type & style
- Home type: SingleFamily
- Architectural style: Craftsman,French Country
- Property subtype: Single Family Residence
Materials
- Roof: Dimensional
Condition
- Year built: 2017
Utilities & green energy
- Utilities for property: Belforest Water, Riviera Utilities, Baldwin Co Sewer Service, Cable
Community & HOA
Community
- Features: Gazebo, Clubhouse, Pets Allowed
- Security: Carbon Monoxide Detector(s), Smoke Detector(s)
- Subdivision: Canaan Place
HOA
- Has HOA: Yes
- Services included: Pool, Clubhouse, Recreation Facilities
- HOA fee: $450 semi-annually
- HOA name: Canaan Place
- HOA phone: 800-522-6314
Location
- Region: Daphne
Financial & listing details
- Price per square foot: $199/sqft
- Tax assessed value: $461,200
- Annual tax amount: $1,385
- Date on market: 9/29/2026
- Ownership type: Whole Full
Estimated market value
Not available
Estimated sales range
Not available
Not available
Price history
| Date | Event | Price |
|---|---|---|
| 10/1/2026 | Listed for sale | $485,000+95.9%$199/sqft |
Source:  Baldwin Realtors #411252 Report a problem Baldwin Realtors #411252 Report a problem | ||
| 1/29/2018 | Sold | $247,526$102/sqft |
Source: Public Record Report a problem | ||
Public tax history
| Year | Property taxes | Tax assessment |
|---|---|---|
| 2025 | $1,385 +0.9% | $46,120 +0.9% |
| 2024 | $1,372 +9.3% | $45,720 +9% |
| 2023 | $1,256 | $41,960 +24.7% |
| 2022 | -- | $33,660 +8.6% |
| 2021 | $831 +2.5% | $31,000 +1.4% |
| 2020 | $811 +5.6% | $30,560 +5.3% |
| 2019 | $768 +149.2% | $29,020 +163.8% |
| 2018 | $308 +61.8% | $11,000 +61.8% |
| 2017 | $190 | $6,800 |
| 2016 | -- | -- |
Find assessor info on the county website
Monthly payment
Est. payment
Payment breakdown
Explore the cost of this home by adjusting the details. Changes won't be saved.Climate risks
Neighborhood: 36526
Nearby schools
Schools provided by the listing agent
- Elementary: Belforest Elementary School
- Middle: Daphne Middle
- High: Daphne High
Source: Baldwin Realtors. This data may not be complete. We recommend contacting the local school district to confirm school assignments for this home.

Similar homes
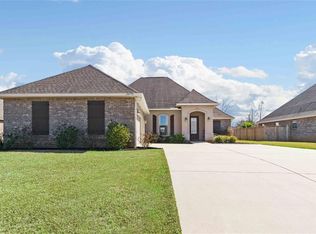
- $460,0004 bd3 ba2.4k sqft11497 Alabaster Dr, Daphne, AL 36526Active
 MLS ID #409277, Grace Kelley Young, Bellator Real Estate, LLC. Baldwin Realtors
 - $489,0004 bd4 ba2.8k sqft24658 Smarty Jones Cir, Daphne, AL 36526Active
 MLS ID #410474, Judd Gillespie, Butler & Co. Real Estate LLC. Baldwin Realtors
 - $529,4005 bd3 ba3.1k sqft26660 Montelucia Way, Daphne, AL 36526Active
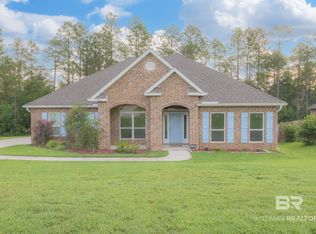 MLS ID #411815, Natasha Winter, Elite Real Estate Solutions, LLC. Baldwin Realtors
 - $489,9004 bd3 ba2.8k sqft9682 Cumbria Dr, Daphne, AL 36526Active
 MLS ID #406241, Elizabeth Offerle, Keller Williams AGC Realty-Daphne. Baldwin Realtors
