Welcome home in Daphne, AL! This stunning craftsman-style home offers four spacious bedrooms, two bathrooms and a split-bedroom floor plan that blends comfort, functionality and style. Built in 2022, this modern home provides plenty of living space and is GOLD fortified.
Enjoy the best of both worlds with this home's unique location! While part of Jubilee Farms neighborhood, the property is situated on a private annex street with its own separate entrance off a quiet county road, offering a peaceful alternative to the neighborhood's main entrance. Enjoy full access to the wonderful community amenities while coming home to a quieter setting with backyard farmland views.
Inside, the open living and dining areas create a welcoming space for entertaining and everyday living. The well-equipped kitchen features energy-efficient, stainless steel appliances and granite countertops. The spacious primary suite offers a walk-in closet and an en-suite bathroom with a relaxing garden tub and separate shower. This home also features ample storage and no carpet!
The outdoor space includes a charming front porch and a screened in back patio, perfect for enjoying your morning coffee or unwinding in the evening all year round. Step outside to a beautifully maintained backyard that feels like your own private spa retreat, featuring artistic landscaping, lush greenery, an inviting paver patio and peaceful views of grazing cows on the neighboring farmland. Community amenities include a clubhouse, swimming pool, gym and playground.
Don't miss your chance to own a home that combines modern comfort and neighborhood amenities. Schedule your showing today!
Buyer to verify all information during due diligence. Buyer to verify all information during due diligence.
Active
$325,000
24660 Alamitos Trace Dr, Daphne, AL 36526
4beds
1,791sqft
Single Family Residence
Built in 2022
6,751 Square Feet Lot
$-- Zestimate®
$181/sqft
$109/mo HOA
What's special
Inviting paver patioFour spacious bedroomsBackyard farmland viewsCharming front porchWell-equipped kitchenRelaxing garden tubWalk-in closet
- 23 days
- 265
- 24
Likely to sell faster than
Zillow last checked:
Listing updated:
Listed by:
Kelsey Dixon 251-270-3033,
Butler & Co. Real Estate LLC
Source: Baldwin Realtors,MLS#: 412068
Facts & features
Interior
Bedrooms & bathrooms
- Bedrooms: 4
- Bathrooms: 2
- Full bathrooms: 2
Heating
- Electric
Appliances
- Included: Cooktop, Disposal, Ice Maker, Microwave, Dishwasher, Electric Range, Plumbed For Ice Maker
Features
- En Suite, Ceiling Fan(s), Termite Contract, Split Bedroom Plan
- Flooring: Luxury Vinyl Plank
- Has fireplace: No
- Fireplace features: No Fireplace
Interior area
- Total interior livable area: 1,791 sqft
Property
Parking
- Total spaces: 4
- Parking features: Double Garage
- Has garage: Yes
Features
- Stories: 1
- Patio & porch: Patio, Rear Porch, Front Porch, Covered Patio
- Fencing: Partial
- Has view: Yes
- View description: None/Not Applicable
- Waterfront features: No Waterfront
Lot
- Size: 6,751 Square Feet
- Features: Less Than 1 Acre
Details
- Parcel number: 4307260000006.582
- Special conditions: None
Construction
Type & style
- Home type: SingleFamily
- Architectural style: Craftsman
- Property subtype: Single Family Residence
Materials
- Roof: Composition Shingle
Condition
- Year built: 2022
Utilities & green energy
- Utilities for property: Belforest Water, Riviera Utilities, Baldwin Co Sewer Service
Community & HOA
Community
- Features: BBQ Area, Clubhouse, Playground, Meeting Room, Pets Allowed, Exercise Room
- Security: Smoke Detector(s)
- Subdivision: Jubilee Farms
HOA
- Has HOA: Yes
- Services included: Pool, Clubhouse, Recreation Facilities, Taxes Common Area, Common Area Insurance, Common Area Maintenance
- HOA fee: $328 quarterly
- HOA name: JFHOA
- HOA phone: 251-383-3939
Location
- Region: Daphne
Financial & listing details
- Price per square foot: $181/sqft
- Tax assessed value: $308,200
- Annual tax amount: $1,373
- Date on market: 10/16/2026
- Ownership type: Whole Full
Estimated market value
Not available
Estimated sales range
Not available
Not available
Price history
| Date | Event | Price |
|---|---|---|
| 10/16/2026 | Listed for sale | $325,000+18%$181/sqft |
Source:  Baldwin Realtors #412068 Report a problem | ||
| 3/31/2022 | Sold | $275,364$154/sqft |
Source: Public Record Report a problem | ||
| 1/18/2022 | Pending sale | $275,364$154/sqft |
Source:  DR Horton Report a problem | ||
| 1/5/2022 | Price change | $275,364+1.1%$154/sqft |
Source: DR Horton Report a problem | ||
| 12/14/2021 | Listed for sale | $272,364$152/sqft |
Source: DR Horton Report a problem | ||
Public tax history
| Year | Property taxes | Tax assessment |
|---|---|---|
| 2025 | $1,373 +4.9% | $30,820 +4.8% |
| 2024 | $1,308 +9.7% | $29,420 +9.4% |
| 2023 | $1,192 | $26,900 +155.2% |
| 2022 | -- | $10,540 |
Find assessor info on the county website
Monthly payment
Est. payment
Payment breakdown
Explore the cost of this home by adjusting the details. Changes won't be saved.Climate risks
Neighborhood: 36526
Nearby schools
Schools provided by the listing agent
- Elementary: Belforest Elementary School
- Middle: Daphne Middle
- High: Daphne High
Source: Baldwin Realtors. This data may not be complete. We recommend contacting the local school district to confirm school assignments for this home.



Similar homes
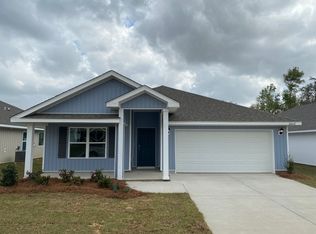
- $329,0004 bd2 ba2k sqft24606 Alamitos Trace Dr, Daphne, AL 36526Active
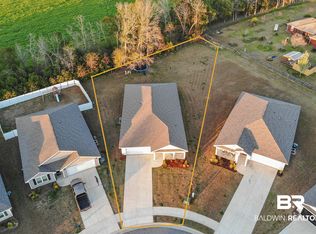 MLS ID #411097, Rebecca Romash Hendrich, Elite Real Estate Solutions, LLC. Baldwin Realtors
- $314,9003 bd2 ba1.6k sqft10447 Zenyatta Loop, Daphne, AL 36526Active
 MLS ID #413057, Ralph M Harvey, List With Freedom, Inc. Baldwin Realtors
- $319,9004 bd2 ba1.7k sqft24010 Citation Loop, Daphne, AL 36526Active
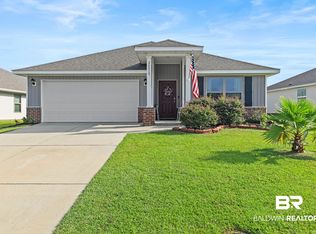 MLS ID #410519, Steven Jackson Parker, Keller Williams AGC Realty - Orange Beach. Baldwin Realtors
- $340,0003 bd2 ba1.8k sqft24100 Limerick Ln, Daphne, AL 36526Active
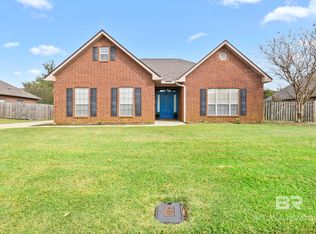 MLS ID #412991, Shanna Lolley, Mobile Bay Realty. Baldwin Realtors
