Immaculate 4 Bedroom, 3.5 Bathroom, 2 Car Garage Home with oversized Loft in the sought after Community of Highland Park Coach Homes. This is a rare opportunity to own a 2,589 SqrFt Home within a Gated Community of Westchase with Maintenance Free Living. True Carefree living with the HOA managing the Maintenance of the Exterior, the Grounds, and the Recreational Facilities. After entering the Home from the Covered Porch, you immediately notice the Designer Touches and Upscale Finishes. The Architectural Details include Crown Molding, Plantation Shutters, Judge’s Paneling, Wainscoting, Shiplap, and Ceramic Tile laid on the diagonal. From the Foyer you pass into the elegant Dining Room. Your Dinner Parties will be the talk of the Town. The Open Floor Plan of the Kitchen and Family Room are towards the back of the Home. The Kitchen is a Chef’s dream – Tall Raised Paneled Wood Cabinetry with Crown Molding, Stainless Steel Appliances, Stone Surfaces, Tile Backsplash with Undercabinet Lighting, and Bar Height Countertops. With multiple Windows the Family Room feels Light and Bright. A great place to both Relax and Entertain. A Hallway connects the Primary Suite to the Family Room. This elegant space includes Shiplap, Plantation Shutters, Ceramic Wood Planking, Crown Molding, a Ceiling Fan, and a Private Door to the Patio. The adjoining Ensuite is spectacular with Oil Rubbed Finishes, a Glass Enclosed Shower with Decorative Tile Work, a Garden Tub with Backsplash, Dual Vanities, a Private Toilet Closet, and large Walk-in Closet with Custom Shelving. The 2nd Floor is just as impressive as the Main Floor. The Staircase leads you into a 21’ x 14’ Loft. It feels like you have a second Family Room. 2 immaculate Bedrooms with Large Closets and Ceiling Fans share a Full Bathroom with Dual Vanity and a Tub-Shower. While the 4th Bedroom and Loft have access to another Full Bathroom. Even the Laundry Room is well equipped and designed with multiple hanging Cabinets, a Closet, and a Counter with built-in Sink. You will enjoy the outdoors year-round from the Oversized Screened Rear Porch with its Pavers and Ceiling Fan. With no rear neighbors, this is truly a secluded and tranquil space. Additional Upgrades include HVAC System and Kitchen Appliances (2023), Exterior Paint (2024), Hot Water Heater (2025), Bose Surround Sound System in the Family Room, and a Whole Home Wired Security System. Highland Park is a fantastic, secluded Community within the Park Place CDD. Amenities include a Club House with Olympic sized Pool and Fitness Center, Parks, Playgrounds, and Basketball Courts. Additionally, this great location has easy access to Top Schools, Shopping, Entertainment, and Restaurants.
Sold for $689,500
$689,500
11132 ROSEATE DRIVE, TAMPA, FL 33626
4beds
2,589sqft
Single Family Residence
Built in 2010
5,509 Square Feet Lot
$667,600 Zestimate®
$266/sqft
$3,589 Estimated rent
Home value
$667,600
Estimated sales range
Not available
$3,589/mo
Zestimate® history
Owner options
List your home for rent
$3,589/mo
Rent Zestimate®
Find your next renter with Zillow Rental Manager. Plus, with online applications, you can quickly screen prospective tenants – for free.
$3,589/mo
Rent Zestimate®
Refinance and save
$5,185/mo
Est. payment
Refinancing to a lower rate could help reduce your monthly payments and save thousands over the life of the loan.
$5,185/mo
Est. payment
Explore your selling options
Work with a Zillow partner agent
Leverage their expertise and Zillow's premium Showcase listings to get your home seen by more buyers.
Get startedList with your own agent
Get your home in front of millions of buyers by listing it on Zillow.
Learn how to do itSell it yourself
Take full control of how buyers see your home on Zillow by listing For Sale by Owner (FSBO).
List your homeWhat's special
Designer touchesCeramic tileCeiling fanSecluded and tranquil spaceOpen floor planCeramic wood plankingDecorative tile work
Zillow last checked:
Listing updated:
Listed by:
Mike Shorr 813-922-8894,
COASTAL PIONEER REALTY 813-563-8100
Bought with:
Jackie Montana, 3327526
BHHS FLORIDA PROPERTIES GROUP
Cynthia Filippi, 3056255
BHHS FLORIDA PROPERTIES GROUP
Source: Stellar MLS,MLS#: TB8346297 Originating MLS: Suncoast Tampa
Originating MLS: Suncoast Tampa
Facts & features
Interior
Bedrooms & bathrooms
- Bedrooms: 4
- Bathrooms: 4
- Full bathrooms: 3
- 1/2 bathrooms: 1
Rooms
- Room types: Attic, Den/Library/Office, Family Room, Dining Room, Loft
Primary bedroom
- Features: Ceiling Fan(s), Walk-In Closet(s)
- Level: First
- Area: 198.25 Square Feet
- Dimensions: 15.25x13
Bedroom 2
- Features: Ceiling Fan(s), Dual Closets
- Level: Second
- Area: 155.25 Square Feet
- Dimensions: 13.5x11.5
Bedroom 3
- Features: Ceiling Fan(s), Dual Closets
- Level: Second
- Area: 175.38 Square Feet
- Dimensions: 15.25x11.5
Bedroom 4
- Features: Ceiling Fan(s), Built-in Closet
- Level: Second
- Area: 165 Square Feet
- Dimensions: 15x11
Primary bathroom
- Features: Dual Sinks, En Suite Bathroom, Garden Bath, Stone Counters, Tub with Separate Shower Stall, Water Closet/Priv Toilet, Walk-In Closet(s)
- Level: First
- Area: 143 Square Feet
- Dimensions: 13x11
Bathroom 2
- Level: First
- Area: 36.75 Square Feet
- Dimensions: 7x5.25
Bathroom 3
- Features: Dual Sinks, Tub With Shower, Linen Closet
- Level: Second
- Area: 53.81 Square Feet
- Dimensions: 10.25x5.25
Bathroom 4
- Features: Tub With Shower, Linen Closet
- Level: Second
- Area: 47.25 Square Feet
- Dimensions: 9x5.25
Balcony porch lanai
- Level: First
Dining room
- Level: First
- Area: 156.31 Square Feet
- Dimensions: 15.25x10.25
Foyer
- Level: First
- Area: 48 Square Feet
- Dimensions: 8x6
Great room
- Features: Ceiling Fan(s)
- Level: First
- Area: 259.25 Square Feet
- Dimensions: 17x15.25
Kitchen
- Features: Breakfast Bar, Pantry, Stone Counters
- Level: First
- Area: 203 Square Feet
- Dimensions: 14.5x14
Laundry
- Level: Second
- Area: 170 Square Feet
- Dimensions: 17x10
Loft
- Features: Ceiling Fan(s)
- Level: Second
- Area: 299.25 Square Feet
- Dimensions: 21x14.25
Heating
- Central
Cooling
- Central Air
Appliances
- Included: Dishwasher, Disposal, Dryer, Gas Water Heater, Microwave, Range, Refrigerator, Washer
- Laundry: Gas Dryer Hookup, Inside, Laundry Room, Upper Level
Features
- Ceiling Fan(s), Crown Molding, High Ceilings, Kitchen/Family Room Combo, Primary Bedroom Main Floor, Solid Wood Cabinets, Stone Counters, Thermostat, Tray Ceiling(s), Walk-In Closet(s)
- Flooring: Carpet, Ceramic Tile
- Windows: Drapes, Insulated Windows, Shutters, Window Treatments, Hurricane Shutters, Hurricane Shutters/Windows
- Has fireplace: No
Interior area
- Total structure area: 3,370
- Total interior livable area: 2,589 sqft
Property
Parking
- Total spaces: 2
- Parking features: Garage Door Opener, Garage Faces Side, Off Street
- Attached garage spaces: 2
- Details: Garage Dimensions: 23x20
Features
- Levels: Two
- Stories: 2
- Patio & porch: Covered, Enclosed, Front Porch, Rear Porch, Screened
- Exterior features: Irrigation System, Private Mailbox
- Has view: Yes
- View description: Park/Greenbelt, Trees/Woods
Lot
- Size: 5,509 Square Feet
- Dimensions: 43.72 x 126
- Features: Landscaped, Sidewalk, Above Flood Plain
- Residential vegetation: Mature Landscaping, Trees/Landscaped
Details
- Parcel number: U04281784S00000000026.0
- Zoning: PD
- Special conditions: None
Construction
Type & style
- Home type: SingleFamily
- Architectural style: Contemporary,Florida
- Property subtype: Single Family Residence
Materials
- Block, Stucco
- Foundation: Slab
- Roof: Shingle
Condition
- Completed
- New construction: No
- Year built: 2010
Utilities & green energy
- Sewer: Public Sewer
- Water: Public
- Utilities for property: BB/HS Internet Available, Electricity Connected, Natural Gas Connected, Public, Sewer Connected, Water Connected
Green energy
- Energy efficient items: Appliances, HVAC, Thermostat
Community & HOA
Community
- Features: Clubhouse, Deed Restrictions, Dog Park, Fitness Center, Gated Community - No Guard, Golf Carts OK, Park, Playground, Sidewalks
- Security: Gated Community, Security System Owned, Smoke Detector(s)
- Pet fee: $0 monthly
- Subdivision: HIGHLAND PARK PRCL N
HOA
- Has HOA: Yes
- Amenities included: Basketball Court, Park, Playground, Recreation Facilities, Vehicle Restrictions
- Services included: Community Pool, Maintenance Structure, Maintenance Grounds, Pool Maintenance, Private Road, Recreational Facilities, Security, Sewer, Water
- HOA fee: $431 monthly
- HOA name: Laura Coleman
- HOA phone: 813-936-4113
Location
- Region: Tampa
Financial & listing details
- Price per square foot: $266/sqft
- Tax assessed value: $494,968
- Annual tax amount: $7,115
- Date on market: 2/7/2025
- Cumulative days on market: 13 days
- Listing terms: Cash,Conventional,FHA,VA Loan
- Ownership: Fee Simple
- Total actual rent: 0
- Electric utility on property: Yes
- Road surface type: Paved, Asphalt
Price history
| Date | Event | Price |
|---|---|---|
| 3/20/2025 | Sold | $689,500$266/sqft |
Source:  Stellar MLS #TB8346297 Report a problem Stellar MLS #TB8346297 Report a problem | ||
| 2/21/2025 | Pending sale | $689,500$266/sqft |
Source: Stellar MLS #TB8346297 Report a problem | ||
| 2/7/2025 | Listed for sale | $689,500+121.7%$266/sqft |
Source: Stellar MLS #TB8346297 Report a problem | ||
| 8/2/2013 | Sold | $311,000+0.3%$120/sqft |
Source: Stellar MLS #U7588871 Report a problem | ||
| 7/21/2013 | Listed for sale | $310,000+30.8%$120/sqft |
Source: Lipply Real Estate Company #U7588871 Report a problem | ||
| 4/10/2012 | Listing removed | $236,985-15.1%$92/sqft |
Source: K. Hovnanian Homes Report a problem | ||
| 7/22/2011 | Sold | $279,000+17.7%$108/sqft |
Source: Public Record Report a problem | ||
| 6/18/2011 | Listed for sale | $236,985$92/sqft |
Source: K. Hovnanian Homes Report a problem | ||
Public tax history
| Year | Property taxes | Tax assessment |
|---|---|---|
| 2025 | $7,674 +9% | $494,968 +69.3% |
| 2024 | $7,041 +2.9% | $292,447 +3% |
| 2023 | $6,840 +3.1% | $283,929 +3% |
| 2022 | $6,635 +0.8% | $275,659 +3% |
| 2021 | $6,585 +1.5% | $267,630 +1.4% |
| 2020 | $6,488 +1.9% | $263,935 +2.3% |
| 2019 | $6,368 | $258,001 +1.9% |
| 2018 | $6,368 +0.9% | $253,190 -5.1% |
| 2017 | $6,310 +1.8% | $266,791 +11.1% |
| 2016 | $6,201 +0.5% | $240,070 +0.7% |
| 2015 | $6,168 -1.2% | $238,401 +0.8% |
| 2014 | $6,245 | $236,509 +21.3% |
| 2013 | $6,245 +14.1% | $194,916 +1.7% |
| 2012 | $5,471 -9.4% | $191,658 +13.7% |
| 2011 | $6,041 +97.6% | $168,540 +274.5% |
| 2010 | $3,056 -7.7% | $45,000 -18.2% |
| 2009 | $3,312 -14.6% | $55,000 -35.3% |
| 2008 | $3,880 +18% | $85,000 +41.7% |
| 2007 | $3,287 +59.9% | $60,000 +509.9% |
| 2006 | $2,056 | $9,837 |
Find assessor info on the county website
Neighborhood: 33626
Nearby homes
- $521,3003 bd3 ba2.3k sqft11130 Roseate Dr, Tampa, FL 33626Off Market

- $662,2004 bd4 ba2.6k sqft11202 Roseate Dr, Tampa, FL 33626Off Market

- $534,7003 bd3 ba2.3k sqft11128 Roseate Dr, Tampa, FL 33626Off Market
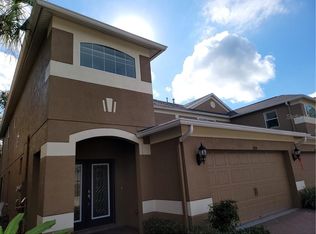
- $533,5003 bd3 ba2.3k sqft11204 Roseate Dr, Tampa, FL 33626Off Market
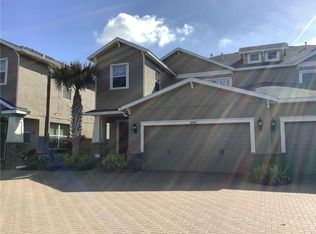
- $650,9004 bd4 ba2.5k sqft11126 Roseate Dr, Tampa, FL 33626Off Market
- $499,3003 bd2 ba2.3k sqft11206 Roseate Dr, Tampa, FL 33626Off Market
- $600,0004 bd4 ba2.6k sqft11208 Roseate Dr, Tampa, FL 33626Sold
- $614,8003 bd2 ba2.5k sqft11124 Roseate Dr, Tampa, FL 33626Off Market
Nearby schools
GreatSchools rating
- 8/10Deer Park Elementary SchoolGrades: PK-5Distance: 1.2 mi
- 9/10Farnell Middle SchoolGrades: 6-8Distance: 1.6 mi
- 8/10Sickles High SchoolGrades: 9-12Distance: 1.6 mi
Get a cash offer in 3 minutes
Find out how much your home could sell for in as little as 3 minutes with a no-obligation cash offer.
Estimated market value
$667,600
Get a cash offer in 3 minutes
Find out how much your home could sell for in as little as 3 minutes with a no-obligation cash offer.
Estimated market value
$667,600
- Florida
- Hillsborough County
- Westchase
- 33626
- 11132 ROSEATE DRIVE
Nearby cities
Nearby neighborhoods
Nearby zip codes
Other Westchase Topics
