Ranked #1 best neighborhood in all of Florida, welcome to WESTCHASE! This one of a kind low maintenance property is located in Highland Park Coach Homes, a gated community offering the FINEST Tampa living. This true single family home offers 4 bedrooms (GROUND FLOOR MASTER), 3.5 bathrooms, bonus loft, and a full laundry room. Upon entry, enjoy a full sized family room that can be used for formal dining. Leading into the open shared kitchen / living room. This full chefs kitchen includes granite countertops, tall cabinets, an island breakfast bar and stainless steel appliances. Your ground floor oversized master bedroom includes a stand alone shower and soaking tub. Also, a walk-in closet with custom storage and washer and dryer hookups! From the living room and master you can access your own PRIVATE screened in patio. Including a newly used “Catalina Swim Spa” retailing at $25k. Upstairs, you will find a bonus area that can be used as a playroom, theater, or game room. There is also a full laundry room including newly used washer & dryer with ample storage. All 3 secondary bedrooms are generous in size, including a guest bathroom and a shared Jack & Jill. This neighborhood contains life and A+ RATED SCHOOLS! Residents will enjoy a full “Lake House” community center including an Olympic sized pool overlooking the lake, a fitness center, basketball, playgrounds, parks, fishing, and paddle boarding or canoeing. There is tons of retail including restaurants, spas, and shops within this community. 30 minutes from the beach and Tampa International airport. Tampa living cannot get better than this! Perfect for families, newly weds, or snowbirds. This will not last, schedule your showing today!
Sold for $600,000
$600,000
11208 ROSEATE DRIVE, TAMPA, FL 33626
4beds
2,607sqft
Single Family Residence
Built in 2011
5,418 Square Feet Lot
$661,900 Zestimate®
$230/sqft
$3,638 Estimated rent
Home value
$661,900
$629,000 - $702,000
$3,638/mo
Zestimate® history
Owner options
List your home for rent
$3,638/mo
Rent Zestimate®
Find your next renter with Zillow Rental Manager. Plus, with online applications, you can quickly screen prospective tenants – for free.
$3,638/mo
Rent Zestimate®
Refinance and save
$4,506/mo
Est. payment
Refinancing to a lower rate could help reduce your monthly payments and save thousands over the life of the loan.
$4,506/mo
Est. payment
Explore your selling options
Work with a Zillow partner agent
Leverage their expertise and Zillow's premium Showcase listings to get your home seen by more buyers.
Get startedList with your own agent
Get your home in front of millions of buyers by listing it on Zillow.
Learn how to do itSell it yourself
Take full control of how buyers see your home on Zillow by listing For Sale by Owner (FSBO).
List your homeWhat's special
Bonus loftFull laundry roomFull sized family roomIsland breakfast barFitness centerSoaking tubWalk-in closet
Zillow last checked:
Listing updated:
Listed by:
Madison Whiteman 813-545-4690,
MODERN CAPITAL REALTY LLC 813-295-1121,
Dominic Brescia, Jr 914-552-4809,
MODERN CAPITAL REALTY LLC
Bought with:
Bret Yates, 3545884
MIHARA & ASSOCIATES INC.
Source: Stellar MLS,MLS#: T3482462 Originating MLS: Tampa
Originating MLS: Tampa
Facts & features
Interior
Bedrooms & bathrooms
- Bedrooms: 4
- Bathrooms: 4
- Full bathrooms: 3
- 1/2 bathrooms: 1
Rooms
- Room types: Bonus Room, Dining Room
Primary bedroom
- Features: Walk-In Closet(s)
- Level: First
Bedroom 1
- Features: Built-in Closet
- Level: Second
Bedroom 2
- Features: Built-in Closet
- Level: Second
Bedroom 3
- Features: Built-in Closet
- Level: Second
Dining room
- Level: First
Kitchen
- Level: First
Living room
- Level: First
Loft
- Level: Second
Heating
- Central
Cooling
- Central Air
Appliances
- Included: Oven, Cooktop, Dishwasher, Disposal, Dryer, Exhaust Fan, Freezer, Ice Maker, Microwave, Refrigerator, Washer
- Laundry: Laundry Room
Features
- Ceiling Fan(s), Eating Space In Kitchen, Kitchen/Family Room Combo, Primary Bedroom Main Floor, Solid Surface Counters, Solid Wood Cabinets, Thermostat, Tray Ceiling(s), Walk-In Closet(s)
- Flooring: Ceramic Tile, Luxury Vinyl, Travertine
- Doors: French Doors, Outdoor Grill
- Windows: Storm Window(s), Hurricane Shutters
- Has fireplace: No
- Common walls with other units/homes: Corner Unit
Interior area
- Total structure area: 3,270
- Total interior livable area: 2,607 sqft
Property
Parking
- Total spaces: 2
- Parking features: Garage - Attached
- Attached garage spaces: 2
Features
- Levels: Two
- Stories: 2
- Patio & porch: Enclosed, Screened
- Exterior features: Irrigation System, Lighting, Outdoor Grill, Rain Gutters, Sidewalk
- Has private pool: Yes
- Pool features: Above Ground, Heated, Lighting, Screen Enclosure
- Has spa: Yes
- Spa features: Above Ground
- Has view: Yes
- View description: Trees/Woods
Lot
- Size: 5,418 Square Feet
- Dimensions: 43.69 x 124
- Features: Near Golf Course, Sidewalk
Details
- Parcel number: U04281784S00000000030.0
- Zoning: PD
- Special conditions: None
Construction
Type & style
- Home type: SingleFamily
- Property subtype: Single Family Residence
Materials
- Block
- Foundation: Slab
- Roof: Shingle
Condition
- New construction: No
- Year built: 2011
Utilities & green energy
- Sewer: Public Sewer
- Water: Public
- Utilities for property: Cable Available, Electricity Available, Natural Gas Available, Sewer Connected, Water Connected
Community & HOA
Community
- Features: Clubhouse, Fitness Center, Gated Community - No Guard, Golf Carts OK, Park, Playground, Pool, Sidewalks
- Security: Fire Alarm, Gated Community, Security Lights, Smoke Detector(s)
- Pet fee: $0 monthly
- Subdivision: HIGHLAND PARK PRCL N
HOA
- Has HOA: Yes
- Amenities included: Clubhouse, Fitness Center, Gated, Park, Playground, Pool
- Services included: Community Pool, Maintenance Structure, Maintenance Grounds, Pool Maintenance, Security, Sewer, Trash, Water
- HOA fee: $382 monthly
- HOA name: Laura Coleman
- HOA phone: 813-936-4113
Location
- Region: Tampa
Financial & listing details
- Price per square foot: $230/sqft
- Tax assessed value: $513,971
- Annual tax amount: $7,602
- Date on market: 10/28/2023
- Cumulative days on market: 64 days
- Listing terms: Cash,Conventional,FHA,Other,VA Loan
- Ownership: Fee Simple
- Total actual rent: 0
- Electric utility on property: Yes
- Road surface type: Paved
Price history
| Date | Event | Price |
|---|---|---|
| 1/26/2024 | Sold | $600,000+0%$230/sqft |
Source:  Stellar MLS #T3482462 Report a problem Stellar MLS #T3482462 Report a problem | ||
| 1/2/2024 | Pending sale | $599,999$230/sqft |
Source: Stellar MLS #T3482462 Report a problem | ||
| 11/15/2023 | Price change | $599,999-3.2%$230/sqft |
Source: Stellar MLS #T3482462 Report a problem | ||
| 10/28/2023 | Listed for sale | $620,000+72.2%$238/sqft |
Source: Stellar MLS #T3482462 Report a problem | ||
| 3/22/2019 | Sold | $360,000$138/sqft |
Source: Public Record Report a problem | ||
| 3/16/2015 | Sold | $360,000+46.9%$138/sqft |
Source: Stellar MLS #T2729332 Report a problem | ||
| 5/25/2011 | Sold | $245,000$94/sqft |
Source: Public Record Report a problem | ||
Public tax history
| Year | Property taxes | Tax assessment |
|---|---|---|
| 2025 | $11,563 +43.5% | $513,971 -1% |
| 2024 | $8,058 +2.9% | $519,072 +52.3% |
| 2023 | $7,831 +3% | $340,875 +3% |
| 2022 | $7,603 +0.7% | $330,947 +3% |
| 2021 | $7,546 +1.4% | $321,308 +1.4% |
| 2020 | $7,443 -11.4% | $316,872 -3.4% |
| 2019 | $8,400 +44.3% | $327,941 |
| 2018 | $5,821 +0.9% | -- |
| 2017 | $5,770 +0.6% | $271,413 +24.7% |
| 2016 | $5,738 -20.3% | $217,576 -6.6% |
| 2015 | $7,202 | $232,924 -4.8% |
| 2014 | $7,202 | $244,713 +5.4% |
| 2013 | $7,202 +11.9% | $232,239 +16.6% |
| 2012 | $6,437 +94.7% | $199,176 +397.9% |
| 2011 | $3,306 +8.2% | $40,000 -11.1% |
| 2010 | $3,056 -7.7% | $45,000 -18.2% |
| 2009 | $3,312 -14.6% | $55,000 -35.3% |
| 2008 | $3,880 +18% | $85,000 +41.7% |
| 2007 | $3,287 +60% | $60,000 +516.5% |
| 2006 | $2,054 | $9,732 |
Find assessor info on the county website
Neighborhood: 33626
Nearby homes
- $502,2003 bd2 ba2.3k sqft11206 Roseate Dr, Tampa, FL 33626Off Market

- $717,6004 bd4 ba3.2k sqft11210 Roseate Dr, Tampa, FL 33626Off Market

- $533,5003 bd3 ba2.3k sqft11204 Roseate Dr, Tampa, FL 33626Off Market
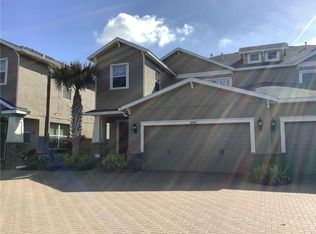
- $525,5003 bd2 ba2.9k sqft11212 Roseate Dr, Tampa, FL 33626Off Market

- $662,2004 bd4 ba2.6k sqft11202 Roseate Dr, Tampa, FL 33626Off Market
- $515,3003 bd2 ba2.3k sqft11214 Roseate Dr, Tampa, FL 33626Off Market
- $689,5004 bd4 ba2.5k sqft11132 Roseate Dr, Tampa, FL 33626Sold
- $647,2004 bd2 ba2.6k sqft11216 Roseate Dr, Tampa, FL 33626Off Market
Nearby schools
GreatSchools rating
- 8/10Deer Park Elementary SchoolGrades: PK-5Distance: 1.2 mi
- 9/10Farnell Middle SchoolGrades: 6-8Distance: 1.6 mi
- 8/10Sickles High SchoolGrades: 9-12Distance: 1.6 mi
Schools provided by the listing agent
- Elementary: Deer Park Elem-HB
- Middle: Farnell-HB
- High: Sickles-HB
Source: Stellar MLS. This data may not be complete. We recommend contacting the local school district to confirm school assignments for this home.
Get a cash offer in 3 minutes
Find out how much your home could sell for in as little as 3 minutes with a no-obligation cash offer.
Estimated market value
$661,900
Get a cash offer in 3 minutes
Find out how much your home could sell for in as little as 3 minutes with a no-obligation cash offer.
Estimated market value
$661,900
- Florida
- Hillsborough County
- Westchase
- 33626
- 11208 ROSEATE DRIVE
Nearby cities
Nearby neighborhoods
Nearby zip codes
Other Westchase Topics
