Skip main navigation
Sold for $325,000
  • $325,000

    11133 W 17th Avenue #103, Lakewood, CO 80215

    2beds
    1,579sqft
    Townhouse
    Built in 1985
    560 Square Feet Lot
    $323,800 Zestimate®
    $206/sqft
    $2,541 Estimated rent

    Home value

    $323,800

    $308,000 - $343,000

    $2,541/mo

    Zestimate® history
    Loading
    Loading...

    Owner options

    List your home for rent

    $2,541/mo

    Rent Zestimate®

    Find your next renter with Zillow Rental Manager. Plus, with online applications, you can quickly screen prospective tenants – for free.

    Learn more

    $2,541/mo

    Rent Zestimate®

    Refinance and save

    $2,187/mo

    Est. payment

    Refinancing to a lower rate could help reduce your monthly payments and save thousands over the life of the loan.

    See today's rates

    $2,187/mo

    Est. payment

    Explore your selling options

    Work with a Zillow partner agent

    Leverage their expertise and Zillow's premium Showcase listings to get your home seen by more buyers.

    Get started

    List with your own agent

    Get your home in front of millions of buyers by listing it on Zillow.

    Learn how to do it

    Sell it yourself

    Take full control of how buyers see your home on Zillow by listing For Sale by Owner (FSBO).

    List your home

    What's special

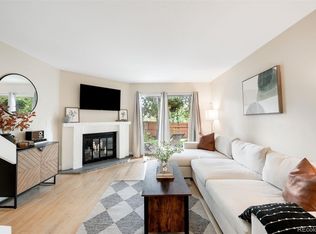
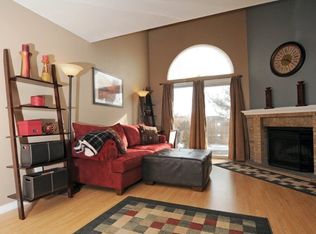
    Beautiful townhome offering 1579 total square feet! Step into this light and bright home with open floor plan. As you enter you will notice the gorgeous laminate wood floors, new paint and carpet and updated light fixtures. Nothing to do but move in! The kitchen offers stainless appliances and a bar and is open to the dining area and living room with fireplace. Enjoy your morning coffee on the patio which backs to the greenbelt. Head upstairs and you will find the spacious primary ensuite with vaulted ceiling, double closets and lots of light. New tile and light fixture in the primary bath. Down the hall is the large second bedroom with double closets and vaulted ceiling. The laundry is located in the unfinished basement which is just waiting for your finish. Ideally located near parks, trails, shopping, dining, with easy access to downtown Denver and the mountains. This turn-key townhome offers, style, space, and location.

    Zillow last checked:

    Listing updated:

    Listed by:

    Debbie Joseph 303-842-8331 debbie.joseph@coloradohomes.com,

    Coldwell Banker Realty 44

    Bought with:

    Kathryn Tighe, 100053273

    The Agency - Denver

    Source: REcolorado as distributed by MLS GRID,MLS#: 3696541MLS Logo

    Facts & features

    Interior

    Bedrooms & bathrooms
    • Bedrooms: 2
    • Bathrooms: 2
    • Full bathrooms: 1
    • 1/2 bathrooms: 1
    • Main level bathrooms: 1
    Bedroom
    • Description: Vaulted Ceilings And Lots Of Light
    • Level: Upper
    Bedroom
    • Description: Light And Bright
    • Level: Upper
    Bathroom
    • Description: Updated
    • Level: Main
    Bathroom
    • Description: New Flooring
    • Level: Upper
    Kitchen
    • Description: Spacious With Bar
    • Level: Main
    Laundry
    • Description: Washer & Dryer Included
    • Level: Basement
    Living room
    • Description: Beautiful Wood Floors/Fireplace
    • Level: Main
    Heating
    • Forced Air
    Cooling
    • Central Air
    Appliances
    • Included: Dishwasher, Dryer, Microwave, Oven, Refrigerator, Washer
    Features
    • High Ceilings, Open Floorplan, Primary Suite, Smoke Free, Vaulted Ceiling(s)
    • Flooring: Carpet, Tile, Wood
    • Windows: Bay Window(s)
    • Basement: Unfinished
    • Number of fireplaces: 1
    • Fireplace features: Living Room
    • Common walls with other units/homes: 2+ Common Walls
    Interior area
    • Total structure area: 1,579
    • Total interior livable area: 1,579 sqft
    • Finished area above ground: 1,079
    • Finished area below ground: 0

    Property

    Parking
    • Total spaces: 2
    • Parking features: Concrete
    • Details: Off Street Spaces: 2
    Features
    • Levels: Two
    • Stories: 2
    • Entry location: Exterior Access
    • Patio & porch: Patio
    • Fencing: Full
    Lot
    • Size: 560 Square Feet
    • Features: Greenbelt, Near Public Transit
    Details
    • Parcel number: 185492
    • Special conditions: Standard

    Construction

    Type & style
    • Home type: Townhouse
    • Property subtype: Townhouse
    • Attached to another structure: Yes
    Materials
    • Frame
    • Roof: Composition
    Condition
    • Year built: 1985

    Utilities & green energy

    • Sewer: Public Sewer
    • Water: Public
    • Utilities for property: Cable Available, Electricity Connected, Natural Gas Connected

    Community & HOA

    Community
    • Security: Carbon Monoxide Detector(s), Smoke Detector(s)
    • Subdivision: Quailridge
    HOA
    • Has HOA: Yes
    • Amenities included: Clubhouse, Parking, Pool, Tennis Court(s)
    • Services included: Reserve Fund, Insurance, Maintenance Grounds, Maintenance Structure, Sewer, Snow Removal, Trash, Water
    • HOA fee: $296 monthly
    • HOA name: HOA Simple, LLC
    • HOA phone: 303-260-7177
    Location
    • Region: Lakewood

    Financial & listing details

    • Price per square foot: $206/sqft
    • Tax assessed value: $355,585
    • Annual tax amount: $1,551
    • Date on market: 6/5/2026
    • Listing terms: Cash,Conventional,VA Loan
    • Exclusions: Staging Items.
    • Ownership: Individual
    • Electric utility on property: Yes
    • Road surface type: Paved

    Price history

    DateEventPrice
    7/15/2026Sold$325,000$206/sqft
    Source: REcolorado as distributed by MLS GRID #3696541 Report a problem
    6/12/2026Pending sale$325,000$206/sqft
    Source: REcolorado as distributed by MLS GRID #3696541 Report a problem
    6/5/2026Listed for sale$325,000$206/sqft
    Source: REcolorado as distributed by MLS GRID #3696541 Report a problem

    Public tax history

    YearProperty taxesTax assessment
    2025$1,142 +0.5%$22,224 +15.1%
    2024$1,137 +13.1%$19,303
    2023$1,005 -1.4%$19,303 +8.2%
    2022$1,020 +16.8%$17,847 -2.8%
    2021$873 $18,361 +9.3%
    2020$873 +1.3%$16,793
    2019$862 +30%$16,793 +17%
    2018$663 $14,350
    2017$663 +31%$14,350 +24.6%
    2016$506 $11,518
    2015$506 +16.3%$11,518 +25.7%
    2014$435 -3.1%$9,162
    2013$449 -49%$9,162 -4.1%
    2012$880 -2.2%$9,552
    2011$900 +0.1%$9,552 -2.8%
    2010$899 +73.7%$9,830
    2009$517 +0.2%$9,830 -12.9%
    2008$516 -7.6%$11,280
    2007$559 -48.8%$11,280 -6.8%
    2006$1,091 +4.6%$12,100 +7%
    2005$1,043 +9.2%$11,310
    2004$956 +95.8%$11,310
    2003$488 -49.2%$11,310 -0.7%
    2002$961 +16.8%$11,390 +27.8%
    2001$823 -0.9%$8,910
    2000$831 $8,910
    Find assessor info on the county website

    Neighborhood: 80215

    Nearby schools

    GreatSchools rating
    Schools provided by the listing agent
    • Elementary: Stober
    • Middle: Everitt
    • High: Wheat Ridge
    • District: Jefferson County R-1

    Source: REcolorado as distributed by MLS GRID. This data may not be complete. We recommend contacting the local school district to confirm school assignments for this home.

    Get a cash offer in 3 minutes
    Find out how much your home could sell for in as little as 3 minutes with a no-obligation cash offer.
    Estimated market value
    $323,800
    Get a cash offer in 3 minutes
    Find out how much your home could sell for in as little as 3 minutes with a no-obligation cash offer.
    Estimated market value
    $323,800