Nestled in the charming Bealeton Station community, this stunning Colonial home offers a perfect blend of comfort and style. With 6 spacious bedrooms and 3.5 bathrooms, this residence is designed for both relaxation and entertaining. The heart of the home features an inviting open floor plan, highlighted by beautiful NEW vinyl plank laminate floors and spacious, inviting kitchen. Cozy up in the living room by the gas fireplace, adorned with an elegant mantel, creating a warm ambiance for those chilly evenings. The fully finished basement provides additional living space, perfect for a game room, home theater, or additional income as an apartment rental and includes convenient outside access. Step outside to enjoy your private deck and porch, perfect for morning coffee or evening relaxation. The community amenities, including a refreshing outdoor pool and playgrounds, enhance the lifestyle this home offers. With a generous lot size of 0.28 acres and an attached two-car garage equipped with a garage door opener, this property combines convenience with ample outdoor space. The main floor laundry adds to the ease of living, ensuring that daily chores are a breeze. This home is not just a place to live; it’s a place to create lasting memories. Experience the warmth and charm that awaits you in this beautiful Bealeton Station residence.
Sold for $610,000
$610,000
11135 Kira Ct, Bealeton, VA 22712
6beds
3,655sqft
Single Family Residence
Built in 2002
0.28 Acres Lot
$616,600 Zestimate®
$167/sqft
$3,768 Estimated rent
Home value
$616,600
$555,000 - $684,000
$3,768/mo
Zestimate® history
Owner options
List your home for rent
$3,768/mo
Rent Zestimate®
Find your next renter with Zillow Rental Manager. Plus, with online applications, you can quickly screen prospective tenants – for free.
$3,768/mo
Rent Zestimate®
Refinance and save
$3,846/mo
Est. payment
Refinancing to a lower rate could help reduce your monthly payments and save thousands over the life of the loan.
$3,846/mo
Est. payment
Explore your selling options
Work with a Zillow partner agent
Leverage their expertise and Zillow's premium Showcase listings to get your home seen by more buyers.
Get startedList with your own agent
Get your home in front of millions of buyers by listing it on Zillow.
Learn how to do itSell it yourself
Take full control of how buyers see your home on Zillow by listing For Sale by Owner (FSBO).
List your homeWhat's special
Gas fireplaceFully finished basementMain floor laundryAttached two-car garageInviting open floor planGarage door openerPrivate deck and porch
Zillow last checked:
Listing updated:
Listed by:
LaRene Olbeter 540-379-2961,
Century 21 Redwood Realty
Bought with:
Sharon Cave, 0225099654
CENTURY 21 New Millennium
Source: Bright MLS,MLS#: VAFQ2017588
Facts & features
Interior
Bedrooms & bathrooms
- Bedrooms: 6
- Bathrooms: 4
- Full bathrooms: 3
- 1/2 bathrooms: 1
- Main level bathrooms: 1
Rooms
- Room types: Living Room, Dining Room, Primary Bedroom, Bedroom 2, Bedroom 3, Bedroom 4, Bedroom 5, Kitchen, Family Room, Foyer, Breakfast Room, In-Law/auPair/Suite, Laundry, Bathroom 2, Bathroom 3, Primary Bathroom, Half Bath
Primary bedroom
- Features: Ceiling Fan(s), Cathedral/Vaulted Ceiling, Flooring - Laminate Plank
- Level: Upper
Bedroom 2
- Features: Flooring - Laminate Plank, Ceiling Fan(s)
- Level: Upper
Bedroom 3
- Features: Flooring - Laminate Plank, Ceiling Fan(s)
- Level: Upper
Bedroom 4
- Features: Flooring - Laminate Plank, Ceiling Fan(s)
- Level: Upper
Bedroom 5
- Features: Flooring - Carpet, Attached Bathroom, Recessed Lighting
- Level: Lower
Primary bathroom
- Features: Bathroom - Walk-In Shower, Bathroom - Jetted Tub, Double Sink, Flooring - Ceramic Tile
- Level: Upper
Bathroom 2
- Features: Flooring - Ceramic Tile, Bathroom - Tub Shower, Double Sink
- Level: Upper
Bathroom 3
- Features: Bathroom - Jetted Tub, Bathroom - Walk-In Shower, Flooring - Ceramic Tile
- Level: Lower
Breakfast room
- Features: Cathedral/Vaulted Ceiling, Skylight(s), Recessed Lighting, Chair Rail
- Level: Main
Dining room
- Features: Flooring - Laminate Plank, Recessed Lighting, Crown Molding, Chair Rail
- Level: Main
Family room
- Features: Flooring - Laminate Plank, Ceiling Fan(s), Recessed Lighting, Fireplace - Gas, Chair Rail
- Level: Main
Family room
- Features: Flooring - Wood, Fireplace - Gas, Recessed Lighting
- Level: Lower
Foyer
- Features: Flooring - Laminate Plank, Crown Molding
- Level: Main
Half bath
- Features: Flooring - Laminate Plank
- Level: Main
Other
- Features: Flooring - Carpet, Recessed Lighting
- Level: Lower
Kitchen
- Features: Flooring - Laminate Plank, Recessed Lighting, Chair Rail
- Level: Main
Kitchen
- Features: Flooring - Ceramic Tile, Recessed Lighting
- Level: Lower
Laundry
- Features: Flooring - Laminate Plank
- Level: Main
Living room
- Features: Flooring - Laminate Plank, Recessed Lighting, Chair Rail
- Level: Main
Heating
- Forced Air, Natural Gas
Cooling
- Ceiling Fan(s), Central Air, Electric
Appliances
- Included: Dishwasher, Disposal, Exhaust Fan, Microwave, Refrigerator, Cooktop, Gas Water Heater
- Laundry: Main Level, Washer/Dryer Hookups Only, Laundry Room
Features
- Attic, Breakfast Area, Kitchen Island, Kitchen - Table Space, Dining Area, Upgraded Countertops, Primary Bath(s), Open Floorplan
- Flooring: Wood
- Basement: Connecting Stairway,Exterior Entry,Sump Pump,Full,Finished,Improved,Interior Entry,Side Entrance
- Number of fireplaces: 2
- Fireplace features: Gas/Propane, Mantel(s)
Interior area
- Total structure area: 3,794
- Total interior livable area: 3,655 sqft
- Finished area above ground: 2,410
- Finished area below ground: 1,245
Property
Parking
- Total spaces: 2
- Parking features: Garage Door Opener, Attached
- Attached garage spaces: 2
Accessibility
- Accessibility features: None
Features
- Levels: Two
- Stories: 2
- Patio & porch: Deck, Porch
- Pool features: Community
Lot
- Size: 0.28 Acres
Details
- Additional structures: Above Grade, Below Grade
- Parcel number: 6899439814
- Zoning: R4
- Special conditions: Standard
Construction
Type & style
- Home type: SingleFamily
- Architectural style: Colonial
- Property subtype: Single Family Residence
Materials
- Vinyl Siding
- Foundation: Concrete Perimeter
Condition
- New construction: No
- Year built: 2002
Utilities & green energy
- Sewer: Public Sewer
- Water: Public
Community & HOA
Community
- Subdivision: Bealeton Station
HOA
- Has HOA: Yes
- Amenities included: Pool, Tot Lots/Playground
- HOA fee: $175 quarterly
- HOA name: BEALETON STATION
Location
- Region: Bealeton
Financial & listing details
- Price per square foot: $167/sqft
- Tax assessed value: $484,200
- Annual tax amount: $4,372
- Date on market: 7/25/2025
- Listing agreement: Exclusive Right To Sell
- Ownership: Fee Simple
Price history
| Date | Event | Price |
|---|---|---|
| 8/29/2025 | Sold | $610,000-0.8%$167/sqft |
Source:  Bright MLS #VAFQ2017588 Report a problem Bright MLS #VAFQ2017588 Report a problem | ||
| 8/20/2025 | Listed for sale | $615,000$168/sqft |
Source:  WMLS #BMTVAFQ2017588 Report a problem WMLS #BMTVAFQ2017588 Report a problem | ||
| 8/3/2025 | Contingent | $615,000$168/sqft |
Source: Bright MLS #VAFQ2017588 Report a problem | ||
| 7/25/2025 | Listed for sale | $615,000+51.9%$168/sqft |
Source: Bright MLS #VAFQ2017588 Report a problem | ||
| 10/7/2020 | Sold | $405,000+28.6%$111/sqft |
Source: Public Record Report a problem | ||
| 8/29/2012 | Listing removed | $900 |
Source: CENTURY 21 New Millennium #FQ7891889 Report a problem | ||
| 8/3/2012 | Price change | $900-10% |
Source: Century 21 New Millennium #FQ7891889 Report a problem | ||
| 7/24/2012 | Listed for rent | $1,000 |
Source: Century 21 New Millennium #FQ7891889 Report a problem | ||
| 6/22/2012 | Listing removed | $314,900$86/sqft |
Source: CENTURY 21 New Millennium #FQ7845752 Report a problem | ||
| 6/7/2012 | Pending sale | $314,900$86/sqft |
Source: CENTURY 21 New Millennium #FQ7845752 Report a problem | ||
| 5/19/2012 | Listed for sale | $314,900+25%$86/sqft |
Source: Century 21 New Millennium #FQ7845752 Report a problem | ||
| 2/24/2010 | Sold | $252,000+10.8%$69/sqft |
Source: Public Record Report a problem | ||
| 1/10/2010 | Listed for sale | $227,500-27.8%$62/sqft |
Source: KELLER WILLIAMS KINGSTOWNE #FQ7233670 Report a problem | ||
| 6/4/2003 | Sold | $314,900+15%$86/sqft |
Source: Public Record Report a problem | ||
| 9/24/2002 | Sold | $273,893$75/sqft |
Source: Public Record Report a problem | ||
Public tax history
| Year | Property taxes | Tax assessment |
|---|---|---|
| 2025 | $4,682 +2.5% | $484,200 |
| 2024 | $4,566 +4.4% | $484,200 |
| 2023 | $4,372 | $484,200 |
| 2022 | $4,372 +24.9% | $484,200 +37.5% |
| 2021 | $3,500 | $352,100 |
| 2020 | -- | $352,100 |
| 2019 | $3,471 | $352,100 |
| 2018 | $3,471 | $352,100 +9.2% |
| 2016 | -- | $322,500 |
| 2015 | -- | $322,500 -0.8% |
| 2014 | -- | $325,000 +22.4% |
| 2013 | -- | $265,600 |
| 2012 | -- | $265,600 +1.6% |
| 2011 | -- | $261,300 |
| 2010 | -- | $261,300 -43.7% |
| 2009 | -- | $463,900 +0.2% |
| 2008 | -- | $463,000 +0.4% |
| 2007 | -- | $461,000 +11.1% |
| 2005 | -- | $415,000 +75.3% |
| 2004 | -- | $236,700 +0.3% |
| 2003 | -- | $236,000 +574.3% |
| 2002 | -- | $35,000 |
Find assessor info on the county website
Neighborhood: 22712
Nearby homes
- $515,6004 bd3 ba1.8k sqft11133 Kira Ct, Bealeton, VA 22712Off Market

- $512,4004 bd3 ba1.9k sqft11137 Kira Ct, Bealeton, VA 22712Off Market
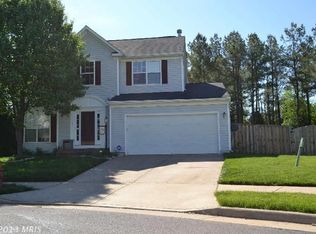
- $551,1004 bd2 ba2.3k sqft11118 S Windsor Ct, Bealeton, VA 22712Off Market
- $555,4004 bd2 ba2.4k sqft11122 S Windsor Ct, Bealeton, VA 22712Off Market
- $400,7004 bd2 ba-- sqft11122 Windsor Ct, Warrenton, VA 22712Off Market
- $545,0004 bd4 ba3.4k sqft11131 Kira Ct, Bealeton, VA 22712Sold
- $564,7005 bd4 ba2.8k sqft6131 Waverly Way, Bealeton, VA 22712Off Market
- $601,1004 bd4 ba2.9k sqft11136 Kira Ct, Bealeton, VA 22712Off Market
Nearby schools
GreatSchools rating
- 3/10Grace Miller Elementary SchoolGrades: PK-5Distance: 0.8 mi
- 3/10Cedar Lee Middle SchoolGrades: 6-8Distance: 0.5 mi
- 6/10Liberty High SchoolGrades: 9-12Distance: 0.9 mi
Schools provided by the listing agent
- District: Fauquier County Public Schools
Source: Bright MLS. This data may not be complete. We recommend contacting the local school district to confirm school assignments for this home.
Get a cash offer in 3 minutes
Find out how much your home could sell for in as little as 3 minutes with a no-obligation cash offer.
Estimated market value
$616,600
Get a cash offer in 3 minutes
Find out how much your home could sell for in as little as 3 minutes with a no-obligation cash offer.
Estimated market value
$616,600
- Virginia
- Fauquier County
- Bealeton
- 22712
- 11135 Kira Ct
Nearby cities
Nearby zip codes
Other Bealeton Topics
