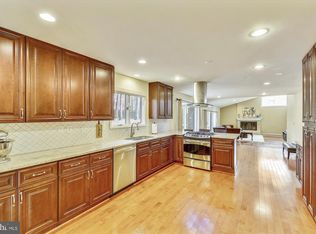
What a pleasure to present this stunning, sun-filled & contemporary home in coveted Willowbrook. Expansive home w/an approx. 5,266 total sq ft w/numerous renovations sited on a picturesque 16,375 sq ft lot. Backing to parkland w/mature trees, water stream & sunset views-quite a serene private setting. Walls of glass, soaring heights, 5 BRs, 3.5 BAs, recessed lighting, wood floors + an extensive array of exceptional improvements is everywhere. Illuminated flagstone entry welcomes you inside to a Great Rm w/its high ceiling- simply memorizing - offering parkland views & fireplace warmth. Entertain on TREX decking w/custom invisible cable railing. Enjoy the renovated chef’s Kitchen w/36” gas cooktop, SS appliances, abundance of custom cabinetry + Breakfast Area, Pantry & Cedar Closet. The gracious Dining Rm opens to the Kit, Great Rm & Sunroom. You will be captivated by the delightful Sunroom w/walls of glass, soaring ceiling, gas fireplace & parkland views. The Primary BR w/parkland views, well-designed closets includes a luxurious renovated Prim BA w/”champagne” bubble bathtub. Also, there is a 2nd BR w/its own Full BA, + a 3rd BR & convenient Powder Rm-all BAs renovated. To the lower-level w/custom designed mono-string stairs – there is an expansive daylight Family/Rec Rm & level w/o, NEW exterior doors & windows, stone patio & parkland views. Enjoy the home theater & gas fireplace - perfect for fun & warmth. Also, a 4th & 5th BR – each w/full window, door & closet & a convenient full BA close to the BRs. The large bright finished Laundry Rm-a pleaser w/shelving & leads to spacious unfinished storage area. Next, showcases another living area-a Bonus Rm/Exercise Rm/Rec Rm w/walls of glass for parkland views! Walking distance to all 3 schools in highly rated school district, close to major commuter routes & lots of shopping & food stores. 2 car carport offers lots of additional parking spaces on long driveway! Offers due Tuesday at Noon 4/1/2025.
Sold for $1,765,000
$1,765,000
11136 Powder Horn Dr, Potomac, MD 20854
5beds
4,740sqft
Single Family Residence
Built in 1970
0.38 Acres Lot
$1,755,400 Zestimate®
$372/sqft
$5,879 Estimated rent
Home value
$1,755,400
$1.60M - $1.93M
$5,879/mo
Zestimate® history
Owner options
List your home for rent
$5,879/mo
Rent Zestimate®
Find your next renter with Zillow Rental Manager. Plus, with online applications, you can quickly screen prospective tenants – for free.
$5,879/mo
Rent Zestimate®
Refinance and save
$8,756/mo
Est. payment
Refinancing to a lower rate could help reduce your monthly payments and save thousands over the life of the loan.
$8,756/mo
Est. payment
Explore your selling options
Work with a Zillow partner agent
Leverage their expertise and Zillow's premium Showcase listings to get your home seen by more buyers.
Get startedList with your own agent
Get your home in front of millions of buyers by listing it on Zillow.
Learn how to do itSell it yourself
Take full control of how buyers see your home on Zillow by listing For Sale by Owner (FSBO).
List your homeWhat's special
Gas fireplaceFireplace warmthWater streamLuxurious renovated prim baCedar closetParkland viewsIlluminated flagstone entry
Zillow last checked:
Listing updated:
Listed by:
Sherri Earman 301-728-6060,
RLAH @properties
Bought with:
Jane Fairweather, 75353
Long & Foster Real Estate, Inc.
Brooke Heiberger, 646894
Long & Foster Real Estate, Inc.
Source: Bright MLS,MLS#: MDMC2167870
Facts & features
Interior
Bedrooms & bathrooms
- Bedrooms: 5
- Bathrooms: 4
- Full bathrooms: 3
- 1/2 bathrooms: 1
- Main level bathrooms: 3
- Main level bedrooms: 3
Rooms
- Room types: Dining Room, Bedroom 2, Bedroom 3, Kitchen, Foyer, Bedroom 1, Sun/Florida Room, Great Room, Laundry, Other, Recreation Room, Storage Room, Utility Room, Bathroom 1, Bathroom 2, Bonus Room, Half Bath
Bedroom 1
- Level: Main
Bedroom 1
- Level: Lower
Bedroom 2
- Level: Main
Bedroom 2
- Level: Lower
Bedroom 3
- Level: Main
Bathroom 1
- Level: Main
Bathroom 1
- Level: Lower
Bathroom 2
- Level: Main
Bonus room
- Level: Lower
Dining room
- Level: Main
Foyer
- Level: Main
Great room
- Features: Fireplace - Wood Burning
- Level: Main
Half bath
- Level: Main
Kitchen
- Features: Breakfast Room, Breakfast Nook, Countertop(s) - Solid Surface, Kitchen - Gas Cooking, Breakfast Bar
- Level: Main
Laundry
- Level: Lower
Other
- Level: Main
Recreation room
- Features: Fireplace - Gas
- Level: Lower
Storage room
- Level: Lower
Other
- Features: Fireplace - Gas
- Level: Main
Utility room
- Level: Lower
Heating
- Forced Air, Heat Pump, Zoned, Natural Gas
Cooling
- Central Air, Heat Pump, Zoned, Electric
Appliances
- Included: Dishwasher, Disposal, Dryer, Refrigerator, Washer, Cooktop, Down Draft, Microwave, Stainless Steel Appliance(s), Ice Maker, Self Cleaning Oven, Oven, Gas Water Heater
- Laundry: Lower Level, Dryer In Unit, Washer In Unit, Laundry Room
Features
- Breakfast Area, Primary Bath(s), Recessed Lighting, Bar, Soaking Tub, Bathroom - Walk-In Shower, Cedar Closet(s), Formal/Separate Dining Room, Open Floorplan, Eat-in Kitchen, Kitchen - Gourmet, Kitchen - Table Space, Pantry, Upgraded Countertops, Walk-In Closet(s), Other, Cathedral Ceiling(s), Vaulted Ceiling(s)
- Flooring: Wood, Other
- Doors: Sliding Glass
- Windows: Screens, Sliding, Window Treatments
- Basement: Other
- Number of fireplaces: 3
- Fireplace features: Glass Doors, Wood Burning, Gas/Propane
Interior area
- Total structure area: 5,266
- Total interior livable area: 4,740 sqft
- Finished area above ground: 2,695
- Finished area below ground: 2,045
Property
Parking
- Total spaces: 5
- Parking features: Off Street, Attached Carport, Driveway
- Carport spaces: 2
- Uncovered spaces: 3
Accessibility
- Accessibility features: None
Features
- Levels: Two
- Stories: 2
- Patio & porch: Deck, Patio
- Exterior features: Lighting, Extensive Hardscape, Flood Lights, Underground Lawn Sprinkler
- Pool features: None
- Spa features: Bath
- Fencing: Wood,Back Yard,Partial
- Has view: Yes
- View description: Garden, Trees/Woods, Creek/Stream, Scenic Vista
- Has water view: Yes
- Water view: Creek/Stream
Lot
- Size: 0.38 Acres
- Features: Backs - Parkland
Details
- Additional structures: Above Grade, Below Grade
- Parcel number: 161000890797
- Zoning: R200
- Special conditions: Standard
Construction
Type & style
- Home type: SingleFamily
- Architectural style: Contemporary
- Property subtype: Single Family Residence
Materials
- Frame
- Foundation: Other
- Roof: Composition
Condition
- Excellent
- New construction: No
- Year built: 1970
Utilities & green energy
- Sewer: Public Sewer
- Water: Public
Community & HOA
Community
- Security: Carbon Monoxide Detector(s), Smoke Detector(s), Exterior Cameras, Fire Sprinkler System
- Subdivision: Willowbrook
HOA
- Has HOA: No
Location
- Region: Potomac
Financial & listing details
- Price per square foot: $372/sqft
- Tax assessed value: $889,867
- Annual tax amount: $10,828
- Date on market: 3/26/2025
- Listing agreement: Exclusive Right To Sell
- Inclusions: Checker Cabinets In The Exercise Rm; Washer / Dryer; Floor Cabinets In Laundry Rm; Refrigerator In Laundry Rm; Projector, Screen, Bose System In Rec Rm; Bose System In Kitchen & On 3rd Br On Upper Level; Industrial De-humidifier In Crawl Space; Whole House Generator.
- Ownership: Fee Simple
Price history
| Date | Event | Price |
|---|---|---|
| 4/25/2025 | Sold | $1,765,000+10.3%$372/sqft |
Source:  Bright MLS #MDMC2167870 Report a problem Bright MLS #MDMC2167870 Report a problem | ||
| 4/2/2025 | Pending sale | $1,600,000$338/sqft |
Source: Bright MLS #MDMC2167870 Report a problem | ||
| 3/26/2025 | Listed for sale | $1,600,000+122.2%$338/sqft |
Source: Bright MLS #MDMC2167870 Report a problem | ||
| 11/23/2011 | Sold | $720,000$152/sqft |
Source: Public Record Report a problem | ||
Public tax history
| Year | Property taxes | Tax assessment |
|---|---|---|
| 2026 | $12,404 +9.8% | $1,181,000 +28.1% |
| 2025 | $11,292 +10.2% | $921,700 +3.6% |
| 2024 | $10,244 +3.6% | $889,867 +3.7% |
| 2023 | $9,886 +8.4% | $858,033 +3.9% |
| 2022 | $9,117 +0.1% | $826,200 |
| 2021 | $9,109 -0.1% | $826,200 |
| 2020 | $9,115 -1.8% | $826,200 -1.9% |
| 2019 | $9,283 -0.2% | $841,800 |
| 2018 | $9,299 -2.4% | $841,800 |
| 2017 | $9,529 +12.7% | $841,800 -8.1% |
| 2016 | $8,454 | $916,400 +3.3% |
| 2015 | $8,454 | $886,733 +3.5% |
| 2014 | $8,454 | $857,067 +3.6% |
| 2013 | -- | $827,400 |
| 2012 | -- | $827,400 |
| 2011 | -- | $827,400 -9.3% |
| 2010 | -- | $912,320 +5.2% |
| 2009 | -- | $866,840 +5.5% |
| 2008 | -- | $821,360 +5.9% |
| 2007 | -- | $775,880 +10.3% |
| 2006 | -- | $703,476 +11.5% |
| 2005 | -- | $631,073 +39.2% |
| 2004 | -- | $453,390 |
| 2003 | -- | $453,390 +15.8% |
| 2002 | -- | $391,570 +8.6% |
| 2001 | -- | $360,660 |
Find assessor info on the county website
Neighborhood: 20854
Nearby homes
- $1,097,600-- bd2 ba2.6k sqft11140 Powder Horn Dr, Potomac, MD 20854Off Market
- $1,335,1005 bd4 ba3.7k sqft11132 Powder Horn Dr, Rockville, MD 20854Off Market

- $1,194,7004 bd4 ba4k sqft11137 Powder Horn Dr, Potomac, MD 20854Off Market
- $1,062,100-- bd3 ba2.8k sqft11128 Powder Horn Dr, Rockville, MD 20854Off Market
- $1,006,700-- bd2 ba2.3k sqft11131 Powder Horn Dr, Rockville, MD 20854Off Market
- $1,211,4004 bd4 ba2.9k sqft11144 Powder Horn Dr, Potomac, MD 20854Off Market
- $973,5004 bd3 ba2.2k sqft11145 Powder Horn Dr, Potomac, MD 20854Off Market
- $1,292,9004 bd4 ba2.5k sqft11125 Powder Horn Dr, Potomac, MD 20854Off Market
Nearby schools
GreatSchools rating
- 10/10Bells Mill Elementary SchoolGrades: PK-5Distance: 0.8 mi
- 9/10Cabin John Middle SchoolGrades: 6-8Distance: 0.7 mi
- 10/10Winston Churchill High SchoolGrades: 9-12Distance: 0.5 mi
Schools provided by the listing agent
- Elementary: Bells Mill
- Middle: Cabin John
- High: Winston Churchill
- District: Montgomery County Public Schools
Source: Bright MLS. This data may not be complete. We recommend contacting the local school district to confirm school assignments for this home.
Get a cash offer in 3 minutes
Find out how much your home could sell for in as little as 3 minutes with a no-obligation cash offer.
Estimated market value
$1,755,400
Get a cash offer in 3 minutes
Find out how much your home could sell for in as little as 3 minutes with a no-obligation cash offer.
Estimated market value
$1,755,400
- Maryland
- Montgomery County
- Potomac
- 20854
- 11136 Powder Horn Dr
