Skip main navigation
Sold for $327,000
  • $327,000

    11136 SE 69TH TERRACE, BELLEVIEW, FL 34420

    5beds
    2,661sqft
    Single Family Residence
    Built in 2022
    10,585 Square Feet Lot
    $311,900 Zestimate®
    $123/sqft
    $2,437 Estimated rent

    Home value

    $311,900

    $293,000 - $331,000

    $2,437/mo

    Zestimate® history
    Loading
    Loading...

    Owner options

    List your home for rent

    $2,437/mo

    Rent Zestimate®

    Find your next renter with Zillow Rental Manager. Plus, with online applications, you can quickly screen prospective tenants – for free.

    Learn more

    $2,437/mo

    Rent Zestimate®

    Refinance and save

    $2,331/mo

    Est. payment

    Refinancing to a lower rate could help reduce your monthly payments and save thousands over the life of the loan.

    See today's rates

    $2,331/mo

    Est. payment

    Explore your selling options

    Work with a Zillow partner agent

    Leverage their expertise and Zillow's premium Showcase listings to get your home seen by more buyers.

    Get started

    List with your own agent

    Get your home in front of millions of buyers by listing it on Zillow.

    Learn how to do it

    Sell it yourself

    Take full control of how buyers see your home on Zillow by listing For Sale by Owner (FSBO).

    List your home

    What's special

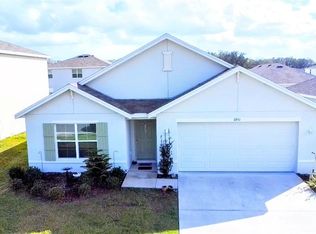
    Virtually Staged. Welcome to modern elegance in this breathtaking two-story home featuring 5 bedrooms and 3 bathrooms. Designed with both style and practicality in mind. The gourmet kitchen takes center stage with its expansive center island, premium stainless-steel appliances:Range, Refrigerator, Microwave, and Built-in Dishwasher, creating the perfect space for culinary enthusiasts. Each of the 5 spacious bedrooms offers a private retreat, accompanied by 3 convenient bathrooms. The luxurious primary suite includes an ensuite bathroom and oversized walk-in closets, delivering a true sense of indulgence. The dedicated laundry room, complete with a washer and dryer, adds everyday convenience to your routine. Enjoy seamless entertaining in the generously sized living areas, designed to blend architectural beauty with everyday functionality. Plus, embrace the future with integrated "Smart Home" technology, thoughtfully installed to enhance your modern lifestyle. Enjoy the outdoor space with a fully fenced in back yard and an extended patio with beautiful pavers. Step into your future! This home combines timeless sophistication with innovative convenience.

    Zillow last checked:

    Listing updated:

    Listed by:

    Anthony White 352-427-2907,

    COLDWELL BANKER ELLISON REALTY O 352-732-8350

    Bought with:

    Nicholas Josey, 3453185

    HOMERUN REALTY

    Source: Stellar MLS,MLS#: OM699395MLS LogoOriginating MLS: Ocala - Marion

    Facts & features

    Interior

    Bedrooms & bathrooms
    • Bedrooms: 5
    • Bathrooms: 3
    • Full bathrooms: 3
    Primary bedroom
    • Features: Walk-In Closet(s)
    • Level: Second
    • Area: 208 Square Feet
    • Dimensions: 16x13
    Bedroom 1
    • Features: Built-in Closet
    • Level: First
    • Area: 144 Square Feet
    • Dimensions: 12x12
    Bedroom 2
    • Features: Built-in Closet
    • Level: Second
    • Area: 154 Square Feet
    • Dimensions: 14x11
    Bedroom 3
    • Features: Built-in Closet
    • Level: Second
    • Area: 132 Square Feet
    • Dimensions: 11x12
    Bedroom 4
    • Features: Built-in Closet
    • Level: Second
    • Area: 143 Square Feet
    • Dimensions: 13x11
    Bonus room
    • Features: No Closet
    • Level: First
    • Area: 132 Square Feet
    • Dimensions: 12x11
    Dining room
    • Level: First
    • Area: 94.5 Square Feet
    • Dimensions: 9x10.5
    Great room
    • Level: First
    • Area: 225 Square Feet
    • Dimensions: 15x15
    Kitchen
    • Level: First
    • Area: 143 Square Feet
    • Dimensions: 11x13
    Heating
    • Central, Heat Pump
    Cooling
    • Central Air
    Appliances
    • Included: Dishwasher, Electric Water Heater, Microwave, Range, Refrigerator
    • Laundry: Inside, Laundry Room
    Features
    • Kitchen/Family Room Combo, Living Room/Dining Room Combo, Open Floorplan, Thermostat, Walk-In Closet(s)
    • Flooring: Carpet, Tile
    • Doors: Sliding Doors
    • Windows: Window Treatments
    • Has fireplace: No
    Interior area
    • Total structure area: 3,117
    • Total interior livable area: 2,661 sqft

    Property

    Parking
    • Total spaces: 2
    • Parking features: Garage - Attached
    • Attached garage spaces: 2
    • Details: Garage Dimensions: 20X19
    Features
    • Levels: Two
    • Stories: 2
    • Exterior features: Irrigation System, Lighting, Rain Gutters
    • Fencing: Vinyl
    Lot
    • Size: 10,585 Square Feet
    • Dimensions: 73 x 145
    • Features: Corner Lot, In County, Landscaped, Sidewalk, Street Dead-End
    Details
    • Parcel number: 3878080000
    • Zoning: RPD
    • Special conditions: None

    Construction

    Type & style
    • Home type: SingleFamily
    • Property subtype: Single Family Residence
    • Attached to another structure: Yes
    Materials
    • Block, Stucco
    • Foundation: Slab
    • Roof: Shingle
    Condition
    • Completed
    • New construction: No
    • Year built: 2022
    Details
    • Builder model: Hayden
    • Builder name: D.R. Horton INC

    Utilities & green energy

    • Sewer: Public Sewer
    • Water: Public
    • Utilities for property: Electricity Connected, Public, Sewer Connected, Street Lights, Water Connected

    Community & HOA

    Community
    • Pet fee: $0 monthly
    • Subdivision: AUTUMN GLEN PHASE 1
    HOA
    • Has HOA: Yes
    • HOA fee: $35 monthly
    • HOA name: Autumn Glen Homeowners Association / Bradley Young
    • HOA phone: 352-861-2248
    Location
    • Region: Belleview

    Financial & listing details

    • Price per square foot: $123/sqft
    • Tax assessed value: $292,633
    • Annual tax amount: $3,234
    • Date on market: 4/14/2025
    • Cumulative days on market: 44 days
    • Listing terms: Cash,Conventional,FHA,VA Loan
    • Ownership: Fee Simple
    • Total actual rent: 0
    • Electric utility on property: Yes
    • Road surface type: Paved

    Price history

    DateEventPrice
    8/26/2026Listing removed$2,400$1/sqft
    Source: Zillow Rentals Report a problem
    7/16/2026Listed for rent$2,400$1/sqft
    Source: Zillow Rentals Report a problem
    7/14/2025Sold$327,000-3.8%$123/sqft
    Source: Stellar MLS #OM699395 Report a problem
    5/30/2025Pending sale$339,900$128/sqft
    Source: Stellar MLS #OM699395 Report a problem
    4/14/2025Listed for sale$339,900-4.8%$128/sqft
    Source: Stellar MLS #OM699395 Report a problem
    8/12/2024Listing removed$356,900$134/sqft
    Source: Stellar MLS #OM680243 Report a problem
    6/14/2024Listed for sale$356,900+4.4%$134/sqft
    Source: Stellar MLS #OM680243 Report a problem
    4/18/2023Sold$341,990-1.4%$129/sqft
    Source: Public Record Report a problem
    11/30/2022Pending sale$346,990$130/sqft
    Source: Stellar MLS #T3405457 Report a problem
    11/8/2022Price change$346,990-2.8%$130/sqft
    Source: Stellar MLS #T3405457 Report a problem
    10/3/2022Price change$356,990-2.7%$134/sqft
    Source: Stellar MLS #T3405457 Report a problem
    9/30/2022Listed for sale$366,990$138/sqft
    Source: Stellar MLS #T3405457 Report a problem

    Public tax history

    YearProperty taxesTax assessment
    2025$5,150 +52.9%$292,633 +28.3%
    2024$3,369 +454%$228,147 +539.1%
    2023$608 $35,700
    2022-- $35,700
    Find assessor info on the county website

    Neighborhood: 34420

    Nearby schools

    GreatSchools rating
    Schools provided by the listing agent
    • Elementary: Belleview Elementary School
    • Middle: Belleview Middle School
    • High: Belleview High School

    Source: Stellar MLS. This data may not be complete. We recommend contacting the local school district to confirm school assignments for this home.

    Get a cash offer in 3 minutes
    Find out how much your home could sell for in as little as 3 minutes with a no-obligation cash offer.
    Estimated market value
    $311,900
    Get a cash offer in 3 minutes
    Find out how much your home could sell for in as little as 3 minutes with a no-obligation cash offer.
    Estimated market value
    $311,900