Priced to sale with a huge reduction, priced less than new with nice upgrades . Seller's are now offering a $5,000 credit to buyers financing . This move in ready home, loaded with $60,000 worth of upgrades. Superior 4 bedroom 2 bath Cali model, some of the upgrades include Crown molding, glass front entry door, decorator neutral wall colors, ship lap in kitchen on wall and front of island. Stainless steel appliances, handles on cabinets, granite countertop in kitchen with glass tile backsplash, new large single bowl stainless steel sink, ADT security system, water filtration system, Bella shower in primary bath shower, irrigation in whole yard, updated lighting and fans, window treatments, built in coffee bar. The list goes on, this home is better than new not a thing you will need to do when you move in except enjoy this great floor plan with beautiful upgrades. Close to 441 and all shopping and restaurants and more! Don't miss this pristine home with all the right upgrades!
Sold for $280,000
$280,000
6933 SE 111th Ln, Belleview, FL 34420
4beds
1,827sqft
Single Family Residence
Built in 2023
6,534 Square Feet Lot
$274,700 Zestimate®
$153/sqft
$2,089 Estimated rent
Home value
$274,700
$244,000 - $308,000
$2,089/mo
Zestimate® history
Owner options
List your home for rent
$2,089/mo
Rent Zestimate®
Find your next renter with Zillow Rental Manager. Plus, with online applications, you can quickly screen prospective tenants – for free.
$2,089/mo
Rent Zestimate®
Refinance and save
$1,957/mo
Est. payment
Refinancing to a lower rate could help reduce your monthly payments and save thousands over the life of the loan.
$1,957/mo
Est. payment
Explore your selling options
Work with a Zillow partner agent
Leverage their expertise and Zillow's premium Showcase listings to get your home seen by more buyers.
Get startedList with your own agent
Get your home in front of millions of buyers by listing it on Zillow.
Learn how to do itSell it yourself
Take full control of how buyers see your home on Zillow by listing For Sale by Owner (FSBO).
List your homeWhat's special
Adt security systemUpdated lighting and fansGlass front entry doorWater filtration systemDecorator neutral wall colorsGranite countertop in kitchenCrown molding
Zillow last checked:
Listing updated:
Listed by:
Jamison Foster 352-274-1825,
JUDY L. TROUT REALTY 352-208-2629,
Judy Trout 352-208-2629,
JUDY L. TROUT REALTY
Bought with:
Min Ng Aviles, 3398610
THE PROPERTY PROS REAL ESTATE, INC
Source: Stellar MLS,MLS#: OM697682 Originating MLS: Ocala - Marion
Originating MLS: Ocala - Marion
Facts & features
Interior
Bedrooms & bathrooms
- Bedrooms: 4
- Bathrooms: 2
- Full bathrooms: 2
Rooms
- Room types: Den/Library/Office, Utility Room
Primary bedroom
- Features: Walk-In Closet(s)
- Level: First
- Area: 180 Square Feet
- Dimensions: 12x15
Great room
- Level: First
- Area: 240 Square Feet
- Dimensions: 15x16
Kitchen
- Features: Walk-In Closet(s)
- Level: First
- Area: 234 Square Feet
- Dimensions: 18x13
Heating
- Heat Pump
Cooling
- Central Air
Appliances
- Included: Dishwasher, Disposal, Dryer, Microwave, Range, Refrigerator, Washer, Water Filtration System, Water Purifier
- Laundry: Inside
Features
- Ceiling Fan(s), Crown Molding, Eating Space In Kitchen, Kitchen/Family Room Combo, Living Room/Dining Room Combo, Open Floorplan, Solid Surface Counters, Split Bedroom, Walk-In Closet(s)
- Flooring: Luxury Vinyl
- Windows: Window Treatments
- Has fireplace: No
Interior area
- Total structure area: 2,376
- Total interior livable area: 1,827 sqft
Property
Parking
- Total spaces: 2
- Parking features: Driveway
- Attached garage spaces: 2
- Has uncovered spaces: Yes
- Details: Garage Dimensions: 20x21
Features
- Levels: One
- Stories: 1
- Patio & porch: Rear Porch
- Exterior features: Irrigation System
Lot
- Size: 6,534 Square Feet
- Dimensions: 55 x 115
Details
- Parcel number: 3878091000
- Zoning: RPD
- Special conditions: None
Construction
Type & style
- Home type: SingleFamily
- Property subtype: Single Family Residence
Materials
- Block, Stucco
- Foundation: Slab
- Roof: Shingle
Condition
- Completed
- New construction: No
- Year built: 2023
Details
- Builder model: Cali
Utilities & green energy
- Sewer: Public Sewer
- Water: Public
- Utilities for property: Electricity Connected, Sewer Connected, Water Connected
Community & HOA
Community
- Security: Security System
- Pet fee: $0 monthly
- Subdivision: AUTUMN GLEN PH 1
HOA
- Has HOA: Yes
- HOA fee: $37 monthly
- HOA name: Autumn Glen Homeowners Association
Location
- Region: Belleview
Financial & listing details
- Price per square foot: $153/sqft
- Tax assessed value: $251,071
- Annual tax amount: $2,848
- Date on market: 3/21/2025
- Cumulative days on market: 104 days
- Listing terms: Cash,Conventional,FHA,VA Loan
- Ownership: Fee Simple
- Total actual rent: 0
- Electric utility on property: Yes
- Road surface type: Asphalt
Price history
| Date | Event | Price |
|---|---|---|
| 7/31/2025 | Sold | $280,000+0%$153/sqft |
Source:  Stellar MLS #OM697682 Report a problem Stellar MLS #OM697682 Report a problem | ||
| 7/3/2025 | Pending sale | $279,900$153/sqft |
Source: Stellar MLS #OM697682 Report a problem | ||
| 5/16/2025 | Price change | $279,900-5.8%$153/sqft |
Source: Stellar MLS #OM697682 Report a problem | ||
| 4/14/2025 | Price change | $297,000-4.2%$163/sqft |
Source: Stellar MLS #OM697682 Report a problem | ||
| 3/21/2025 | Listed for sale | $309,984+6.3%$170/sqft |
Source: Stellar MLS #OM697682 Report a problem | ||
| 2/16/2023 | Sold | $291,490-1.2%$160/sqft |
Source: Public Record Report a problem | ||
| 11/21/2022 | Pending sale | $294,990$161/sqft |
Source: Stellar MLS #T3387209 Report a problem | ||
| 11/8/2022 | Price change | $294,990-1%$161/sqft |
Source: Stellar MLS #T3387209 Report a problem | ||
| 11/1/2022 | Price change | $297,990-0.7%$163/sqft |
Source: Stellar MLS #T3387209 Report a problem | ||
| 10/25/2022 | Price change | $299,990-1%$164/sqft |
Source: Stellar MLS #T3387209 Report a problem | ||
| 10/19/2022 | Price change | $302,990-0.7%$166/sqft |
Source: Stellar MLS #T3387209 Report a problem | ||
| 10/11/2022 | Price change | $304,990-1.6%$167/sqft |
Source: Stellar MLS #T3387209 Report a problem | ||
| 9/21/2022 | Price change | $309,990-1.6%$170/sqft |
Source: Stellar MLS #T3387209 Report a problem | ||
| 9/14/2022 | Price change | $314,990-1.6%$172/sqft |
Source: Stellar MLS #T3387209 Report a problem | ||
| 8/29/2022 | Price change | $319,990+0.3%$175/sqft |
Source: Stellar MLS #T3387209 Report a problem | ||
| 8/8/2022 | Price change | $318,990+1.3%$175/sqft |
Source: Stellar MLS #T3387209 Report a problem | ||
| 7/11/2022 | Listed for sale | $314,990$172/sqft |
Source: Stellar MLS #T3387209 Report a problem | ||
Public tax history
| Year | Property taxes | Tax assessment |
|---|---|---|
| 2024 | $2,848 +368.6% | $197,338 +452.8% |
| 2023 | $608 | $35,700 |
| 2022 | -- | $35,700 |
Find assessor info on the county website
Neighborhood: 34420
Nearby homes
- $280,0004 bd2 ba1.8k sqft6910 SE 111th Pl, Belleview, FL 34420Sold
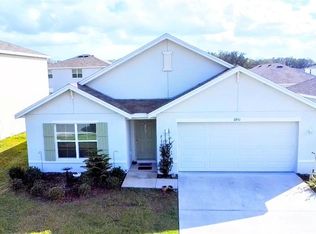
- $211,90039.27 Acres6850 SE 110th St, Belleview, FL 34420Off Market

- $2,4005 bd3 ba2.6k sqft11136 SE 69th Ter, Belleview, FL 34420For Rent

- $321,5005 bd3 ba2.6k sqft11205 SE 69th Ter, Belleview, FL 34420Sold

- $295,0004 bd2 ba1.8k sqft11143 SE 69th Ter, Belleview, FL 34420Sold
- $240,0003 bd2 ba1.6k sqft6920 SE 112th Pl, Belleview, FL 34420Sold
- $22,6222 bd1 ba672 sqft7000 E Highway 25, Belleview, FL 34420Off Market
- $284,9903 bd2 ba1.6k sqft11320 SE 67th Cir, Belleview, FL 34420Sold
Nearby schools
GreatSchools rating
- 4/10Belleview Elementary SchoolGrades: PK-5Distance: 3 mi
- 7/10Belleview Middle SchoolGrades: 6-8Distance: 3.2 mi
- 3/10Belleview High SchoolGrades: 9-12Distance: 3.3 mi
Schools provided by the listing agent
- Elementary: Belleview Elementary School
- Middle: Belleview Middle School
- High: Belleview High School
Source: Stellar MLS. This data may not be complete. We recommend contacting the local school district to confirm school assignments for this home.
Get a cash offer in 3 minutes
Find out how much your home could sell for in as little as 3 minutes with a no-obligation cash offer.
Estimated market value
$274,700
Get a cash offer in 3 minutes
Find out how much your home could sell for in as little as 3 minutes with a no-obligation cash offer.
Estimated market value
$274,700
- Florida
- Marion County
- Belleview
- 34420
- 6933 SE 111th Ln
Nearby cities
Nearby zip codes
Other Belleview Topics
