If you have a long wish list look no further this spectacular 4 Bedroom – 4 Bath home, with NO HOA and RV parking this will check all the boxes off your list. This is a well loved home and it shows. From the stunning kitchen with slide outs inside the cabinets, soft close drawers, moveable kitchen island with granite, a large area between the family room and kitchen for your dining room table. Did we mention a first floor laundry room, office and bathroom. There is a formal living room on the first level as well that could also be used as a formal dining room if you have that on your list. Don’t miss the stunning barn door that invites you into the kitchen.
A private oasis in the backyard with 2 sheds that is exceptionally landscaped and backs to the greenbelt. the 20 x 10 covered patio with 2 ceilings that has an attached 3 season sunroom with hot tub.
On the upper level 4 bedrooms awaits you with a full bath as well as in the primary bedroom a private bath.
Heading to the lower level there is another family room, a large bonus room perfect for a gym, sewing room and another office. The furnace is less than 2 years old.
Here is the best part other than, you can bring your RV out of the paid parking this home has been inspected for you, the sewer line has been scoped and it comes with 1 year home warranty. This means you save inspection money to buy pizza on move in day! Welcome to the home you have been wishing for.
Sold for $800,000
$800,000
11136 W 78th Drive, Arvada, CO 80005
4beds
3,300sqft
Single Family Residence
Built in 1975
0.26 Acres Lot
$864,400 Zestimate®
$242/sqft
$4,174 Estimated rent
Home value
$864,400
$813,000 - $925,000
$4,174/mo
Zestimate® history
Owner options
List your home for rent
$4,174/mo
Rent Zestimate®
Find your next renter with Zillow Rental Manager. Plus, with online applications, you can quickly screen prospective tenants – for free.
$4,174/mo
Rent Zestimate®
Refinance and save
$4,906/mo
Est. payment
Refinancing to a lower rate could help reduce your monthly payments and save thousands over the life of the loan.
$4,906/mo
Est. payment
Explore your selling options
Work with a Zillow partner agent
Leverage their expertise and Zillow's premium Showcase listings to get your home seen by more buyers.
Get startedList with your own agent
Get your home in front of millions of buyers by listing it on Zillow.
Learn how to do itSell it yourself
Take full control of how buyers see your home on Zillow by listing For Sale by Owner (FSBO).
List your homeWhat's special
Rv parkingLarge bonus roomSoft close drawersCovered patioFirst floor laundry roomBacks to the greenbeltStunning kitchen
Zillow last checked:
Listing updated:
Listed by:
Debra Stephenson 303-501-7377,
Berkshire Hathaway HomeServices Colorado Real Estate, LLC - Brighton
Bought with:
Ryan Jonke, 40025593
JPAR Modern Real Estate
Source: REcolorado as distributed by MLS GRID,MLS#: 2770703
Facts & features
Interior
Bedrooms & bathrooms
- Bedrooms: 4
- Bathrooms: 4
- Full bathrooms: 1
- 3/4 bathrooms: 2
- 1/4 bathrooms: 1
- Main level bathrooms: 1
Primary bedroom
- Description: 2 Walk In Closets With Carpet Flooring
- Level: Upper
Bedroom
- Description: 1 Of 4 Bedrooms On The Upper Level With Carpet
- Level: Upper
Bedroom
- Level: Upper
Bedroom
- Description: Carpet And Large Closet
- Level: Upper
Primary bathroom
- Description: Beautiful Tile, Walk In Shower
- Level: Upper
Bathroom
- Description: Perfect Main Floor Bathroom With Tile Floors
- Level: Main
Bathroom
- Description: Full Bath, Large Linen Closet, Laundry Shoot To Laundry Room On Main Level, Tile Flooring
- Level: Upper
Bathroom
- Description: Lower Level Bath With Walk In Shower, Lovely Glass Door & Engineered Hardwood Floors
- Level: Basement
Bonus room
- Description: Large Bonus Room Currently Used As A Sewing/Craft Room.
- Level: Basement
Dining room
- Description: Open Concept Centered Between The Kitchen And Family Room, Sliding Glass Door To Exit To The Stunning Covered Back Patio That Has 2 Ceiling Fans.
- Level: Main
Family room
- Description: Beautiful Brick Hearth Surrounds The Wood Burning Fireplace With Built In Book Shelves , Carpet And Access To The Sun Room
- Level: Main
Family room
- Description: Perfect Media Room Or 2nd Family Room Has A Built In Bar Area With Refrigerator And Cabinets
- Level: Basement
Kitchen
- Description: Spectacular Kitchen With Granite Counter Tops, Pantry Closets, Movable Kitchen Island, Soft Close Drawers, Slide Outs In Cabinets, Large Window And Tile Floors. Wow!to Look At Your Private Back Yard. Open Concept To Family Room.
- Level: Main
Laundry
- Description: Tile Floors, Cabinets And Work Shelf And A Laundry Shoot From The Upper Level
- Level: Main
Living room
- Description: Formal Living Room With Carpet And Access With A Gorgeous Barn Door To Enter The Kitchen. Could Also Be A Formal Dining Room. B
- Level: Main
Office
- Description: Perfect Office With Built In Cabinets And Work Desk.
- Level: Main
Office
- Description: Second Office In The Lower Level With Carpet
- Level: Basement
Sun room
- Description: 3 Season Sun Room With Hot Tub, Built In Shelving, Skylights That Open To Star Gaze Two Doors For Easy Access To The Covered Patio Or Back Into The Family Room. A Must See.
- Level: Main
Heating
- Forced Air
Cooling
- Evaporative Cooling
Appliances
- Included: Bar Fridge, Dishwasher, Disposal, Double Oven, Gas Water Heater, Microwave, Range, Refrigerator
Features
- Built-in Features, Ceiling Fan(s), Eat-in Kitchen, Granite Counters, High Speed Internet, Kitchen Island, Primary Suite, Walk-In Closet(s)
- Flooring: Carpet, Parquet, Tile
- Windows: Double Pane Windows, Window Coverings
- Basement: Finished,Full
- Number of fireplaces: 1
- Fireplace features: Family Room, Wood Burning
Interior area
- Total structure area: 3,300
- Total interior livable area: 3,300 sqft
- Finished area above ground: 2,315
- Finished area below ground: 0
Property
Parking
- Total spaces: 2
- Parking features: Concrete, Dry Walled, Exterior Access Door
- Attached garage spaces: 2
Features
- Levels: Two
- Stories: 2
- Patio & porch: Covered, Patio
- Exterior features: Garden, Private Yard, Rain Gutters
- Has spa: Yes
- Spa features: Spa/Hot Tub, Heated
- Fencing: Full
Lot
- Size: 0.26 Acres
- Features: Landscaped, Level, Many Trees, Sprinklers In Front, Sprinklers In Rear
Details
- Parcel number: 080142
- Zoning: SFR
- Special conditions: Standard
Construction
Type & style
- Home type: SingleFamily
- Architectural style: Traditional
- Property subtype: Single Family Residence
Materials
- Brick, Cement Siding
- Roof: Composition
Condition
- Updated/Remodeled
- Year built: 1975
Details
- Warranty included: Yes
Utilities & green energy
- Sewer: Public Sewer
- Utilities for property: Natural Gas Connected, Phone Connected
Community & HOA
Community
- Security: Carbon Monoxide Detector(s), Smoke Detector(s)
- Subdivision: Oak Park
HOA
- Has HOA: No
Location
- Region: Arvada
Financial & listing details
- Price per square foot: $242/sqft
- Tax assessed value: $691,699
- Annual tax amount: $4,073
- Date on market: 10/15/2024
- Listing terms: Cash,Conventional,FHA,VA Loan
- Exclusions: Refrigerator In Patio & In Garage. Washer, Dryer, Sellers Personal Property. Safe In Basement.
- Ownership: Individual
- Road surface type: Paved
Price history
| Date | Event | Price |
|---|---|---|
| 11/8/2024 | Sold | $800,000$242/sqft |
Source:  REcolorado as distributed by MLS GRID #2770703 Report a problem REcolorado as distributed by MLS GRID #2770703 Report a problem | ||
| 10/19/2024 | Pending sale | $800,000$242/sqft |
Source: REcolorado as distributed by MLS GRID #2770703 Report a problem | ||
| 10/15/2024 | Listed for sale | $800,000+300%$242/sqft |
Source: REcolorado as distributed by MLS GRID #2770703 Report a problem | ||
| 6/4/1997 | Sold | $200,000$61/sqft |
Source: Public Record Report a problem | ||
Public tax history
| Year | Property taxes | Tax assessment |
|---|---|---|
| 2025 | $4,068 -0.1% | $43,231 +2.9% |
| 2024 | $4,073 +11.6% | $41,993 |
| 2023 | $3,648 -1.6% | $41,993 +12.7% |
| 2022 | $3,709 +9.6% | $37,253 -2.8% |
| 2021 | $3,384 | $38,325 +9.3% |
| 2020 | $3,384 +1.4% | $35,072 |
| 2019 | $3,339 +9.1% | $35,072 +12.3% |
| 2018 | $3,059 | $31,241 |
| 2017 | $3,059 +8.4% | $31,241 +6.6% |
| 2016 | $2,822 | $29,313 |
| 2015 | $2,822 +17% | $29,313 +23.1% |
| 2014 | $2,411 +3.2% | $23,817 |
| 2013 | $2,336 +2.1% | $23,817 +2.3% |
| 2012 | $2,287 -7.7% | $23,285 |
| 2011 | $2,477 +5.8% | $23,285 -8.3% |
| 2010 | $2,342 -0.1% | $25,380 |
| 2009 | $2,345 +0% | $25,380 +0% |
| 2008 | $2,345 +5.1% | $25,370 |
| 2007 | $2,231 +1% | $25,370 +6.2% |
| 2006 | $2,208 -5.4% | $23,900 -5.5% |
| 2005 | $2,335 +9.3% | $25,290 |
| 2004 | $2,137 +0.3% | $25,290 |
| 2003 | $2,130 +1.7% | $25,290 +1.9% |
| 2002 | $2,094 +8.5% | $24,810 +21.4% |
| 2001 | $1,929 -1% | $20,440 |
| 2000 | $1,948 | $20,440 |
Find assessor info on the county website
Neighborhood: Sierra Vista
Nearby homes
- $800,8004 bd3 ba2k sqft11106 W 78th Dr, Arvada, CO 80005Off Market
- $697,5004 bd3 ba1.9k sqft7862 Pierson Way, Arvada, CO 80005Off Market
- $601,3003 bd2 ba1.7k sqft7872 Pierson Way, Arvada, CO 80005Off Market
- $875,0004 bd4 ba2.6k sqft11166 W 78th Dr, Arvada, CO 80005Sold
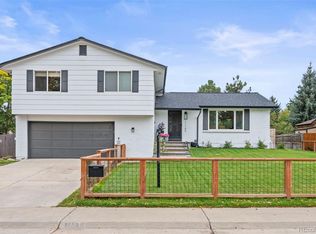
- $786,0004 bd4 ba2.4k sqft7863 Pierson Way, Arvada, CO 80005Off Market
- $624,6003 bd3 ba1.7k sqft11093 W 78th Ave, Arvada, CO 80005Off Market
- $720,3003 bd4 ba1.8k sqft11063 W 78th Ave, Arvada, CO 80005Off Market
- $877,7005 bd5 ba3.5k sqft11123 W 78th Ave, Arvada, CO 80005Off Market
Nearby schools
GreatSchools rating
- 9/10Sierra Elementary SchoolGrades: PK-5Distance: 0.2 mi
- 6/10Oberon Junior High SchoolGrades: 6-8Distance: 0.7 mi
- 10/10Ralston Valley High SchoolGrades: 9-12Distance: 1.5 mi
Schools provided by the listing agent
- Elementary: Sierra
- Middle: Oberon
- High: Ralston Valley
- District: Jefferson County R-1
Source: REcolorado as distributed by MLS GRID. This data may not be complete. We recommend contacting the local school district to confirm school assignments for this home.
Get a cash offer in 3 minutes
Find out how much your home could sell for in as little as 3 minutes with a no-obligation cash offer.
Estimated market value
$864,400
Get a cash offer in 3 minutes
Find out how much your home could sell for in as little as 3 minutes with a no-obligation cash offer.
Estimated market value
$864,400
- Colorado
- Jefferson County
- Arvada
- 80005
- Sierra Vista
- 11136 W 78th Drive
