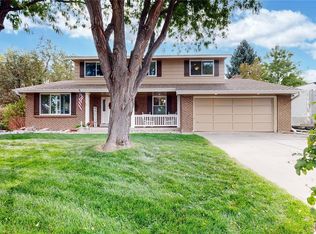
This stunning home sits on a spacious .23-acre lot and offers your own private oasis with a heated in-ground pool, hot tub, fully paid solar panels.
Inside, you’ll find soaring ceilings, an open floor plan, and abundant natural light. The kitchen features a skylight, plenty of cabinetry, and an eat-in area that opens to the family room. Great room with a grand fireplace and gorgeous wet bar ideal for gatherings. A formal dining room or piano room sits just off the kitchen, while the front room offers flexibility as a large dining area or elegant formal living space.
The primary suite is generously sized, featuring a spa-inspired bathroom with a luxury shower complete with body sprays and hand wand, double vanity with lighted mirrors, and a large custom closet with built-ins . A secondary bedroom with a full hall bath completes this level, with new flooring continuing throughout this level.
The newly finished lower level adds exceptional living space with two non-conforming bedrooms, a recreation room, and a classy full bath with soaking tub. The laundry room completes this level.
Now let’s talk about this backyard! The heated sunroom overlooks an entertainer’s paradise, where the completely renovated yard provides ample space. Enjoy the beautiful in-ground pool with diving board and hot tub, surrounded by lush landscaping and all-new improvements. Nearly everything has been updated, including a new pool pump, industrial-grade pool plumbing, heat pump, gas heater, smart pool system with water thermostat, oversized filter, electrical disconnects and grounding lines. New concrete pad for the hot tub, new fencing, , and a smart sprinkler controller.Energy efficiency abounds with 2 220 outlets perfect for electric vehicles in 2 car garage.
Just steps away from the trail to Standley Lake, you can easily walk, bike, or enjoy breathtaking Colorado sunsets over the water. This home truly has it all—luxury, comfort, energy efficiency, and an unbeatable location.
Sold for $875,000
$875,000
11166 W 78th Drive, Arvada, CO 80005
4beds
2,697sqft
Single Family Residence
Built in 1975
10,018 Square Feet Lot
$864,800 Zestimate®
$324/sqft
$4,622 Estimated rent
Home value
$864,800
$813,000 - $925,000
$4,622/mo
Zestimate® history
Owner options
List your home for rent
$4,622/mo
Rent Zestimate®
Find your next renter with Zillow Rental Manager. Plus, with online applications, you can quickly screen prospective tenants – for free.
$4,622/mo
Rent Zestimate®
Refinance and save
$5,019/mo
Est. payment
Refinancing to a lower rate could help reduce your monthly payments and save thousands over the life of the loan.
$5,019/mo
Est. payment
Explore your selling options
Work with a Zillow partner agent
Leverage their expertise and Zillow's premium Showcase listings to get your home seen by more buyers.
Get startedList with your own agent
Get your home in front of millions of buyers by listing it on Zillow.
Learn how to do itSell it yourself
Take full control of how buyers see your home on Zillow by listing For Sale by Owner (FSBO).
List your homeWhat's special
Zillow last checked:
Listing updated:
Listed by:
Heather Slump 720-390-8705 heather@rhaegroup.com,
Rhae Group Realty,
Rhae Group 720-390-8705,
Rhae Group Realty
Bought with:
Maxwell Paris, 100097497
Good Neighbor LLC
Source: REcolorado as distributed by MLS GRID,MLS#: 2449719
Facts & features
Interior
Bedrooms & bathrooms
- Bedrooms: 4
- Bathrooms: 4
- Full bathrooms: 2
- 3/4 bathrooms: 1
- 1/2 bathrooms: 1
- Main level bathrooms: 1
Bedroom
- Features: Primary Suite
- Level: Upper
Bedroom
- Level: Upper
Bedroom
- Description: Non-Conforming
- Level: Basement
Bedroom
- Description: Non-Conforming
- Level: Basement
Bathroom
- Features: Primary Suite
- Level: Upper
Bathroom
- Level: Upper
Bathroom
- Level: Main
Bathroom
- Level: Basement
Dining room
- Level: Main
Family room
- Level: Basement
Great room
- Level: Main
Kitchen
- Level: Main
Laundry
- Level: Basement
Living room
- Level: Main
Sun room
- Level: Main
Heating
- Forced Air
Cooling
- Evaporative Cooling
Appliances
- Included: Bar Fridge, Dishwasher, Disposal, Microwave, Oven, Range, Refrigerator
Features
- Ceiling Fan(s), Eat-in Kitchen, High Ceilings, Open Floorplan, Pantry, Primary Suite, Vaulted Ceiling(s), Walk-In Closet(s), Wet Bar
- Flooring: Carpet, Tile, Vinyl
- Windows: Skylight(s)
- Basement: Finished
- Number of fireplaces: 1
- Fireplace features: Great Room
Interior area
- Total structure area: 2,697
- Total interior livable area: 2,697 sqft
- Finished area above ground: 2,051
- Finished area below ground: 646
Property
Parking
- Total spaces: 2
- Parking features: Garage - Attached
- Attached garage spaces: 2
Features
- Levels: Multi/Split
- Patio & porch: Patio
- Exterior features: Private Yard
- Pool features: Outdoor Pool
- Has spa: Yes
- Spa features: Spa/Hot Tub
- Fencing: Full
Lot
- Size: 10,018 Square Feet
- Features: Sprinklers In Front, Sprinklers In Rear
Details
- Parcel number: 080143
- Special conditions: Standard
Construction
Type & style
- Home type: SingleFamily
- Property subtype: Single Family Residence
Materials
- Frame
- Roof: Composition
Condition
- Year built: 1975
Utilities & green energy
- Electric: 220 Volts in Garage
- Sewer: Public Sewer
- Water: Public
Community & HOA
Community
- Security: Smoke Detector(s)
- Subdivision: Oak Park
HOA
- Has HOA: No
Location
- Region: Arvada
Financial & listing details
- Price per square foot: $324/sqft
- Tax assessed value: $726,912
- Annual tax amount: $3,970
- Date on market: 10/10/2025
- Listing terms: Cash,Conventional,FHA,VA Loan
- Exclusions: Sauna, Washer And Dryer And Seller's Personal Property
- Ownership: Individual
Price history
| Date | Event | Price |
|---|---|---|
| 11/10/2025 | Sold | $875,000$324/sqft |
Source:  REcolorado as distributed by MLS GRID #2449719 Report a problem REcolorado as distributed by MLS GRID #2449719 Report a problem | ||
| 10/14/2025 | Pending sale | $875,000$324/sqft |
Source: REcolorado as distributed by MLS GRID #2449719 Report a problem | ||
| 10/10/2025 | Listed for sale | $875,000+22.4%$324/sqft |
Source: REcolorado as distributed by MLS GRID #2449719 Report a problem | ||
| 1/30/2023 | Sold | $715,000+162.4%$265/sqft |
Source: Public Record Report a problem | ||
| 2/25/2003 | Sold | $272,500+58%$101/sqft |
Source: Public Record Report a problem | ||
| 5/2/1996 | Sold | $172,500$64/sqft |
Source: Public Record Report a problem | ||
Public tax history
| Year | Property taxes | Tax assessment |
|---|---|---|
| 2025 | $3,970 -0.1% | $45,432 +10.8% |
| 2024 | $3,976 +16.6% | $40,986 |
| 2023 | $3,409 -1.6% | $40,986 +17.7% |
| 2022 | $3,465 +6.9% | $34,809 -2.8% |
| 2021 | $3,242 | $35,811 +6.6% |
| 2020 | $3,242 +1.4% | $33,596 |
| 2019 | $3,198 +10.7% | $33,596 +13.8% |
| 2018 | $2,890 | $29,517 |
| 2017 | $2,890 +7.4% | $29,517 +5.6% |
| 2016 | $2,691 +100% | $27,952 |
| 2015 | $1,346 -40% | $27,952 +26.2% |
| 2014 | $2,242 +0.6% | $22,145 |
| 2013 | $2,228 +2.1% | $22,145 -0.3% |
| 2012 | $2,181 -4.3% | $22,210 |
| 2011 | $2,280 +5.8% | $22,210 -4.9% |
| 2010 | $2,155 +1.5% | $23,360 |
| 2009 | $2,124 +0% | $23,360 +1.7% |
| 2008 | $2,124 +1.1% | $22,980 |
| 2007 | $2,101 +1% | $22,980 +2.1% |
| 2006 | $2,080 -5.9% | $22,510 -5.9% |
| 2005 | $2,210 +9.3% | $23,930 |
| 2004 | $2,022 +3.5% | $23,930 |
| 2003 | $1,954 +1.7% | $23,930 +5.2% |
| 2002 | $1,920 +11% | $22,750 +24.1% |
| 2001 | $1,730 -1% | $18,330 |
| 2000 | $1,747 | $18,330 |
Find assessor info on the county website
Neighborhood: Sierra Vista
Nearby homes
- $750,7005 bd3 ba3.1k sqft11196 W 78th Dr, Arvada, CO 80005Off Market
- $794,2004 bd4 ba2.4k sqft7863 Pierson Way, Arvada, CO 80005Off Market
- $670,2004 bd3 ba2k sqft11153 W 78th Ave, Arvada, CO 80005Off Market
- $800,0004 bd4 ba3.3k sqft11136 W 78th Dr, Arvada, CO 80005Sold
- $804,0006 bd3 ba3.3k sqft7868 Quail St, Arvada, CO 80005Sold
- $682,8003 bd3 ba2k sqft11183 W 78th Ave, Arvada, CO 80005Off Market
- $890,4005 bd5 ba3.5k sqft11123 W 78th Ave, Arvada, CO 80005Off Market
- $817,3004 bd3 ba2k sqft11106 W 78th Dr, Arvada, CO 80005Off Market
Nearby schools
GreatSchools rating
- 8/10Sierra Elementary SchoolGrades: PK-5Distance: 0.2 mi
- 6/10Oberon Junior High SchoolGrades: 6-8Distance: 0.7 mi
- 10/10Ralston Valley High SchoolGrades: 9-12Distance: 1.4 mi
Schools provided by the listing agent
- Elementary: Sierra
- Middle: Oberon
- High: Ralston Valley
- District: Jefferson County R-1
Source: REcolorado as distributed by MLS GRID. This data may not be complete. We recommend contacting the local school district to confirm school assignments for this home.
Get a cash offer in 3 minutes
Find out how much your home could sell for in as little as 3 minutes with a no-obligation cash offer.
Estimated market value
$864,800
Get a cash offer in 3 minutes
Find out how much your home could sell for in as little as 3 minutes with a no-obligation cash offer.
Estimated market value
$864,800
- Colorado
- Jefferson County
- Arvada
- 80005
- Sierra Vista
- 11166 W 78th Drive
Nearby cities
Nearby neighborhoods
Nearby zip codes
Other Arvada Topics
