Welcome home to your dream property in the coveted Silverleaf community! This exquisite abode boasts not one, but three spacious bedrooms + a den and two beautifully designed bathrooms. But that's not all - prepare to be captivated by the breathtaking water view that greets you as soon as you step foot inside. As you enter this magnificent home, you'll be enchanted by its open floor plan, which seamlessly blends the indoors with the outdoors. And speaking of the outdoors, the backyard is truly a paradise, featuring a sparkling pool and a screen enclosure, perfect for enjoying the sunshine and fresh air year-round! But the perks of living in this Silverleaf home don't stop there. Residents of this community are treated to an impressive array of amenities, including a resort-style pool, a state-of-the-art clubhouse, a fitness center, dog parks, a soccer field, and walking trails. The list goes on and on, making it the ideal place to call home for those who love an active and social lifestyle! Plus, the CDD is paid off! For those weekend outings, you'll have an endless selection of options right at your fingertips. Take a shopping spree at the nearby Ellenton Premium Outlets, grab a refreshing coffee at Starbucks, do your weekly grocery shopping at Publix, or catch a game at the Ellenton Ice and Sports Complex. And if that's not enough, the new North River district is just minutes away, offering a plethora of new shopping, dining, and entertainment opportunities! So, is this your perfect match? If so, don't miss your chance to schedule a private showing today and experience this stunning property for yourself! UPGRADES INCLUDE: Salt Water Pool-has new pool pump with variable speed, new gutters, roof vents, french drain installed front to back on south side of house, new front door & screen door, re-sodded front & sides of house, new flooring in master, watering clock installed with sprinkler system, new backsplash in kitchen, new hardware in kitchen, kitchen cabinets professionally painted & crown molding.
Sold for $535,000
$535,000
11136 WOODLAKE WAY, PARRISH, FL 34219
3beds
1,744sqft
Single Family Residence
Built in 2016
8,298 Square Feet Lot
$482,000 Zestimate®
$307/sqft
$3,085 Estimated rent
Home value
$482,000
$458,000 - $506,000
$3,085/mo
Zestimate® history
Owner options
List your home for rent
$3,085/mo
Rent Zestimate®
Find your next renter with Zillow Rental Manager. Plus, with online applications, you can quickly screen prospective tenants – for free.
$3,085/mo
Rent Zestimate®
Refinance and save
$3,708/mo
Est. payment
Refinancing to a lower rate could help reduce your monthly payments and save thousands over the life of the loan.
$3,708/mo
Est. payment
Explore your selling options
Work with a Zillow partner agent
Leverage their expertise and Zillow's premium Showcase listings to get your home seen by more buyers.
Get startedList with your own agent
Get your home in front of millions of buyers by listing it on Zillow.
Learn how to do itSell it yourself
Take full control of how buyers see your home on Zillow by listing For Sale by Owner (FSBO).
List your homeWhat's special
Zillow last checked:
Listing updated:
Listed by:
Tara Miller 941-373-5363,
PREFERRED SHORE LLC 941-999-1179,
Katie Cobb 913-744-0248,
PREFERRED SHORE LLC
Bought with:
Cristina Crespo Santiago, 20433
EXP PUERTO RICO INC.
Source: Stellar MLS,MLS#: A4616468 Originating MLS: Sarasota - Manatee
Originating MLS: Sarasota - Manatee
Facts & features
Interior
Bedrooms & bathrooms
- Bedrooms: 3
- Bathrooms: 2
- Full bathrooms: 2
Primary bedroom
- Features: En Suite Bathroom, Walk-In Closet(s)
- Level: First
- Dimensions: 15.7x13.2
Bedroom 2
- Features: Built-in Closet
- Level: First
- Dimensions: 10.1x12.1
Bedroom 3
- Features: Built-in Closet
- Level: First
- Dimensions: 10.1x12.1
Balcony porch lanai
- Level: First
- Dimensions: 8.1x15.4
Dining room
- Level: First
- Dimensions: 8.3x15.6
Family room
- Level: First
- Dimensions: 14.8x15.6
Kitchen
- Level: First
- Dimensions: 11.3x15.6
Living room
- Level: First
- Dimensions: 11.1x10.1
Heating
- Central
Cooling
- Central Air
Appliances
- Included: Other
- Laundry: Laundry Room
Features
- Crown Molding, Eating Space In Kitchen, Living Room/Dining Room Combo, Open Floorplan
- Flooring: Carpet, Laminate, Tile
- Doors: Sliding Doors
- Has fireplace: No
Interior area
- Total structure area: 2,400
- Total interior livable area: 1,744 sqft
Property
Parking
- Total spaces: 2
- Parking features: Garage - Attached
- Attached garage spaces: 2
- Details: Garage Dimensions: 22x20
Features
- Levels: One
- Stories: 1
- Has private pool: Yes
- Pool features: Screen Enclosure
- Has view: Yes
- View description: Pond
- Has water view: Yes
- Water view: Pond
- Waterfront features: Pond
Lot
- Size: 8,298 Square Feet
- Dimensions: 46.2 x
Details
- Parcel number: 726823609
- Zoning: PDR
- Special conditions: None
Construction
Type & style
- Home type: SingleFamily
- Property subtype: Single Family Residence
Materials
- Stucco
- Foundation: Other
- Roof: Shingle
Condition
- New construction: No
- Year built: 2016
Utilities & green energy
- Sewer: Public Sewer
- Water: Public
- Utilities for property: Electricity Connected
Community & HOA
Community
- Pet fee: $0 monthly
- Subdivision: SILVERLEAF PH I-A
HOA
- Has HOA: Yes
- HOA fee: $150 monthly
- HOA name: Castle Management | Kayla Delgado
- HOA phone: 800-337-5850
Location
- Region: Parrish
Financial & listing details
- Price per square foot: $307/sqft
- Tax assessed value: $364,575
- Annual tax amount: $3,829
- Date on market: 7/8/2024
- Cumulative days on market: 28 days
- Listing terms: Cash,Conventional,FHA,VA Loan
- Ownership: Fee Simple
- Total actual rent: 0
- Electric utility on property: Yes
- Road surface type: Asphalt
Price history
| Date | Event | Price |
|---|---|---|
| 8/19/2024 | Sold | $535,000-2.4%$307/sqft |
Source:  Stellar MLS #A4616468 Report a problem Stellar MLS #A4616468 Report a problem | ||
| 8/5/2024 | Pending sale | $548,000$314/sqft |
Source: Stellar MLS #A4616468 Report a problem | ||
| 7/8/2024 | Listed for sale | $548,000+420.2%$314/sqft |
Source: Stellar MLS #A4616468 Report a problem | ||
| 12/21/2015 | Sold | $105,336$60/sqft |
Source: Public Record Report a problem | ||
Public tax history
| Year | Property taxes | Tax assessment |
|---|---|---|
| 2025 | $5,830 +50.1% | $364,575 +27% |
| 2024 | $3,884 +1.4% | $287,152 +3% |
| 2023 | $3,829 +2.7% | $278,788 +3% |
| 2022 | $3,728 -2.1% | $270,668 +3% |
| 2021 | $3,809 +2.3% | $262,784 +1.4% |
| 2020 | $3,724 +0.4% | $259,156 +1.8% |
| 2019 | $3,709 | $254,510 -2.9% |
| 2018 | $3,709 +5.3% | $262,093 +1.5% |
| 2017 | $3,522 | $258,209 +216.8% |
| 2016 | -- | $81,500 +48.2% |
| 2015 | -- | $55,000 |
Find assessor info on the county website
Neighborhood: 34219
Nearby homes
- $397,0003 bd2 ba1.9k sqft11140 Woodlake Way, Parrish, FL 34219Off Market
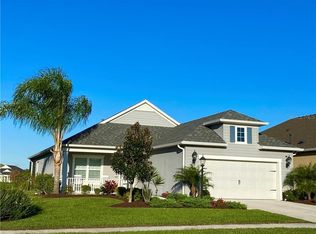
- $468,9003 bd2 ba2.2k sqft11132 Woodlake Way, Parrish, FL 34219Off Market
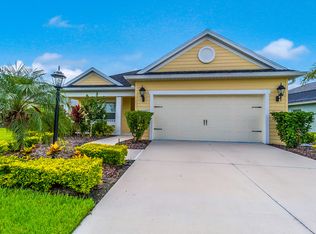
- $376,8003 bd2 ba1.7k sqft11144 Woodlake Way, Parrish, FL 34219Off Market
- $385,6003 bd2 ba1.7k sqft11128 Woodlake Way, Parrish, FL 34219Off Market
- $322,9002 bd2 ba1.2k sqft4105 Deep Creek Ter, Parrish, FL 34219Off Market
- $380,4003 bd2 ba1.7k sqft11124 Woodlake Way, Parrish, FL 34219Off Market
- $216,7003 bd2 ba1.7k sqft4106 Deep Creek Ter, Parrish, FL 34219Sold
- $40,0003 bd2 ba2.1k sqft9526 Baraboo Way, Parrish, FL 34219Off Market
Nearby schools
GreatSchools rating
- 8/10Annie Lucy Williams Elementary SchoolGrades: PK-5Distance: 1.7 mi
- 5/10Buffalo Creek Middle SchoolGrades: 6-8Distance: 3 mi
- 5/10Parrish Community High SchoolGrades: 9-12Distance: 2.3 mi
Schools provided by the listing agent
- Elementary: Williams Elementary
- Middle: Buffalo Creek Middle
- High: Parrish Community High
Source: Stellar MLS. This data may not be complete. We recommend contacting the local school district to confirm school assignments for this home.
Get a cash offer in 3 minutes
Find out how much your home could sell for in as little as 3 minutes with a no-obligation cash offer.
Estimated market value
$482,000
Get a cash offer in 3 minutes
Find out how much your home could sell for in as little as 3 minutes with a no-obligation cash offer.
Estimated market value
$482,000
- Florida
- Manatee County
- Parrish
- 34219
- 11136 WOODLAKE WAY
Nearby cities
Nearby zip codes
Other Parrish Topics
