Skip main navigation
Sold for $687,500
  • $687,500

    11137 Sterling Cove Dr, Chesterfield, VA 23838

    6beds
    3,606sqft
    Single Family Residence
    Built in 2002
    1.11 Acres Lot
    $715,900 Zestimate®
    $191/sqft
    $4,435 Estimated rent

    Home value

    $715,900

    $666,000 - $766,000

    $4,435/mo

    Zestimate® history
    Loading
    Loading...

    Owner options

    List your home for rent

    $4,435/mo

    Rent Zestimate®

    Find your next renter with Zillow Rental Manager. Plus, with online applications, you can quickly screen prospective tenants – for free.

    Learn more

    $4,435/mo

    Rent Zestimate®

    Refinance and save

    $4,522/mo

    Est. payment

    Refinancing to a lower rate could help reduce your monthly payments and save thousands over the life of the loan.

    See today's rates

    $4,522/mo

    Est. payment

    Explore your selling options

    Work with a Zillow partner agent

    Leverage their expertise and Zillow's premium Showcase listings to get your home seen by more buyers.

    Get started

    List with your own agent

    Get your home in front of millions of buyers by listing it on Zillow.

    Learn how to do it

    Sell it yourself

    Take full control of how buyers see your home on Zillow by listing For Sale by Owner (FSBO).

    List your home

    What's special

    In-ground poolPeaceful porchClean modern feelFresh interior paintTrex deckBeautifully landscaped yardBonus room offers flexibility
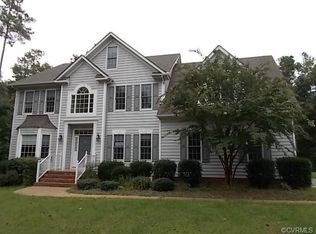
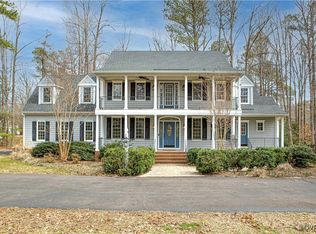
    Welcome to this stunning 6-bedroom, 4-bathroom single-family home, offering 3,606 square feet of stylish, spacious, and light-filled living space. Situated on just over an acre, this property provides the perfect blend of privacy, space, & serenity. With recent updates, premium finishes, & resort-style community amenities, this home is truly move-in ready, thoughtfully designed for comfort, function & entertaining. Light-filled interior with large windows throughout, creating a bright & airy atmosphere. Gourmet kitchen beautifully updated in 2023 with quartz countertops, butcher block island, SS appliances, and a gas cooktop combining elegance & efficiency for the modern chef. Spacious primary suite with walk-in closet. Bonus room offers flexibility for a media space, playroom, or guest retreat. New carpet throughout (2025) & fresh interior paint create a clean, modern feel. Energy-efficient heat pump ensures year-round comfort. Special touches throughout. Ring doorbell and Ring motion-sensor spotlights for modern security & convenience. Outdoor Living & Entertainer’s Dream includes Trex deck perfect for grilling, dining, & entertaining. IN-GROUND POOL with a new energy-efficient pump (2024) — ideal for summer fun or peaceful evenings by the water. Custom-built shed provides extra storage for tools, toys, or hobbies. Beautifully landscaped yard designed for both relaxation and recreation. Don’t miss the inviting front porch, where you can unwind in a rocker with your morning coffee or evening drink — a true welcome-home moment every day. Roof replaced in 2018. Outfitted with generator transfer switch. Enjoy access to a well-maintained neighborhood offering: Swimming pool, Gym/fitness center, Tennis & pickleball courts, Park, playground, scenic walking trails, Community Events, Golf course and golf shop. This home is more than just a place to live — it’s a lifestyle. From the sunlit interior & entertainer’s backyard to the peaceful porch & incredible community features, this property is ready to welcome you home.

    Zillow last checked:

    Listing updated:

    Listed by:

    Cindy Allen 703-606-4156,

    Metro Premier Homes LLC

    Bought with:

    Sommer Baumfalk, 0225255267

    Real Broker LLC

    Source: CVRMLS,MLS#: 2521109MLS LogoOriginating MLS: Central Virginia Regional MLS

    Facts & features

    Interior

    Bedrooms & bathrooms
    • Bedrooms: 6
    • Bathrooms: 4
    • Full bathrooms: 4
    Primary bedroom
    • Description: Private Bath, WIC
    • Level: Second
    • Dimensions: 19.0 x 14.0
    Bedroom 2
    • Level: Second
    • Dimensions: 10.0 x 11.0
    Bedroom 3
    • Level: Second
    • Dimensions: 16.0 x 11.0
    Bedroom 4
    • Level: Second
    • Dimensions: 11.0 x 12.0
    Bedroom 5
    • Description: Attached Full Bath
    • Level: First
    • Dimensions: 13.0 x 12.0
    Additional room
    • Description: Morning Room Off Kitchen
    • Level: First
    • Dimensions: 19.0 x 12.0
    Additional room
    • Description: Bedroom 6 w/Full Bath
    • Level: Third
    • Dimensions: 21.0 x 14.0
    Family room
    • Description: Hardwood Floor, Gas FP
    • Level: Main
    • Dimensions: 21.0 x 16.0
    Other
    • Description: Tub & Shower
    • Level: First
    Other
    • Description: Tub & Shower
    • Level: Second
    Other
    • Description: Tub & Shower
    • Level: Third
    Kitchen
    • Description: 8 ft Island,Wall Oven, Gas Cook
    • Level: Main
    • Dimensions: 19.0 x 16.0
    Living room
    • Description: Hardwood Floor, Bay Window
    • Level: Main
    • Dimensions: 16.0 x 12.0
    Recreation
    • Description: Large Walk-in Closet
    • Level: Second
    • Dimensions: 16.0 x 19.0
    Heating
    • Electric, Natural Gas, Zoned
    Cooling
    • Electric, Zoned
    Appliances
    • Included: Built-In Oven, Dishwasher, Exhaust Fan, Disposal, Ice Maker, Microwave, Oven, Refrigerator, Stove
    • Laundry: Washer Hookup, Dryer Hookup
    Features
    • Bedroom on Main Level, Bay Window, Ceiling Fan(s), Dining Area, Separate/Formal Dining Room, Eat-in Kitchen, Fireplace, Granite Counters, High Ceilings, Kitchen Island, Bath in Primary Bedroom, Pantry, Walk-In Closet(s)
    • Flooring: Partially Carpeted, Tile, Wood
    • Basement: Crawl Space
    • Attic: Walk-In
    • Number of fireplaces: 1
    • Fireplace features: Gas
    Interior area
    • Total interior livable area: 3,606 sqft
    • Finished area above ground: 3,606
    • Finished area below ground: 0

    Property

    Parking
    • Total spaces: 2
    • Parking features: Attached, Driveway, Garage, Oversized, Paved
    • Attached garage spaces: 2
    • Has uncovered spaces: Yes
    Features
    • Levels: Three Or More
    • Stories: 3
    • Patio & porch: Deck, Front Porch, Porch
    • Exterior features: Out Building(s), Porch, Storage, Shed, Paved Driveway
    • Pool features: Fenced, In Ground, Outdoor Pool, Pool, Community
    • Fencing: Back Yard,Fenced
    Lot
    • Size: 1.11 Acres
    • Features: Level
    • Topography: Level
    Details
    • Additional structures: Outbuilding
    • Parcel number: 767651923200000
    • Zoning description: R25

    Construction

    Type & style
    • Home type: SingleFamily
    • Architectural style: Colonial
    • Property subtype: Single Family Residence
    Materials
    • Block, Vinyl Siding
    • Roof: Composition
    Condition
    • Resale
    • New construction: No
    • Year built: 2002

    Utilities & green energy

    • Sewer: Septic Tank
    • Water: Public

    Community & neighborhood

    Community
    • Community features: Common Grounds/Area, Community Pool, Golf, Home Owners Association, Lake, Playground, Pond, Pool, Tennis Court(s), Trails/Paths
    Location
    • Region: Chesterfield
    • Subdivision: The Highlands

    HOA & financial

    HOA
    • Has HOA: Yes
    • HOA fee: $500 annually
    • Amenities included: Landscaping, Management
    • Services included: Common Areas

    Other

    Other facts
    • Ownership: Individuals
    • Ownership type: Sole Proprietor

    Price history

    DateEventPrice
    9/10/2025Sold$687,500-1.6%$191/sqft
    Source: CVRMLS #2521109 Report a problem
    8/12/2025Pending sale$699,000$194/sqft
    Source: CVRMLS #2521109 Report a problem
    7/28/2025Listed for sale$699,000$194/sqft
    Source: CVRMLS #2521109 Report a problem
    7/20/2025Pending sale$699,000$194/sqft
    Source: CVRMLS #2514650 Report a problem
    7/13/2025Listed for sale$699,000$194/sqft
    Source: CVRMLS #2514650 Report a problem
    7/8/2025Pending sale$699,000$194/sqft
    Source: CVRMLS #2514650 Report a problem
    6/26/2025Listed for sale$699,000$194/sqft
    Source: CVRMLS #2514650 Report a problem
    6/9/2025Pending sale$699,000$194/sqft
    Source: CVRMLS #2514650 Report a problem
    6/3/2025Listed for sale$699,000+54%$194/sqft
    Source: CVRMLS #2514650 Report a problem
    7/21/2008Sold$453,800-3.2%$126/sqft
    Source: Public Record Report a problem
    7/1/2008Listed for sale$469,000+4.5%$130/sqft
    Source: Homes & Land #2810592 Report a problem
    6/18/2008Listing removed$449,000$125/sqft
    Source: Long and Foster Real Estate #2810592 Report a problem
    5/27/2008Price change$449,000-4.3%$125/sqft
    Source: Long and Foster Real Estate #2810592 Report a problem
    5/24/2008Listed for sale$469,000+41.7%$130/sqft
    Source: Long and Foster Real Estate #2810592 Report a problem
    1/10/2003Sold$331,000$92/sqft
    Source: Public Record Report a problem

    Public tax history

    YearProperty taxesTax assessment
    2025$5,112 +5.6%$574,400 +6.8%
    2024$4,840 +7.5%$537,800 +8.7%
    2023$4,501 +7%$494,600 +8.1%
    2022$4,208 +5.2%$457,400 +8.6%
    2021$4,000 +4.2%$421,000 +4.2%
    2020$3,840 +1.8%$404,200 +1.8%
    2019$3,773 +0.2%$397,200 +1.5%
    2018$3,766 +1.4%$391,200 +0.5%
    2017$3,716 $389,200 +1.2%
    2016$3,716 +2.9%$384,500 +2.9%
    2015$3,613 +0.3%$373,700 +0.3%
    2014$3,602 $372,600 +2.6%
    2013-- $363,000 -4.3%
    2012-- $379,300 -1.5%
    2011-- $385,100 -4.2%
    2010-- $401,800 -5.8%
    2009-- $426,700 -6%
    2008-- $453,800 +17.9%
    2007-- $384,900 +25.6%
    2005-- $306,500 +1%
    2004-- $303,400 +2.9%
    2003-- $294,900 +541.1%
    2002-- $46,000 +9.5%
    2001-- $42,000

    Find assessor info on the county website

    Neighborhood: 23838

    Nearby schools

    GreatSchools rating
    Schools provided by the listing agent
    • Elementary: Gates
    • Middle: Matoaca
    • High: Matoaca

    Source: CVRMLS. This data may not be complete. We recommend contacting the local school district to confirm school assignments for this home.

    Get a cash offer in 3 minutes
    Find out how much your home could sell for in as little as 3 minutes with a no-obligation cash offer.
    Estimated market value
    $715,900
    Get a cash offer in 3 minutes
    Find out how much your home could sell for in as little as 3 minutes with a no-obligation cash offer.
    Estimated market value
    $715,900