Skip main navigation
Off market
  • $515,000

    8224 Sterling Cove Ter, Chesterfield, VA 23838

    4beds
    2,324sqft
    Detached
    Built in 2001
    1.06 Acres Lot
    $515,000 Zestimate®
    $222/sqft
    $3,091 Estimated rent

    Home value

    $515,000

    $489,000 - $541,000

    $3,091/mo

    Zestimate® history
    Loading
    Loading...

    Owner options

    List your home for rent

    $3,091/mo

    Rent Zestimate®

    Find your next renter with Zillow Rental Manager. Plus, with online applications, you can quickly screen prospective tenants – for free.

    Learn more

    $3,091/mo

    Rent Zestimate®

    Refinance and save

    $3,089/mo

    Est. payment

    Refinancing to a lower rate could help reduce your monthly payments and save thousands over the life of the loan.

    See today's rates

    $3,089/mo

    Est. payment

    Explore your selling options

    Work with a Zillow partner agent

    Leverage their expertise and Zillow's premium Showcase listings to get your home seen by more buyers.

    Get started

    List with your own agent

    Get your home in front of millions of buyers by listing it on Zillow.

    Learn how to do it

    Sell it yourself

    Take full control of how buyers see your home on Zillow by listing For Sale by Owner (FSBO).

    List your home

    What's special

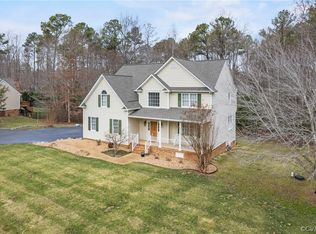
    OPPORTUNITY KNOCKS! BACK ON THE MARKET, NO FAULT OF SELLER! You won't want to miss this BEAUTY offering mainly 1 story living w/3-4 bdrms+2 full bths on a gorgeous 1+ acre lot. This home has been meticulously maintained inside & out by its original owner. The private matured landscaped setting provides a feel of country living within the award winning Highlands community. Come join the FUN w/amenities for ALL ages to include walking/biking trails, basketball court, park & picnic areas, pool, tennis, canoeing, Fitness Center, Clubhouse, 18-Hole Golf Course AND The Reserve Restaurant!! Fantastic floor plan w/the eat in kitchen overlooking the family room & great views of the private backyard, large 1st floor Owners suite in a private end of the home & great room sizes & storage! As you enter the Foyer notice the double coat closets & 9ft ceilings throughout. The Family Room & Master Bdrm features a 12 ft cathedral ceiling! The kitchen is accented w/granite counters, stone backsplash, raised bar, under cabinet lighting & pantry. 4th bedroom or bonus/media/craft room is located upstairs. Recent upgrades: Roof 2017, Water Heater 2014, Gutters w/leaf guards 2018, 3.5 ton TRANE HVAC 2009

    This property is off market, which means it's not currently listed for sale or rent on Zillow. This may be different from what's available on other websites or public sources.

    Facts & features

    Interior

    Bedrooms & bathrooms
    • Bedrooms: 4
    • Bathrooms: 2
    • Full bathrooms: 2
    • Main level bathrooms: 2
    Heating
    • Heat pump, Electric
    Cooling
    • Central
    Appliances
    • Included: Dishwasher, Garbage disposal, Microwave, Range / Oven, Refrigerator
    Features
    • Ceiling Fan(s), Pantry, Double Vanity, Walk-In Closet(s), High Ceilings, Cathedral Ceiling(s), Eat-in Kitchen, Formal Dining Room, Countertops - Granite/Stone, 1st Floor Bedrm W/ Full Bath
    • Flooring: Tile, Carpet, Hardwood
    • Basement: None
    • Attic: Access Panel
    • Has fireplace: Yes
    • Fireplace features: Gas
    Interior area
    • Structure area source: Per Tax
    • Total interior livable area: 2,324 sqft

    Property

    Parking
    • Total spaces: 2
    • Parking features: Garage - Attached
    Features
    • Patio & porch: Deck, Porch, Rear Porch
    • Exterior features: Vinyl, Brick
    • Pool features: In Ground, Community, Membership Req
    • Spa features: Jetted Tub
    • Frontage length: 0.0000
    Lot
    • Size: 1.06 Acres
    • Features: Landscaped
    Details
    • Parcel number: 768650139800000
    • Zoning: R25
    • Zoning description: R25
    • Other equipment: Irrigation System

    Construction

    Type & style
    • Home type: SingleFamily
    • Architectural style: Ranch
    • Property subtype: Detached
    Materials
    • Wood
    • Roof: Composition
    Condition
    • Year built: 2001

    Utilities & green energy

    • Sewer: Conventional Septic
    • Water: Public Water

    Community & HOA

    Community
    • Features: Fitness Center
    HOA
    • Has HOA: Yes
    • Amenities included: Association
    • Services included: Recreational Facilities, Management Fees, Comm Ar Mnt
    • HOA fee: $32 monthly
    Location
    • Region: Chesterfield

    Financial & listing details

    • Price per square foot: $222/sqft
    • Tax assessed value: $442,600
    • Annual tax amount: $3,939

    Price history

    DateEventPrice
    3/8/2021Sold$400,000$172/sqft
    Source: CVRMLS #2036744 Report a problem
    2/8/2021Pending sale$400,000$172/sqft
    Source: EXP Realty LLC #2036744 Report a problem
    1/27/2021Price change$400,000-1.8%$172/sqft
    Source: EXP Realty LLC #2036744 Report a problem
    12/15/2020Pending sale$407,500$175/sqft
    Source: EXP Realty LLC #2036744 Report a problem
    12/11/2020Listed for sale$407,500+64.6%$175/sqft
    Source: EXP Realty LLC #2036744 Report a problem
    4/11/2002Sold$247,550$107/sqft
    Source: Public Record Report a problem

    Public tax history

    YearProperty taxesTax assessment
    2025$3,939 +4.4%$442,600 +5.6%
    2024$3,773 +9%$419,200 +10.2%
    2023$3,462 +8.8%$380,400 +10%
    2022$3,181 +4.9%$345,800 +8.4%
    2021$3,031 +4.8%$319,100 +4.8%
    2020$2,894 +0.8%$304,600 +0.8%
    2019$2,872 +0.6%$302,300 +1.4%
    2018$2,856 +2.5%$298,000 +0.7%
    2017$2,787 $296,000 +2%
    2016$2,787 +2.1%$290,300 +2.1%
    2015$2,729 +1.1%$284,300 +1.1%
    2014$2,700 $281,300 +1.9%
    2013-- $276,000 -3.4%
    2012-- $285,600 -2.3%
    2011-- $292,200 -3.5%
    2010-- $302,900 -6.3%
    2009-- $323,100 -7.6%
    2008-- $349,600 +11.3%
    2007-- $314,200 +41.2%
    2005-- $222,600 +0.5%
    2004-- $221,600 +1.4%
    2003-- $218,600 +0.9%
    2002-- $216,600 +415.7%
    2001-- $42,000
    Find assessor info on the county website

    Neighborhood: 23838

    Nearby schools

    GreatSchools rating
    Schools provided by the listing agent
    • Elementary: Gates
    • Middle: Matoaca
    • High: Matoaca

    Source: The MLS. This data may not be complete. We recommend contacting the local school district to confirm school assignments for this home.

    Get a cash offer in 3 minutes
    Find out how much your home could sell for in as little as 3 minutes with a no-obligation cash offer.
    Estimated market value
    $515,000
    Get a cash offer in 3 minutes
    Find out how much your home could sell for in as little as 3 minutes with a no-obligation cash offer.
    Estimated market value
    $515,000