Welcome to this beautifully updated 3-bedroom, 2.5-bath home in the highly sought-after Bay Ridge neighborhood of Lawrence Township! This move-in-ready gem boasts an array of modern upgrades, making it the perfect blend of style and comfort. Step inside to discover a stunningly renovated kitchen featuring brand-new cabinets, sleek countertops, a large stainless steel sink with a stylish faucet, and all-new stainless steel appliances. The open and inviting floor plan showcases gorgeous new vinyl plank flooring throughout the family room, living room, and dining areas, complemented by fresh LED lighting, modern ceiling fans, and stylish new pull-down shades and blinds. Additional upgrades include brand-new door hardware, fresh paint throughout the entire interior-including trim, doors, and ceilings-and even new toilets! The spacious primary bedroom offers a walk-in closet with built-in shelving and convenient pull-out drawers. The expansive family room provides versatile living space, easily adaptable as a cozy sitting area or private home office. Step outside to enjoy the oversized deck, perfect for relaxing, grilling, and entertaining. With a newer roof and siding (replaced just 3.5 years ago), this home offers peace of mind and low-maintenance living. Ideally located just minutes from shopping, dining, golf courses, and Geist Lake, this is a home you'll love coming back to every day. And no HOA. Don't miss out-schedule your private showing today!
Sold
$295,000
11138 Baywood Ln, Indianapolis, IN 46236
3beds
1,584sqft
Residential, Single Family Residence
Built in 1989
0.27 Acres Lot
$303,200 Zestimate®
$186/sqft
$2,119 Estimated rent
Home value
$303,200
$276,000 - $334,000
$2,119/mo
Zestimate® history
Owner options
List your home for rent
$2,119/mo
Rent Zestimate®
Find your next renter with Zillow Rental Manager. Plus, with online applications, you can quickly screen prospective tenants – for free.
$2,119/mo
Rent Zestimate®
Refinance and save
$1,854/mo
Est. payment
Refinancing to a lower rate could help reduce your monthly payments and save thousands over the life of the loan.
$1,854/mo
Est. payment
Explore your selling options
Work with a Zillow partner agent
Leverage their expertise and Zillow's premium Showcase listings to get your home seen by more buyers.
Get startedList with your own agent
Get your home in front of millions of buyers by listing it on Zillow.
Learn how to do itSell it yourself
Take full control of how buyers see your home on Zillow by listing For Sale by Owner (FSBO).
List your homeWhat's special
Oversized deckModern ceiling fansSleek countertopsExpansive family roomNewer roof and sidingFresh led lightingSpacious primary bedroom
Zillow last checked:
Listing updated:
Listed by:
Daniel Mervar 317-523-9412,
CENTURY 21 Scheetz
Bought with:
Alex Montagano
eXp Realty, LLC
Mia Schulte
eXp Realty, LLC
Source: MIBOR as distributed by MLS GRID,MLS#: 22024013
Facts & features
Interior
Bedrooms & bathrooms
- Bedrooms: 3
- Bathrooms: 3
- Full bathrooms: 2
- 1/2 bathrooms: 1
- Main level bathrooms: 1
Primary bedroom
- Features: Carpet
- Level: Upper
- Area: 165 Square Feet
- Dimensions: 15x11
Bedroom 2
- Features: Carpet
- Level: Upper
- Area: 121 Square Feet
- Dimensions: 11x11
Bedroom 3
- Features: Carpet
- Level: Upper
- Area: 121 Square Feet
- Dimensions: 11x11
Dining room
- Features: Vinyl Plank
- Level: Main
- Area: 121 Square Feet
- Dimensions: 11x11
Family room
- Features: Vinyl Plank
- Level: Main
- Area: 390 Square Feet
- Dimensions: 26x15
Kitchen
- Features: Tile-Ceramic
- Level: Main
- Area: 144 Square Feet
- Dimensions: 16x9
Heating
- Forced Air
Cooling
- Has cooling: Yes
Appliances
- Included: Dishwasher, Disposal, Gas Water Heater, Microwave, Gas Oven, Refrigerator
- Laundry: Laundry Closet
Features
- Attic Pull Down Stairs, Walk-In Closet(s), Ceiling Fan(s), Pantry
- Windows: Screens, Windows Vinyl, Wood Work Painted
- Has basement: No
- Attic: Pull Down Stairs
- Number of fireplaces: 1
- Fireplace features: Family Room, Wood Burning
Interior area
- Total structure area: 1,584
- Total interior livable area: 1,584 sqft
Property
Parking
- Total spaces: 2
- Parking features: Attached
- Attached garage spaces: 2
Features
- Levels: Two
- Stories: 2
- Patio & porch: Deck
Lot
- Size: 0.27 Acres
- Features: Sidewalks, Mature Trees
Details
- Additional structures: Barn Mini
- Parcel number: 490128115034000407
- Special conditions: None
- Horse amenities: None
Construction
Type & style
- Home type: SingleFamily
- Architectural style: Traditional
- Property subtype: Residential, Single Family Residence
Materials
- Brick, Vinyl Siding
- Foundation: Slab
Condition
- Updated/Remodeled
- New construction: No
- Year built: 1989
Utilities & green energy
- Water: Municipal/City
Community & HOA
Community
- Subdivision: Bay Ridge
HOA
- Has HOA: No
Location
- Region: Indianapolis
Financial & listing details
- Price per square foot: $186/sqft
- Tax assessed value: $267,400
- Annual tax amount: $2,490
- Date on market: 2/28/2025
- Cumulative days on market: 2 days
Price history
| Date | Event | Price |
|---|---|---|
| 3/21/2025 | Sold | $295,000+3.2%$186/sqft |
Source:  MIBOR as distributed by MLS GRID #22024013 Report a problem MIBOR as distributed by MLS GRID #22024013 Report a problem | ||
| 3/2/2025 | Pending sale | $285,900$180/sqft |
Source: MIBOR as distributed by MLS GRID #22024013 Report a problem | ||
| 2/28/2025 | Listed for sale | $285,900+82.1%$180/sqft |
Source: MIBOR as distributed by MLS GRID #22024013 Report a problem | ||
| 6/28/2022 | Listing removed | -- |
Source: Zillow Rental Network Premium Report a problem | ||
| 5/19/2022 | Listed for rent | $1,695$1/sqft |
Source: Zillow Rental Network Premium Report a problem | ||
| 9/11/2017 | Sold | $157,000$99/sqft |
Source: MIBOR as distributed by MLS GRID #21504202 Report a problem | ||
Public tax history
| Year | Property taxes | Tax assessment |
|---|---|---|
| 2025 | $2,661 +6.8% | $267,400 +9.5% |
| 2024 | $2,491 +5.8% | $244,300 +6.3% |
| 2023 | $2,354 +21.2% | $229,800 +7.2% |
| 2022 | $1,942 +6.6% | $214,300 +22% |
| 2021 | $1,821 +16% | $175,600 +7.3% |
| 2020 | $1,570 +8% | $163,600 +4.4% |
| 2019 | $1,453 -32.8% | $156,700 +8.1% |
| 2018 | $2,162 +54.3% | $145,000 +0.3% |
| 2017 | $1,401 +7% | $144,600 +6.5% |
| 2016 | $1,310 +1.3% | $135,800 +5% |
| 2014 | $1,293 -4.4% | $129,300 +0.8% |
| 2013 | $1,352 | $128,300 -5.1% |
| 2012 | $1,352 | $135,200 +4.2% |
| 2011 | -- | $129,800 -2% |
| 2010 | $1,325 +17.2% | $132,500 +5.7% |
| 2009 | $1,131 | $125,300 -1.4% |
| 2007 | -- | $127,100 +0.3% |
| 2006 | -- | $126,700 +16.6% |
| 2005 | -- | $108,700 |
| 2004 | -- | $108,700 |
| 2003 | -- | $108,700 +54.6% |
| 2002 | -- | $70,300 +199.9% |
| 2001 | -- | $23,440 |
| 2000 | -- | $23,440 |
Find assessor info on the county website
Neighborhood: 46236
Nearby homes
- $257,300-- bd1 ba1.4k sqft11130 Baywood Ln, Indianapolis, IN 46236Off Market
- $381,3004 bd3 ba2.4k sqft11146 Baywood Ln, Indianapolis, IN 46236Off Market
- $278,2003 bd2 ba1.3k sqft11139 Baywood Ln, Indianapolis, IN 46236Off Market
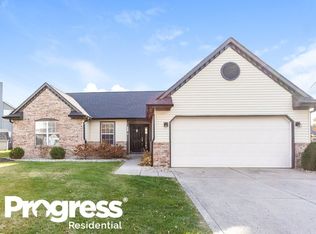
- $361,7004 bd3 ba3k sqft11129 Baywood Ln, Indianapolis, IN 46236Off Market
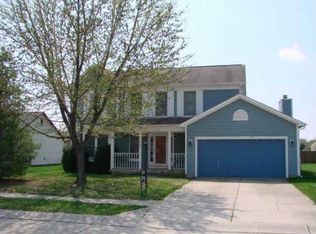
- $295,900-- bd1 ba1.6k sqft11120 Baywood Ln, Indianapolis, IN 46236Off Market
- $278,300-- bd0 ba1.5k sqft11152 Baywood Ln, Indianapolis, IN 46236Off Market
- $331,9004 bd3 ba2.1k sqft11133 Baycreek Dr, Indianapolis, IN 46236Off Market
- $359,0004 bd4 ba2.3k sqft11155 Baywood Ln, Indianapolis, IN 46236Pending
Nearby schools
GreatSchools rating
- 6/10Amy Beverland Elementary SchoolGrades: 1-6Distance: 0.7 mi
- 3/10Belzer Middle SchoolGrades: 7-8Distance: 4.7 mi
- 3/10Lawrence Central High SchoolGrades: 9-12Distance: 4.6 mi
Get a cash offer in 3 minutes
Find out how much your home could sell for in as little as 3 minutes with a no-obligation cash offer.
Estimated market value
$303,200
Get a cash offer in 3 minutes
Find out how much your home could sell for in as little as 3 minutes with a no-obligation cash offer.
Estimated market value
$303,200
- Indiana
- Marion County
- Lawrence
- 46236
- 11138 Baywood Ln
Nearby cities
Nearby zip codes
Other Lawrence Topics
