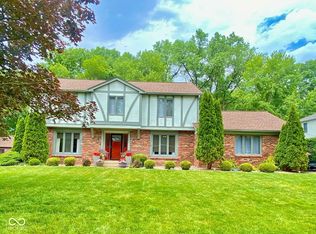
Welcome to your dream home! This stunning 4-bedroom, 3.5-bathroom, two-story residence in Lawrence Township offers a perfect blend of comfort and luxury. Generous living spaces. Eat-In Kitchen. Inviting Fireplace. Outdoor Oasis: Step outside to your fully fenced backyard, providing the ultimate privacy. Dive into the above-ground pool on hot summer days or unwind in the hot tub under the stars. Spacious Owner's Suite. Three additional well sized bedrooms plenty of space for family, guests, or a home office.
Pending
$359,000
11155 Baywood Ln, Indianapolis, IN 46236
4beds
2,394sqft
:
Get pre-qualified$2,417/mo
Residential, Single Family Residence
Built in 1989
0.29 Acres Lot
$-- Zestimate®
$150/sqft
$-- HOA
What's special
Inviting fireplaceHot tubWell sized bedroomsAbove-ground poolGenerous living spacesEat-in kitchenFully fenced backyard
- 625 days |
- 63 |
- 1 |
Zillow last checked:
Listing updated:
Listed by:
Africa Starks 317-205-4977,
Robey Realty LLC
Source: MIBOR as distributed by MLS GRID,MLS#: 22010267
Facts & features
Interior
Bedrooms & bathrooms
- Bedrooms: 4
- Bathrooms: 4
- Full bathrooms: 3
- 1/2 bathrooms: 1
- Main level bathrooms: 2
- Main level bedrooms: 1
Primary bedroom
- Level: Upper
- Area: 224 Square Feet
- Dimensions: 16x14
Bedroom 2
- Level: Upper
- Area: 132 Square Feet
- Dimensions: 12x11
Bedroom 3
- Level: Upper
- Area: 156 Square Feet
- Dimensions: 13x12
Bedroom 4
- Level: Main
- Area: 255 Square Feet
- Dimensions: 17x15
Dining room
- Level: Main
- Area: 150 Square Feet
- Dimensions: 15x10
Family room
- Level: Main
- Area: 322 Square Feet
- Dimensions: 23x14
Kitchen
- Features: Tile-Ceramic
- Level: Main
- Area: 264 Square Feet
- Dimensions: 22x12
Laundry
- Features: Tile-Ceramic
- Level: Main
- Area: 66 Square Feet
- Dimensions: 11x06
Living room
- Level: Main
- Area: 255 Square Feet
- Dimensions: 17x15
Loft
- Level: Upper
- Area: 160 Square Feet
- Dimensions: 16x10
Heating
- Forced Air
Cooling
- Central Air
Appliances
- Included: Dishwasher, Disposal, Microwave, Electric Oven, Refrigerator, Water Heater
- Laundry: Main Level
Features
- Attic Pull Down Stairs, Eat-in Kitchen, Wired for Data, Pantry, Smart Thermostat, Walk-In Closet(s)
- Has basement: No
- Attic: Pull Down Stairs
- Number of fireplaces: 2
- Fireplace features: Family Room, Gas Log
Interior area
- Total structure area: 2,394
- Total interior livable area: 2,394 sqft
Property
Parking
- Total spaces: 2
- Parking features: Attached
- Attached garage spaces: 2
- Details: Garage Parking Other(Guest Street Parking, Keyless Entry)
Accessibility
- Accessibility features: Stair Lift, Handicap Accessible Interior
Features
- Levels: Two
- Stories: 2
- Patio & porch: Deck, Screened
- Pool features: Above Ground
- Has spa: Yes
- Spa features: Fiberglass, Heated, Private
- Fencing: Fenced,Full,Privacy
- Has view: Yes
- View description: Neighborhood
Lot
- Size: 0.29 Acres
- Features: Access, Corner Lot, Sidewalks, Mature Trees
Details
- Additional structures: Storage
- Parcel number: 490128115075000407
- Special conditions: As Is
- Horse amenities: None
Construction
Type & style
- Home type: SingleFamily
- Architectural style: Traditional
- Property subtype: Residential, Single Family Residence
Materials
- Vinyl With Brick
- Foundation: Slab
Condition
- New construction: No
- Year built: 1989
Utilities & green energy
- Water: Public
Community & HOA
Community
- Subdivision: Bay Ridge
HOA
- Has HOA: No
Location
- Region: Indianapolis
Financial & listing details
- Price per square foot: $150/sqft
- Tax assessed value: $366,500
- Annual tax amount: $3,418
- Date on market: 11/6/2024
- Cumulative days on market: 289 days
Estimated market value
Not available
Estimated sales range
Not available
Not available
Price history
| Date | Event | Price |
|---|---|---|
| 3/11/2025 | Pending sale | $359,000$150/sqft |
Source:  MIBOR as distributed by MLS GRID #22010267 Report a problem MIBOR as distributed by MLS GRID #22010267 Report a problem | ||
| 11/15/2024 | Price change | $359,000-2.7%$150/sqft |
Source: MIBOR as distributed by MLS GRID #22010267 Report a problem | ||
| 11/6/2024 | Listed for sale | $369,000+115.8%$154/sqft |
Source: MIBOR as distributed by MLS GRID #22010267 Report a problem | ||
| 2/7/2017 | Sold | $171,000-2.3%$71/sqft |
Source: Public Record Report a problem | ||
| 11/24/2016 | Listed for sale | $175,000+25%$73/sqft |
Source: Keller Williams - Indy Metro West #21454287 Report a problem | ||
| 12/31/2012 | Sold | $140,000$58/sqft |
Source: MIBOR as distributed by MLS GRID #21202087 Report a problem | ||
Public tax history
| Year | Property taxes | Tax assessment |
|---|---|---|
| 2025 | $3,640 +6.5% | $366,500 +10.3% |
| 2024 | $3,418 +6% | $332,400 +6.5% |
| 2023 | $3,224 +23.2% | $312,000 +7.6% |
| 2022 | $2,618 +5.8% | $290,000 +24.3% |
| 2021 | $2,475 +25.1% | $233,400 +6.7% |
| 2020 | $1,978 +12.8% | $218,700 +4.6% |
| 2019 | $1,754 0% | $209,000 +8.4% |
| 2018 | $1,754 -2.4% | $192,800 +0.9% |
| 2017 | $1,797 +8% | $191,100 +11.8% |
| 2016 | $1,665 +1.5% | $171,000 +5% |
| 2014 | $1,640 -4.6% | $162,800 +0.7% |
| 2013 | $1,719 | $161,600 -5.2% |
| 2012 | $1,719 | $170,400 -1.7% |
| 2011 | -- | $173,400 -2.1% |
| 2010 | $1,784 +7.3% | $177,200 +6% |
| 2009 | $1,664 | $167,200 -1.4% |
| 2007 | -- | $169,600 -0.2% |
| 2006 | -- | $169,900 +17.5% |
| 2005 | -- | $144,600 |
| 2004 | -- | $144,600 |
| 2003 | -- | $144,600 +61.6% |
| 2002 | -- | $89,500 +200% |
| 2001 | -- | $29,830 |
| 2000 | -- | $29,830 |
Find assessor info on the county website
Monthly payment
Est. payment
Payment breakdown
Explore the cost of this home by adjusting the details. Changes won't be saved.Climate risks
Neighborhood: 46236
Nearby schools
GreatSchools rating
- 6/10Amy Beverland Elementary SchoolGrades: 1-6Distance: 0.7 mi
- 3/10Belzer Middle SchoolGrades: 7-8Distance: 4.7 mi
- 3/10Lawrence Central High SchoolGrades: 9-12Distance: 4.6 mi
- $278,2003 bd2 ba1.3k sqft11139 Baywood Ln, Indianapolis, IN 46236Off Market
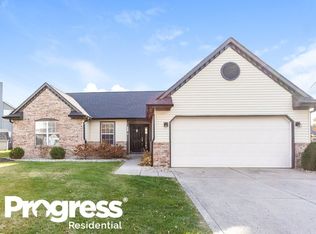
- $248,944-- bd1 ba1.4k sqft7758 Bayhill Dr, Indianapolis, IN 46236Sold
- $360,0004 bd3 ba3k sqft11129 Baywood Ln, Indianapolis, IN 46236Off Market
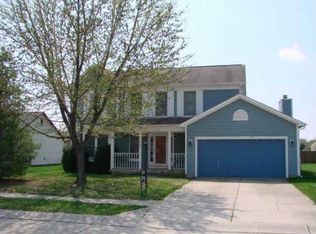
- $341,400-- bd1 ba1.6k sqft11213 Baywood Ln, Indianapolis, IN 46236Off Market
- $287,800-- bd1 ba1.8k sqft11158 Baywood Ln, Indianapolis, IN 46236Off Market
- $295,0003 bd3 ba1.5k sqft11138 Baywood Ln, Indianapolis, IN 46236Sold
- $373,5003 bd2 ba2.6k sqft7750 Bayhill Dr, Indianapolis, IN 46236Off Market
- $285,7003 bd3 ba1.6k sqft7749 Bayhill Dr, Indianapolis, IN 46236Off Market
A local agent can set up tours, give advice and negotiate with sellers.
Similar homes
- $330,0004 bd3 ba2.9k sqft11637 Half Mile Dr, Indianapolis, IN 46235Active
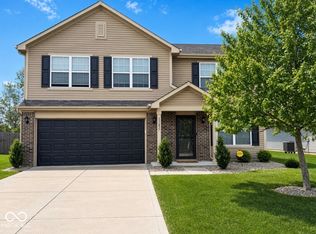 MLS ID #22107768, Carolyn Sanders, The Sanders Group Realty,LLC. MIBOR as distributed by MLS GRID
 - $382,5003 bd3 ba2.8k sqft8768 Buckhaven Dr, Indianapolis, IN 46256Active
 MLS ID #22111229, Christine Krause, Crossroads Realty. MIBOR as distributed by MLS GRID
 - $363,0004 bd3 ba2.8k sqft15303 Beam St, Noblesville, IN 46060For Sale By Owner
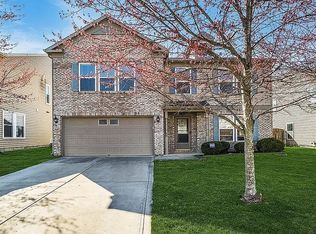
- $429,9004 bd3 ba2.7k sqft7224 Kingman Cir, Indianapolis, IN 46256Active
 MLS ID #22105040, Tonia Stubbs, House & Home Realty. MIBOR as distributed by MLS GRID
 - $309,0004 bd3 ba2.4k sqft10142 Ironway Dr, Indianapolis, IN 46239ActiveMLS ID #22102685, Gregory Geller, F.C. Tucker Company. MIBOR as distributed by MLS GRID
- $305,0003 bd3 ba2.1k sqft2560 Cabin Hill Rd, Indianapolis, IN 46229ActiveMLS ID #22115954, Gino Liongson, LLM Capital. MIBOR as distributed by MLS GRID
- $359,9994 bd3 ba2k sqft6031 Buck Trail Rd, Indianapolis, IN 46237ActiveMLS ID #22091889, Michelle Cravens, Michelle D. Cravens. MIBOR as distributed by MLS GRID
- $328,0004 bd3 ba2.2k sqft4624 Pantina Way, Indianapolis, IN 46237ActiveMLS ID #22110690, Steven Koleno, Beycome Brokerage Realty LLC. MIBOR as distributed by MLS GRID
- $375,0004 bd3 ba2.3k sqft9530 N Park Ave, Indianapolis, IN 46240ActiveMLS ID #22095363, Marjan Hosseini, eXp Realty LLC. MIBOR as distributed by MLS GRID
- $324,9003 bd3 ba2.1k sqft12674 Buck Run Dr, Noblesville, IN 46060ActiveMLS ID #22115009, Craig Sharpe, Berkshire Hathaway Home. MIBOR as distributed by MLS GRID
- $363,5003 bd2 ba1.3k sqft21581 State Route 37 N, Noblesville, IN 46060ActiveMLS ID #22095032, Harry Haines, KC Ayer Real Estate, Inc.. MIBOR as distributed by MLS GRID
- $370,0004 bd3 ba1.9k sqft112 Wintergreen Dr, Noblesville, IN 46062ActiveMLS ID #22104072, Brian Hodges, Hodges Realty, LLC. MIBOR as distributed by MLS GRID
- $345,0003 bd2 ba2.6k sqft9770 E 191st St, Noblesville, IN 46060ActiveMLS ID #22101705, Ryan Hakes, Grace & Agape Real Estate Services. MIBOR as distributed by MLS GRID
- $344,9994 bd3 ba2.4k sqft4231 Saffron Dr, Indianapolis, IN 46237ActiveMLS ID #22096831, Eric Eisenmenger, Trusted Realty Partners of Ind. MIBOR as distributed by MLS GRID
- $354,0003 bd3 ba2k sqft7752 Pennyroyal Ln, Indianapolis, IN 46237ActiveMLS ID #22062654, Andrea Cox, My Agent. MIBOR as distributed by MLS GRID
- $339,9003 bd2 ba2k sqft1345 W Jade Dr, Fortville, IN 46040ActiveMLS ID #22111850, Jamie Boer, Compass Indiana, LLC. MIBOR as distributed by MLS GRID
- $449,9994 bd3 ba2.8k sqft12934 Quarterback Ln, Fishers, IN 46037ActiveMLS ID #22106762, Nikita Crawford, JNA REALTY LLC. MIBOR as distributed by MLS GRID
- $354,9003 bd2 ba2.6k sqft5714 N Rural St, Indianapolis, IN 46220ActiveMLS ID #22105753, Corey Myers, Highgarden Real Estate. MIBOR as distributed by MLS GRID
- $339,9994 bd3 ba3.2k sqft6430 Kentstone Dr, Indianapolis, IN 46268ActiveMLS ID #22099754, Priscilla Russell, Hall & Russell Real Estate Group. MIBOR as distributed by MLS GRID
- $349,9003 bd3 ba1.8k sqft1583 N Creekwater Pass, Greenfield, IN 46140ActiveMLS ID #22099182, Nikita Crawford, JNA REALTY LLC. MIBOR as distributed by MLS GRID
