EXCEPTIONAL OPPORTUNITY! Family requests this major price reduction for a quick sale! This well-maintained Victoria II has been updated with a new Roof (12/2024), a new AC system (5/2024), and a new Hot Water Heater (instant hot) (4/2019). In addition, the home's exterior was recently painted. The home also features a spacious floor plan with bedrooms on opposite sides, Laminate flooring in the Master BR, Family room, Kitchen, and second Bedroom, upgraded Kitchen cabinets, and Plantation Shutters in several rooms. New owners will enjoy the Bay Windows in the Living Room and the Kitchen. There is an ADT Security System in place, and the expanded Lanai is enclosed with Vinyl Windows. The exterior of the home has a garage Keypad, Landscape Curbing, and a Design Driveway/Walkway painting. The home was correctly remediated in 2012, and the full engineering and repair reports are available. Heritage Pines is a wonderful 55+ community with an award-winning golf course, pickle ball courts, and many other amenities. The Club House offers the best in Dining & Entertainment, and there are many clubs and crafts for every interest. If you are looking for the perfect retirement community, you must come and take a look at Heritage Pines.
Sold for $219,000
$219,000
11138 BROOKLAWN DRIVE, HUDSON, FL 34667
2beds
1,816sqft
Single Family Residence
Built in 2000
7,360 Square Feet Lot
$-- Zestimate®
$121/sqft
$2,300 Estimated rent
Home value
Not available
Estimated sales range
Not available
$2,300/mo
Zestimate® history
Owner options
List your home for rent
$2,300/mo
Rent Zestimate®
Find your next renter with Zillow Rental Manager. Plus, with online applications, you can quickly screen prospective tenants – for free.
$2,300/mo
Rent Zestimate®
Refinance and save
$1,897/mo
Est. payment
Refinancing to a lower rate could help reduce your monthly payments and save thousands over the life of the loan.
$1,897/mo
Est. payment
Explore your selling options
Work with a Zillow partner agent
Leverage their expertise and Zillow's premium Showcase listings to get your home seen by more buyers.
Get startedList with your own agent
Get your home in front of millions of buyers by listing it on Zillow.
Learn how to do itSell it yourself
Take full control of how buyers see your home on Zillow by listing For Sale by Owner (FSBO).
List your homeWhat's special
Expanded lanaiBay windowsNew roofGarage keypadNew ac systemOpen floor planNew hot water heater
Zillow last checked:
Listing updated:
Listed by:
Lauren Tracey 727-314-1000,
LIPPLY REAL ESTATE 727-314-1000
Bought with:
Steven Ingram, 3452153
LPT REALTY, LLC
Source: Stellar MLS,MLS#: TB8348757 Originating MLS: Suncoast Tampa
Originating MLS: Suncoast Tampa
Facts & features
Interior
Bedrooms & bathrooms
- Bedrooms: 2
- Bathrooms: 2
- Full bathrooms: 2
Rooms
- Room types: Family Room, Utility Room
Primary bedroom
- Features: Shower No Tub, Walk-In Closet(s)
- Level: First
- Area: 192 Square Feet
- Dimensions: 12x16
Bedroom 2
- Features: Built-in Closet
- Level: First
- Area: 143 Square Feet
- Dimensions: 11x13
Balcony porch lanai
- Level: First
- Area: 276 Square Feet
- Dimensions: 12x23
Dining room
- Level: First
- Area: 132 Square Feet
- Dimensions: 11x12
Family room
- Features: Ceiling Fan(s)
- Level: First
- Area: 280 Square Feet
- Dimensions: 14x20
Kitchen
- Features: Exhaust Fan
- Level: First
- Area: 170 Square Feet
- Dimensions: 10x17
Living room
- Features: Ceiling Fan(s)
- Level: First
- Area: 272 Square Feet
- Dimensions: 16x17
Heating
- Central, Electric
Cooling
- Central Air
Appliances
- Included: Cooktop, Dishwasher, Disposal, Dryer, Electric Water Heater, Range, Range Hood, Refrigerator, Tankless Water Heater, Washer
- Laundry: Laundry Room
Features
- Ceiling Fan(s), Eating Space In Kitchen, Living Room/Dining Room Combo, Open Floorplan, Split Bedroom, Vaulted Ceiling(s), Walk-In Closet(s)
- Flooring: Ceramic Tile, Laminate
- Windows: Window Treatments
- Has fireplace: No
Interior area
- Total structure area: 2,591
- Total interior livable area: 1,816 sqft
Property
Parking
- Total spaces: 2
- Parking features: Garage - Attached
- Attached garage spaces: 2
Features
- Levels: One
- Stories: 1
- Exterior features: Irrigation System, Lighting, Sidewalk
Lot
- Size: 7,360 Square Feet
Details
- Parcel number: 172405002.0000.00042.0
- Zoning: MPUD
- Special conditions: None
Construction
Type & style
- Home type: SingleFamily
- Property subtype: Single Family Residence
Materials
- Block, Stucco
- Foundation: Slab
- Roof: Shingle
Condition
- New construction: No
- Year built: 2000
Utilities & green energy
- Sewer: Public Sewer
- Water: Public
- Utilities for property: Cable Connected, Electricity Connected, Sewer Connected, Sprinkler Recycled, Underground Utilities, Water Connected
Community & HOA
Community
- Features: Association Recreation - Owned, Clubhouse, Deed Restrictions, Fitness Center, Gated Community - Guard, Golf Carts OK, Golf, Handicap Modified, Irrigation-Reclaimed Water, Park, Pool, Restaurant, Sidewalks, Tennis Court(s), Wheelchair Access
- Pet fee: $0 monthly
- Senior community: Yes
- Subdivision: HERITAGE PINES VILLAGE 04
HOA
- Has HOA: Yes
- Amenities included: Cable TV, Clubhouse, Fitness Center, Gated, Golf Course, Park, Pickleball Court(s), Pool, Recreation Facilities, Security, Spa/Hot Tub, Tennis Court(s)
- Services included: 24-Hour Guard, Cable TV, Community Pool, Internet, Manager, Pool Maintenance, Private Road, Recreational Facilities, Security
- HOA fee: $295 monthly
- HOA name: celeste Nolan
- HOA phone: 727-861-7784
Location
- Region: Hudson
Financial & listing details
- Price per square foot: $121/sqft
- Tax assessed value: $267,511
- Annual tax amount: $404
- Date on market: 2/10/2025
- Cumulative days on market: 341 days
- Listing terms: Cash,Conventional
- Ownership: Fee Simple
- Total actual rent: 0
- Electric utility on property: Yes
- Road surface type: Paved
Price history
| Date | Event | Price |
|---|---|---|
| 4/2/2026 | Sold | $219,000$121/sqft |
Source:  Stellar MLS #TB8348757 Report a problem Stellar MLS #TB8348757 Report a problem | ||
| 2/23/2026 | Pending sale | $219,000$121/sqft |
Source: Stellar MLS #TB8348757 Report a problem | ||
| 2/14/2026 | Price change | $219,000-12%$121/sqft |
Source: Stellar MLS #TB8348757 Report a problem | ||
| 1/28/2026 | Listed for sale | $249,000$137/sqft |
Source: Stellar MLS #TB8348757 Report a problem | ||
| 1/12/2026 | Pending sale | $249,000$137/sqft |
Source: Stellar MLS #TB8348757 Report a problem | ||
| 12/23/2025 | Listing removed | $249,000$137/sqft |
Source: Stellar MLS #TB8348757 Report a problem | ||
| 12/8/2025 | Price change | $249,000-6.7%$137/sqft |
Source: Stellar MLS #TB8348757 Report a problem | ||
| 10/24/2025 | Price change | $267,000-2.9%$147/sqft |
Source: Stellar MLS #TB8348757 Report a problem | ||
| 8/6/2025 | Price change | $274,900-1.5%$151/sqft |
Source: Stellar MLS #TB8348757 Report a problem | ||
| 4/30/2025 | Price change | $279,000-3.5%$154/sqft |
Source: Stellar MLS #TB8348757 Report a problem | ||
| 2/12/2025 | Listed for sale | $289,000+82.9%$159/sqft |
Source: Stellar MLS #TB8348757 Report a problem | ||
| 3/23/2000 | Sold | $158,000$87/sqft |
Source: Public Record Report a problem | ||
Public tax history
| Year | Property taxes | Tax assessment |
|---|---|---|
| 2024 | $437 +8% | $170,520 |
| 2023 | $404 +1.7% | $170,520 +3% |
| 2022 | $397 +1.8% | $165,560 +6.1% |
| 2021 | $391 -7.5% | $156,060 +1.4% |
| 2020 | $422 -22.3% | $153,910 +2.3% |
| 2019 | $544 | $150,450 +6.1% |
| 2018 | $544 -7% | $141,797 +11.3% |
| 2017 | $584 -0.1% | $127,353 +5.8% |
| 2016 | $585 -2.8% | $120,378 +4.5% |
| 2015 | $602 | $115,211 +3.1% |
| 2014 | $602 | $111,704 +5.5% |
| 2013 | -- | $105,844 -6.2% |
| 2012 | -- | $112,839 -11.4% |
| 2011 | -- | $127,423 -0.5% |
| 2010 | -- | $128,016 -1.9% |
| 2009 | -- | $130,527 -14.7% |
| 2008 | -- | $152,966 -18.9% |
| 2007 | -- | $188,542 -2.2% |
| 2006 | -- | $192,712 +32% |
| 2005 | -- | $146,005 +6.7% |
| 2004 | -- | $136,840 +2.6% |
| 2003 | -- | $133,309 +0.1% |
| 2002 | -- | $133,128 +335.9% |
| 2000 | -- | $30,544 |
| 1999 | -- | $30,544 |
Find assessor info on the county website
Neighborhood: 34667
Nearby homes
- $292,500-- bd2 ba1.8k sqft11130 Brooklawn Dr, Hudson, FL 34667Off Market
- $293,400-- bd2 ba2k sqft11144 Brooklawn Dr, Hudson, FL 34667Off Market
- $281,2002 bd2 ba1.8k sqft11034 Windrush Cir, Hudson, FL 34667Off Market

- $314,8003 bd2 ba2k sqft11040 Windrush Cir, Hudson, FL 34667Off Market
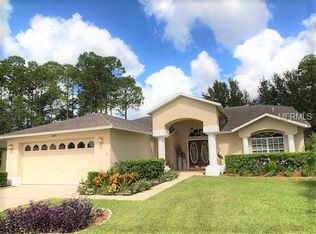
- $326,3002 bd2 ba2.8k sqft11122 Brooklawn Dr, Hudson, FL 34667Off Market
- $284,700-- bd2 ba1.8k sqft11028 Windrush Cir, Hudson, FL 34667Off Market
- $270,0003 bd2 ba1.8k sqft11152 Brooklawn Dr, Hudson, FL 34667Sold
- $313,6003 bd2 ba2.7k sqft11137 Brooklawn Dr, Hudson, FL 34667Off Market
Nearby schools
GreatSchools rating
- 5/10Shady Hills Elementary SchoolGrades: K-5Distance: 5 mi
- 4/10Crews Lake K-8 SchoolGrades: 6-8Distance: 6.2 mi
- 4/10Hudson High SchoolGrades: 6,9-12Distance: 4.6 mi


Get pre-qualified for a loan
At Zillow Home Loans, we can pre-qualify you in as little as 5 minutes with no impact to your credit score.An equal housing lender. NMLS #10287.
- Florida
- Pasco County
- Hudson
- 34667
- 11138 BROOKLAWN DRIVE
Nearby cities
Nearby zip codes
Other Hudson Topics
