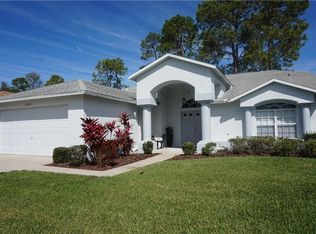
PRICE REDUCED $17,000. MOTIVATED SELLER. Heritage Pines 55+ Golf, Activities , Dine & Relax Community. Spacious Split plan. Enter into the Living/Dining Room Combo with view to the Sliders & Oversized Enclosed Lanai. Kitchen over looks the Family Room. This Kitchen also features Plenty of Storage, Pantry, Granite counters, Dinette, and Pass through Window to the Lanai. The Primary Suite Features Sliders to the Lanai, Walk in Closet, Double sinks and Walk in Shower. Two Guest rooms, Guest Bath and Inside Laundry are on the 2 car Garage side of the Home. Beautiful Landscaping is not only in the front, but is designed for privacy in the back. Some additional community amenities include, Craft room, Woodworking Shop, Billiard and Card Rooms. ROOF 2023 AC 2017. SAVE HOA monthly maintenance fees-Seller's lawn service is only $30 each CUT includes Edging & Blowing. HOA includes Cable & Internet. Beach, Boat & Fish Florida's Nature coast!
Sold for $270,000
$270,000
11152 Brooklawn Dr, Hudson, FL 34667
3beds
1,875sqft
Single Family Residence
Built in 2000
7,405 Square Feet Lot
$258,900 Zestimate®
$144/sqft
$2,466 Estimated rent
Home value
$258,900
$233,000 - $290,000
$2,466/mo
Zestimate® history
Owner options
List your home for rent
$2,466/mo
Rent Zestimate®
Find your next renter with Zillow Rental Manager. Plus, with online applications, you can quickly screen prospective tenants – for free.
$2,466/mo
Rent Zestimate®
Refinance and save
$2,144/mo
Est. payment
Refinancing to a lower rate could help reduce your monthly payments and save thousands over the life of the loan.
$2,144/mo
Est. payment
Explore your selling options
Work with a Zillow partner agent
Leverage their expertise and Zillow's premium Showcase listings to get your home seen by more buyers.
Get startedList with your own agent
Get your home in front of millions of buyers by listing it on Zillow.
Learn how to do itSell it yourself
Take full control of how buyers see your home on Zillow by listing For Sale by Owner (FSBO).
List your homeWhat's special
Zillow last checked:
Listing updated:
Listed by:
Karen Galipeault 352-428-7884,
REMAX Marketing Specialists
Bought with:
Jo-Ann Frazho, SL3426573
Atrium Realty, LLC
Source: HCMLS,MLS#: 2238467
Facts & features
Interior
Bedrooms & bathrooms
- Bedrooms: 3
- Bathrooms: 2
- Full bathrooms: 2
Primary bedroom
- Description: Ceiling Fan
- Area: 264
- Dimensions: 12x22
Bedroom 2
- Description: Ceiling Fan
- Area: 121
- Dimensions: 11x11
Bedroom 3
- Description: Ceiling Fan
- Area: 121
- Dimensions: 11x11
Dining room
- Area: 192
- Dimensions: 12x16
Kitchen
- Area: 154
- Dimensions: 11x14
Living room
- Area: 324
- Dimensions: 18x18
Other
- Description: Breakfast Nook
- Area: 88
- Dimensions: 11x8
Other
- Description: Ceiling Fan,Lanai
- Area: 276
- Dimensions: 23x12
Other
- Description: Garage
- Area: 360
- Dimensions: 18x20
Heating
- Central, Electric
Cooling
- Central Air, Electric
Appliances
- Included: Dishwasher, Disposal, Electric Oven, Refrigerator, Water Softener Owned
- Laundry: Sink
Features
- Breakfast Nook, Ceiling Fan(s), Double Vanity, Open Floorplan, Pantry, Primary Bathroom - Shower No Tub, Vaulted Ceiling(s), Walk-In Closet(s), Split Plan
- Flooring: Carpet, Tile
- Has fireplace: No
Interior area
- Total structure area: 1,875
- Total interior livable area: 1,875 sqft
Property
Parking
- Total spaces: 2
- Parking features: Attached
- Attached garage spaces: 2
Features
- Stories: 1
- Patio & porch: Patio
Lot
- Size: 7,405 Square Feet
- Features: Other
Details
- Parcel number: 0524170020000000400
- Zoning: Other
- Zoning description: Other
- Special conditions: Standard
Construction
Type & style
- Home type: SingleFamily
- Architectural style: Ranch
- Property subtype: Single Family Residence
Materials
- Block, Concrete, Stucco
- Roof: Shingle
Condition
- New construction: No
- Year built: 2000
Utilities & green energy
- Sewer: Public Sewer
- Water: Public
- Utilities for property: Cable Available
Community & HOA
Community
- Senior community: Yes
- Subdivision: Not In Hernando
HOA
- Has HOA: Yes
- Amenities included: Clubhouse, Fitness Center, Gated, Golf Course, Pool, Security, Tennis Court(s), Other
- Services included: Cable TV, Other
- HOA fee: $285 monthly
Location
- Region: Hudson
Financial & listing details
- Price per square foot: $144/sqft
- Tax assessed value: $279,253
- Annual tax amount: $2,013
- Date on market: 5/14/2024
- Listing terms: Cash,Conventional
- Road surface type: Paved
Price history
| Date | Event | Price |
|---|---|---|
| 2/20/2025 | Sold | $270,000-3.5%$144/sqft |
Source:  HCMLS #2238467 Report a problem HCMLS #2238467 Report a problem | ||
| 2/3/2025 | Pending sale | $279,900$149/sqft |
Source:  Stellar MLS #W7864787 Report a problem Stellar MLS #W7864787 Report a problem | ||
| 1/9/2025 | Price change | $279,900-5.8%$149/sqft |
Source: Stellar MLS #W7864787 Report a problem | ||
| 9/12/2024 | Price change | $297,000-6.6%$158/sqft |
Source: HCMLS #2238467 Report a problem | ||
| 6/25/2024 | Price change | $317,900-3%$170/sqft |
Source: HCMLS #2238467 Report a problem | ||
| 5/14/2024 | Listed for sale | $327,900+44.4%$175/sqft |
Source: Stellar MLS #W7864787 Report a problem | ||
| 5/6/2005 | Sold | $227,000$121/sqft |
Source: Public Record Report a problem | ||
Public tax history
Tax history is unavailable.
Find assessor info on the county website
Neighborhood: 34667
Nearby homes
- $311,600-- bd2 ba1.8k sqft11204 Brooklawn Dr, Hudson, FL 34667Off Market
- $293,400-- bd2 ba2k sqft11144 Brooklawn Dr, Hudson, FL 34667Off Market
- $285,8003 bd2 ba1.8k sqft11022 Windrush Cir, Hudson, FL 34667Off Market
- $285,7002 bd2 ba2.5k sqft11212 Brooklawn Dr #DRIVE3, Hudson, FL 34667Off Market
- $275,4002 bd2 ba1.8k sqft11212 Brooklawn Dr, Hudson, FL 34667Off Market
- $283,500-- bd2 ba1.8k sqft11028 Windrush Cir, Hudson, FL 34667Off Market
- $290,400-- bd2 ba1.8k sqft11016 Windrush Cir, Hudson, FL 34667Off Market
- $219,0002 bd2 ba1.8k sqft11138 Brooklawn Dr, Hudson, FL 34667Sold
Nearby schools
GreatSchools rating
- 5/10Shady Hills Elementary SchoolGrades: K-5Distance: 4.9 mi
- 4/10Crews Lake K-8 SchoolGrades: 6-8Distance: 6.2 mi
- 4/10Hudson High SchoolGrades: 6,9-12Distance: 4.6 mi
Get a cash offer in 3 minutes
Find out how much your home could sell for in as little as 3 minutes with a no-obligation cash offer.
Estimated market value
$258,900
Get a cash offer in 3 minutes
Find out how much your home could sell for in as little as 3 minutes with a no-obligation cash offer.
Estimated market value
$258,900
- Florida
- Pasco County
- Hudson
- 34667
- 11152 Brooklawn Dr
Nearby cities
Nearby zip codes
Other Hudson Topics
