Immaculate turn-key residence adjacent to community park. This exceptional north-facing home, built by Pulte Homes, has been nicely upgraded with over $100K invested in premium enhancements. The property boasts a grand entrance, fully paid-off solar panels, water softener system and drinking water filter system, dual-zone A/C systems, a tankless water heater, an enclosed patio, and two fully equipped laundry rooms. The finished garage further elevates the home's convenience and functionality. Featuring 7 bedrooms and 5.25 bathrooms, the residence is ideally suited for extended or multi-generational families. The first floor includes two private suites, while the open foyer seamlessly transitions into a versatile living area and an expansive kitchen with a large island, all designed with a thoughtful and efficient floor plan. The upper level features the primary bedroom, alongside a secondary living room that offers picturesque views of the adjacent park. There is another suite and additional 3 bedrooms. The backyard is perfectly tailored for entertaining, offering a built-in barbecue, expansive patio, and very appealing landscaped surroundings. Fruit trees enhance the ambiance, creating a serene and functional outdoor space ideal for both relaxation and social gatherings. This modern home represents a unique blend of luxury, comfort, and practicality, all within a highly desirable location.
Sold for $1,172,000
Listed by: L & M Properties • Lynda Thai • Contact: 626-318-8138
Bought with: Harvest Realty Development
Tax assessed value
$1,172,000
11138 Duran Dr, Jurupa Valley, CA 91752
7beds
4,293sqft
Single Family Residence
Built in 2018
7,405 Square Feet Lot
$1,188,100 Zestimate®
$273/sqft
$5,247 Estimated rent
Home value
$1,188,100
$1.13M - $1.25M
$5,247/mo
Zestimate® history
Owner options
List your home for rent
$5,247/mo
Rent Zestimate®
Find your next renter with Zillow Rental Manager. Plus, with online applications, you can quickly screen prospective tenants – for free.
$5,247/mo
Rent Zestimate®
Refinance and save
$7,425/mo
Est. payment
Refinancing to a lower rate could help reduce your monthly payments and save thousands over the life of the loan.
$7,425/mo
Est. payment
Explore your selling options
Work with a Zillow partner agent
Leverage their expertise and Zillow's premium Showcase listings to get your home seen by more buyers.
Get startedList with your own agent
Get your home in front of millions of buyers by listing it on Zillow.
Learn how to do itSell it yourself
Take full control of how buyers see your home on Zillow by listing For Sale by Owner (FSBO).
List your homeWhat's special
Zillow last checked:
Listing updated:
Listed by:
Lynda Thai DRE #01272185 626-318-8138,
L & M Properties
Bought with:
Xiangxia Cheng, DRE #02172402
Harvest Realty Development
Source: CRMLS,MLS#: P1-19392 Originating MLS: California Regional MLS (Ventura & Pasadena-Foothills AORs)
Originating MLS: California Regional MLS (Ventura & Pasadena-Foothills AORs)Facts & features
Interior
Bedrooms & bathrooms
- Bedrooms: 7
- Bathrooms: 6
- Full bathrooms: 5
- 1/4 bathrooms: 1
Rooms
- Room types: Den, Entry/Foyer, Family Room, Foyer, Game Room, Guest Quarters, Kitchen, Laundry, Living Room, Primary Bathroom, Primary Bedroom, Office, Other, Pantry
Primary bedroom
- Features: Multiple Primary Suites
Primary bedroom
- Features: Primary Suite
Bathroom
- Features: Bidet, Bathroom Exhaust Fan, Bathtub, Closet, Dual Sinks, Walk-In Shower
Kitchen
- Features: Granite Counters, Kitchen Island, Kitchen/Family Room Combo, Walk-In Pantry
Other
- Features: Walk-In Closet(s)
Pantry
- Features: Walk-In Pantry
Heating
- Central, Fireplace(s), Solar
Cooling
- Central Air, Dual
Appliances
- Included: Barbecue, Dishwasher, Gas Range, Refrigerator, Range Hood, Water Softener, Tankless Water Heater, Vented Exhaust Fan, Water Purifier, Dryer, Washer
- Laundry: Inside, Laundry Room, Upper Level
Features
- Breakfast Bar, Built-in Features, High Ceilings, In-Law Floorplan, Multiple Staircases, Open Floorplan, Pantry, Recessed Lighting, Storage, Dressing Area, Entrance Foyer, Multiple Primary Suites, Primary Suite, Walk-In Pantry, Walk-In Closet(s)
- Flooring: Wood
- Windows: Blinds, Plantation Shutters, Screens
- Has fireplace: Yes
- Fireplace features: Family Room
- Common walls with other units/homes: No Common Walls
Interior area
- Total interior livable area: 4,293 sqft
Property
Parking
- Total spaces: 2
- Parking features: Garage, Paved, Side By Side
- Attached garage spaces: 2
Features
- Levels: Two
- Stories: 2
- Entry location: street
- Exterior features: Barbecue, Lighting
- Pool features: None
- Spa features: None
- Fencing: Good Condition
- Has view: Yes
- View description: Park/Greenbelt, Mountain(s)
Lot
- Size: 7,405 Square Feet
- Features: Back Yard, Drip Irrigation/Bubblers, Front Yard, Near Park, Paved
Details
- Additional structures: Gazebo
- Parcel number: 160423009
- Special conditions: Standard
Construction
Type & style
- Home type: SingleFamily
- Architectural style: Contemporary
- Property subtype: Single Family Residence
Condition
- Turnkey
- New construction: No
- Year built: 2018
Details
- Builder name: Pulte Home
Utilities & green energy
- Sewer: Public Sewer
- Water: Public
- Utilities for property: Electricity Available, Electricity Connected, Natural Gas Available, Natural Gas Connected, Sewer Available, Sewer Connected, Water Available, Water Connected
Community & HOA
Community
- Features: Biking, Street Lights, Sidewalks, Urban, Park
- Security: Carbon Monoxide Detector(s), Smoke Detector(s)
Location
- Region: Jurupa Valley
Financial & listing details
- Price per square foot: $273/sqft
- Tax assessed value: $1,172,000
- Annual tax amount: $18,816
- Date on market: 9/25/2024
- Cumulative days on market: 14 days
- Listing terms: Cash,Cash to New Loan,Conventional
- Inclusions: Refrigerator, washer & dryer, water softener, drinking water filter, solar panel, and ring door bell.
Price history
| Date | Event | Price |
|---|---|---|
| 10/23/2024 | Sold | $1,172,000+0.5%$273/sqft |
Source:  CRMLS #P1-19392 Report a problem CRMLS #P1-19392 Report a problem | ||
| 10/9/2024 | Pending sale | $1,166,000$272/sqft |
Source: CRMLS #P1-19392 Report a problem | ||
| 10/8/2024 | Listed for sale | $1,166,000$272/sqft |
Source: CRMLS #P1-19392 Report a problem | ||
| 10/5/2024 | Contingent | $1,166,000$272/sqft |
Source: CRMLS #P1-19392 Report a problem | ||
| 9/25/2024 | Listed for sale | $1,166,000+71.5%$272/sqft |
Source: CRMLS #P1-19392 Report a problem | ||
| 10/19/2018 | Sold | $680,000$158/sqft |
Source: Public Record Report a problem | ||
Public tax history
| Year | Property taxes | Tax assessment |
|---|---|---|
| 2025 | $18,816 +37.8% | $1,172,000 +57.6% |
| 2024 | $13,656 +1.3% | $743,571 +2% |
| 2023 | $13,486 +2% | $728,992 +2% |
| 2022 | $13,224 +1.4% | $714,699 +2% |
| 2021 | $13,037 +1.8% | $700,686 +1% |
| 2020 | $12,809 | $693,502 +2% |
| 2019 | -- | $679,905 +465.6% |
| 2018 | $5,698 | $120,200 +2% |
| 2017 | -- | $117,844 |
Find assessor info on the county website
Neighborhood: Mira Loma
Nearby homes
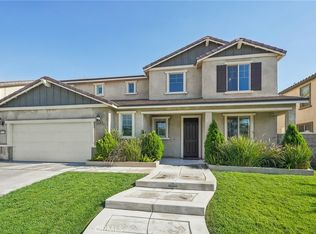
- $1,011,5005 bd5 ba3.2k sqft11126 Duran Dr, Jurupa Valley, CA 91752Sold
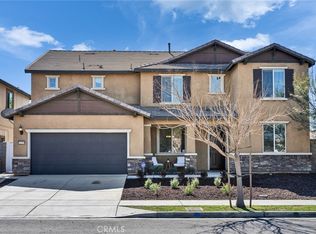
- $985,0006 bd6 ba3.6k sqft11150 Duran Dr, Jurupa Valley, CA 91752Sold
- $1,013,2006 bd4 ba3.5k sqft11150 Duran Dr, Jurupa Valley, CA 91752Off Market

- $865,5005 bd3 ba2.7k sqft11114 Duran Dr, Mira Loma, CA 91752Off Market

- $859,5005 bd3 ba2.7k sqft11114 Duran Dr, Jurupa Valley, CA 91752Off Market
- $1,052,0006 bd4 ba3.6k sqft11133 Dane Dr, Jurupa Valley, CA 91752Sold
- $986,7005 bd4 ba3.2k sqft11121 Dane Dr, Jurupa Valley, CA 91752Off Market
- $1,101,5006 bd4 ba3.9k sqft11145 Dane Dr, Jurupa Valley, CA 91752Off Market
Nearby schools
GreatSchools rating
- 4/10Del Sol AcademyGrades: K-8Distance: 0.5 mi
- 5/10Jurupa Valley High SchoolGrades: 9-12Distance: 2.2 mi
Get a cash offer in 3 minutes
Find out how much your home could sell for in as little as 3 minutes with a no-obligation cash offer.
Estimated market value
$1,188,100
Get a cash offer in 3 minutes
Find out how much your home could sell for in as little as 3 minutes with a no-obligation cash offer.
Estimated market value
$1,188,100
- California
- Riverside County
- Jurupa Valley
- 91752
- Mira Loma
- 11138 Duran Dr
Nearby cities
Nearby neighborhoods
Nearby zip codes
Other Jurupa Valley Topics
