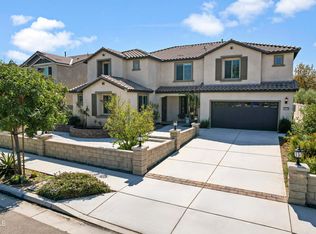
Welcome to the is stunning executive home in the highly sought-after community of Jurupa Valley. Step into this luxury living with this breathtaking Park front and Mountain view home. Its exceptional South-North home with 6-bedroom, 5-bathroom, every inch of this residence exudes elegance and sophistication. From the modern fixtures to the high-end finishes and open floor plan, no detail has been overlooked in creating a sophisticated and inviting atmosphere. The open concept living area is perfect for modern living, with the kitchen flowing seamlessly into the living room. The kitchen itself is a chef's dream, boasting sleek countertops, ample cabinet space, and a convenient island that doubles as a breakfast bar. Just off the main living space, you'll discover a private den, a versatile room perfect for a home office, study, or simply a quiet retreat for relaxation. This added space provides flexibility and functionality to suit a variety of needs. Two bedrooms has their own private bathroom on the main level. As you make your way upstairs, a large loft awaits, offering endless possibilities for a children's play area or a cozy entertainment space. And the primary bedroom, there is another suite and additional 2 bedrooms are Jack & Jill connected with a bathroom. Oversize two cars garage with tankless water heater. The backyard is perfectly tailored for entertaining, offering olive trees and lawns, expansive patio, and very appealing landscaped surroundings. Located in one of the top communities in Jurupa Valley, this executive home offers convenience at your fingertips. With proximity to shopping centers, schools, and easy access to freeways. Come experience the unique charm and spacious living this home provides!
Sold for $985,000
Listed by: Pinnacle Real Estate Group • Richard Liu • Contact: 310-706-7666
Bought with: Pinnacle Real Estate Group
$985,000
11150 Duran Dr, Jurupa Valley, CA 91752
6beds
3,622sqft
Single Family Residence
Built in 2018
7,841 Square Feet Lot
$989,800 Zestimate®
$272/sqft
$4,631 Estimated rent
Home value
$989,800
$901,000 - $1.09M
$4,631/mo
Zestimate® history
Owner options
List your home for rent
$4,631/mo
Rent Zestimate®
Find your next renter with Zillow Rental Manager. Plus, with online applications, you can quickly screen prospective tenants – for free.
$4,631/mo
Rent Zestimate®
Refinance and save
$6,260/mo
Est. payment
Refinancing to a lower rate could help reduce your monthly payments and save thousands over the life of the loan.
$6,260/mo
Est. payment
Explore your selling options
Work with a Zillow partner agent
Leverage their expertise and Zillow's premium Showcase listings to get your home seen by more buyers.
Get startedList with your own agent
Get your home in front of millions of buyers by listing it on Zillow.
Learn how to do itSell it yourself
Take full control of how buyers see your home on Zillow by listing For Sale by Owner (FSBO).
List your homeWhat's special
Modern fixturesOversize two cars garageOlive trees and lawnsAppealing landscaped surroundingsOpen floor planHigh-end finishesAmple cabinet space
Zillow last checked:
Listing updated:
Listed by:
Richard Liu DRE #01963017 310-706-7666,
Pinnacle Real Estate Group
Bought with:
Qiong Xue, DRE #02015806
Pinnacle Real Estate Group
Source: CRMLS,MLS#: TR26045537 Originating MLS: California Regional MLS
Originating MLS: California Regional MLSFacts & features
Interior
Bedrooms & bathrooms
- Bedrooms: 6
- Bathrooms: 6
- Full bathrooms: 5
- 1/2 bathrooms: 1
- Main level bathrooms: 2
- Main level bedrooms: 2
Rooms
- Room types: Attic, Bathroom, Bonus Room, Bedroom, Den, Entry/Foyer, Family Room, Foyer, Great Room, Kitchen, Laundry, Loft, Living Room, Primary Bathroom, Primary Bedroom, Office, Other, Pantry, Dining Room
Primary bedroom
- Features: Main Level Primary
Bedroom
- Features: Bedroom on Main Level
Bathroom
- Features: Bathtub, Closet, Dual Sinks, Enclosed Toilet, Full Bath on Main Level, Granite Counters, Hollywood Bath, Low Flow Plumbing Fixtures, Multiple Shower Heads, Separate Shower
Kitchen
- Features: Granite Counters, Kitchen Island, Kitchen/Family Room Combo, Walk-In Pantry
Kitchen
- Features: Galley Kitchen
Heating
- Central, Natural Gas
Cooling
- Central Air, Dual, Electric, Zoned
Appliances
- Included: Built-In Range, Convection Oven, Dishwasher, Electric Range, Gas Cooktop, Disposal, Gas Range, Gas Water Heater, Microwave, Self Cleaning Oven, Tankless Water Heater, Water Heater
- Laundry: Washer Hookup, Electric Dryer Hookup, Gas Dryer Hookup, Laundry Room, Upper Level
Features
- Breakfast Bar, Built-in Features, Ceiling Fan(s), Separate/Formal Dining Room, Granite Counters, High Ceilings, Living Room Deck Attached, Open Floorplan, Pantry, Storage, Wired for Data, Bar, Attic, Bedroom on Main Level, Entrance Foyer, Galley Kitchen, Jack and Jill Bath, Loft, Main Level Primary, Walk-In Pantry, Walk-In Closet(s)
- Flooring: Carpet, Tile, Vinyl
- Windows: Double Pane Windows
- Has fireplace: No
- Fireplace features: None
- Common walls with other units/homes: No Common Walls
Interior area
- Total interior livable area: 3,622 sqft
Property
Parking
- Total spaces: 2
- Parking features: Door-Multi, Direct Access, Driveway, Garage Faces Front, Garage
- Attached garage spaces: 2
Features
- Levels: Two
- Stories: 2
- Entry location: Front
- Patio & porch: Rear Porch, Concrete, Covered, Deck, Front Porch, Open, Patio, Rooftop
- Exterior features: Lighting
- Pool features: None
- Fencing: Brick,Good Condition
- Has view: Yes
- View description: Courtyard, Park/Greenbelt, Mountain(s), Neighborhood, Panoramic
Lot
- Size: 7,841 Square Feet
- Features: Corner Lot, Drip Irrigation/Bubblers, Front Yard, Garden, Sprinklers In Rear, Sprinklers In Front, Lawn, Landscaped, Near Park, Sprinklers Timer, Sprinkler System, Street Level, Yard
Details
- Parcel number: 160423010
- Special conditions: Standard
Construction
Type & style
- Home type: SingleFamily
- Architectural style: Spanish
- Property subtype: Single Family Residence
Materials
- Stucco
- Foundation: Slab
- Roof: Tile
Condition
- Turnkey
- New construction: No
- Year built: 2018
Utilities & green energy
- Electric: 220 Volts in Kitchen
- Sewer: Public Sewer
- Water: Public
- Utilities for property: Cable Connected, Electricity Connected, Natural Gas Connected, Phone Available, Sewer Connected, Water Connected
Community & HOA
Community
- Features: Street Lights, Sidewalks, Park
- Security: Carbon Monoxide Detector(s), Fire Detection System, Smoke Detector(s)
Location
- Region: Jurupa Valley
Financial & listing details
- Price per square foot: $272/sqft
- Tax assessed value: $685,038
- Annual tax amount: $13,195
- Date on market: 3/4/2026
- Cumulative days on market: 21 days
- Listing terms: Cash,Cash to New Loan,Fannie Mae,VA Loan
- Exclusions: Stage Furniture
Price history
| Date | Event | Price |
|---|---|---|
| 4/24/2026 | Sold | $985,000-1.3%$272/sqft |
Source:  CRMLS #TR26045537 Report a problem CRMLS #TR26045537 Report a problem | ||
| 4/16/2026 | Pending sale | $998,000+62.4%$276/sqft |
Source: CRMLS #TR26045537 Report a problem | ||
| 2/6/2025 | Listing removed | $4,400$1/sqft |
Source: Zillow Rentals Report a problem | ||
| 1/30/2025 | Listed for rent | $4,400$1/sqft |
Source: Zillow Rentals Report a problem | ||
| 1/30/2025 | Listing removed | $4,400$1/sqft |
Source: Zillow Rentals Report a problem | ||
| 1/28/2025 | Price change | $4,400-2.2%$1/sqft |
Source: Zillow Rentals Report a problem | ||
| 1/23/2025 | Listed for rent | $4,500$1/sqft |
Source: Zillow Rentals Report a problem | ||
| 1/23/2025 | Listing removed | $4,500$1/sqft |
Source: Zillow Rentals Report a problem | ||
| 1/15/2025 | Listed for rent | $4,500$1/sqft |
Source: Zillow Rentals Report a problem | ||
| 10/31/2018 | Sold | $614,500$170/sqft |
Source: Public Record Report a problem | ||
Public tax history
| Year | Property taxes | Tax assessment |
|---|---|---|
| 2025 | $13,195 +0.3% | $685,038 +2% |
| 2024 | $13,154 +5% | $671,607 +2% |
| 2023 | $12,526 +2% | $658,439 +2% |
| 2022 | $12,279 +1.5% | $645,530 +2% |
| 2021 | $12,099 +1.8% | $632,873 +1% |
| 2020 | $11,882 | $626,384 +2% |
| 2019 | -- | $614,102 +410.9% |
| 2018 | $5,530 | $120,200 +2% |
| 2017 | -- | $117,844 |
Find assessor info on the county website
Neighborhood: Mira Loma
Nearby homes
- $992,5006 bd4 ba3.5k sqft11150 Duran Dr, Jurupa Valley, CA 91752Off Market

- $1,172,0007 bd6 ba4.2k sqft11138 Duran Dr, Jurupa Valley, CA 91752Sold
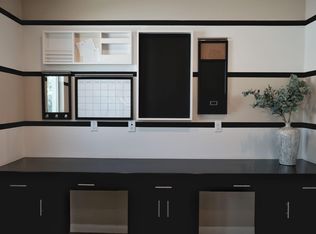
- $1,091,1006 bd4 ba3.9k sqft11145 Dane Dr, Jurupa Valley, CA 91752Off Market
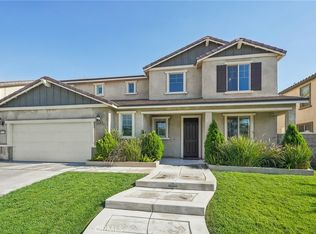
- $1,011,5005 bd5 ba3.2k sqft11126 Duran Dr, Jurupa Valley, CA 91752Sold
- $1,052,0006 bd4 ba3.6k sqft11133 Dane Dr, Jurupa Valley, CA 91752Sold
- $981,2005 bd4 ba3.2k sqft11121 Dane Dr, Jurupa Valley, CA 91752Off Market
- $1,064,9006 bd5 ba3.9k sqft4869 Hot Creek Rd, Jurupa Valley, CA 91752Off Market
- $858,6005 bd3 ba2.7k sqft11114 Duran Dr, Mira Loma, CA 91752Off Market
Nearby schools
GreatSchools rating
- 4/10Del Sol AcademyGrades: K-8Distance: 0.5 mi
- 5/10Jurupa Valley High SchoolGrades: 9-12Distance: 2.3 mi
Schools provided by the listing agent
- High: Jurupa Valley
Source: CRMLS. This data may not be complete. We recommend contacting the local school district to confirm school assignments for this home.
Get a cash offer in 3 minutes
Find out how much your home could sell for in as little as 3 minutes with a no-obligation cash offer.
Estimated market value
$989,800
Get a cash offer in 3 minutes
Find out how much your home could sell for in as little as 3 minutes with a no-obligation cash offer.
Estimated market value
$989,800
- California
- Riverside County
- Jurupa Valley
- 91752
- Mira Loma
- 11150 Duran Dr
Nearby cities
Nearby neighborhoods
Nearby zip codes
Other Jurupa Valley Topics
